
900 Bellvue DrivePainesville, OH 44077
Mortgage Calculator
Monthly Payment (Est.)
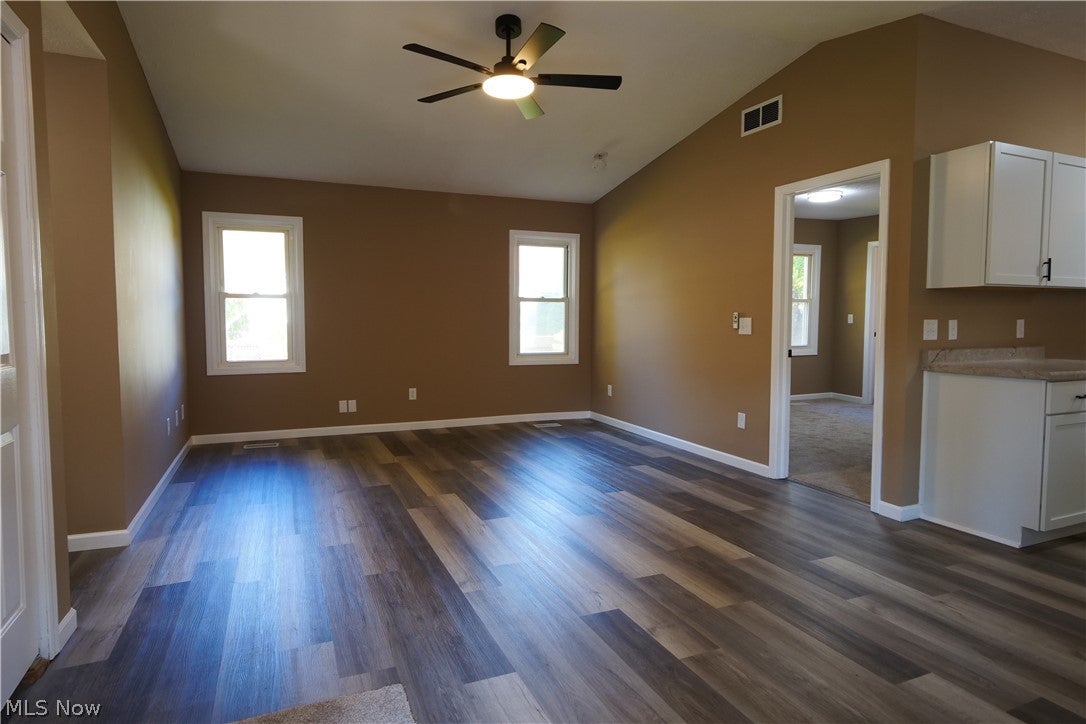
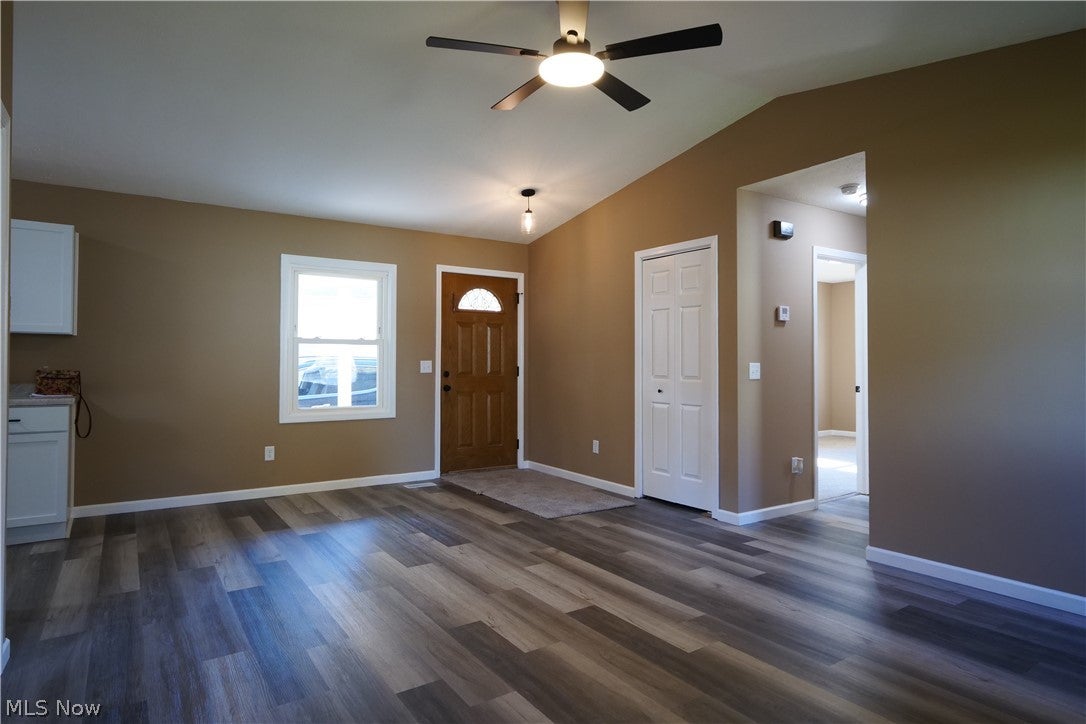
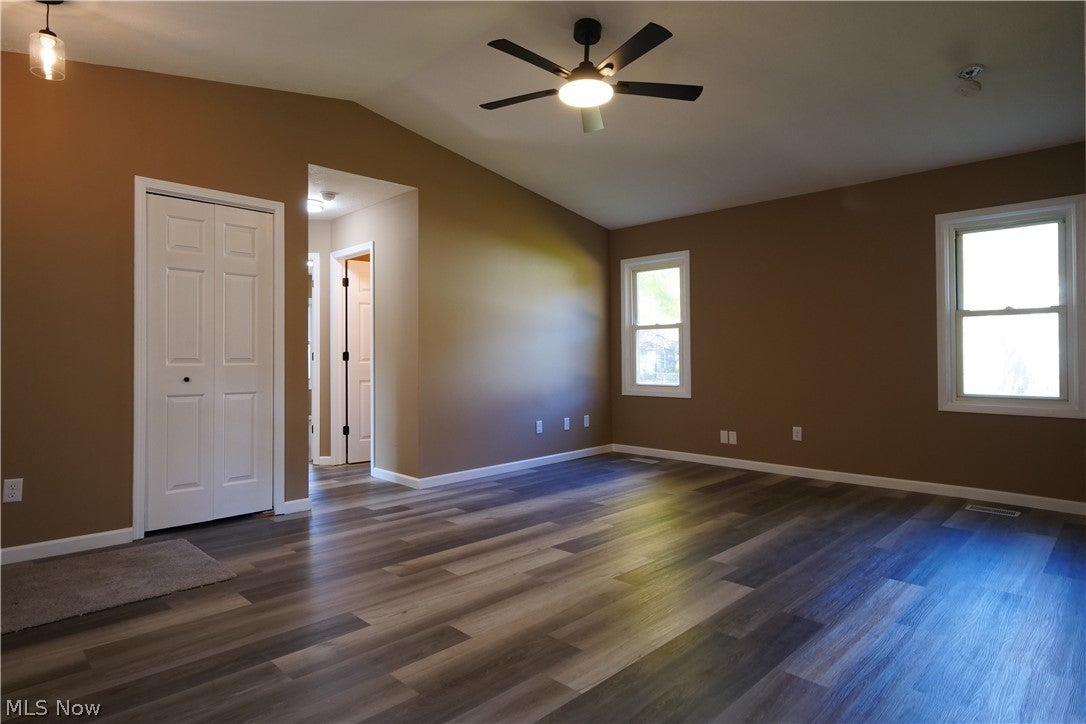
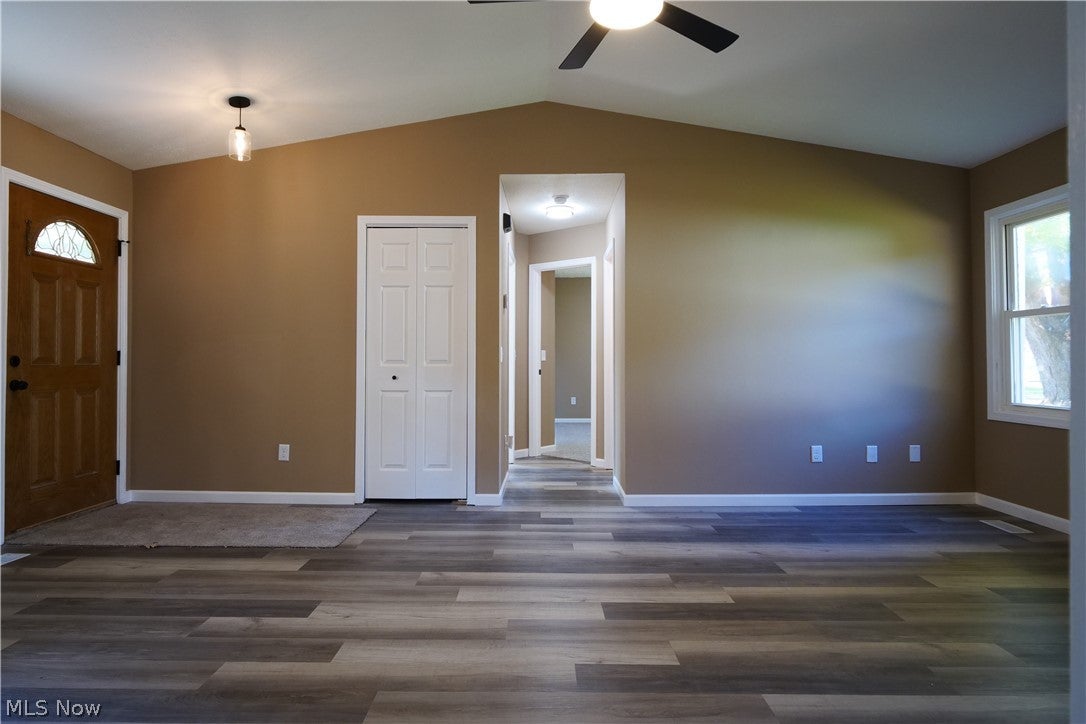
Enter an interest rate to see your estimated monthly payment.Welcome to 900 Bellevue Ave, conveniently located near Painesville parks and the lakefront, with easy access to major highways! Pulling up to the property, you'll immediately notice the double lot, with the home situated on the first lot and an almost fully fenced-in yard on the second. This extra outdoor space is perfect for kids, pets, gardening, or a variety of outdoor activities. The exterior looks nearly brand-new, featuring a new roof, siding and a beautiful concrete front porch with an overhang that extends along almost the entire side of the house. It's the perfect spot for storm watching, relaxing, or enjoying some fresh air with family and friends. Step inside through the newer front door and discover an inviting, open-concept living area overlooking the kitchen. This updated ranch offers a comfortable layout with two bedrooms, a full bathroom featuring both a shower and soaking tub, and a primary bedroom with its own private bathroom and stand-up shower on the other side of the home, keeping it quiet. You'll appreciate the numerous updates throughout, including new trim, six-panel doors, hardware, lighting, and neutral paint colors. The fully updated kitchen features modern cabinetry, updated countertops, a stainless steel dishwasher and refrigerator, and a stylish black sink with a pull-down sprayer faucet. The adjoining dining area overlooks the back area and shed for additional storage space or lawn tools. A convenient laundry room is located just off the dining area. This beautifully updated ranch is more than move-in ready! With its fresh, like-new feel inside and out, spacious double lot, and convenient location, this home offers an excellent opportunity for affordable homeownership. Call today to schedule your private showing and see everything this home has to offer!
| 21 hours ago | Listing first seen on site | |
| 21 hours ago | Listing updated with changes from the MLS |

The data relating to real estate for sale on this website comes in part from the Internet Data Exchange program of MLS NOW. Real estate listings held by brokerage firms other than are marked with the Internet Data Exchange logo and detailed information about them includes the name of the listing broker(s). The photos may be altered, edited, enhanced or virtually staged. Information Deemed Reliable But Not Guaranteed. Copyright 2026 - Multiple Listing Service, Inc. – All Rights Reserved.




IDX information is provided exclusively for consumers’ personal, non-commercial use and that it may not be used for any purpose other than to identify prospective properties consumers may be interested in purchasing. Information deemed reliable but not guaranteed to be accurate. Listing information updated daily.
