
3607 Bailey AvenueCleveland, OH 44113
Mortgage Calculator
Monthly Payment (Est.)
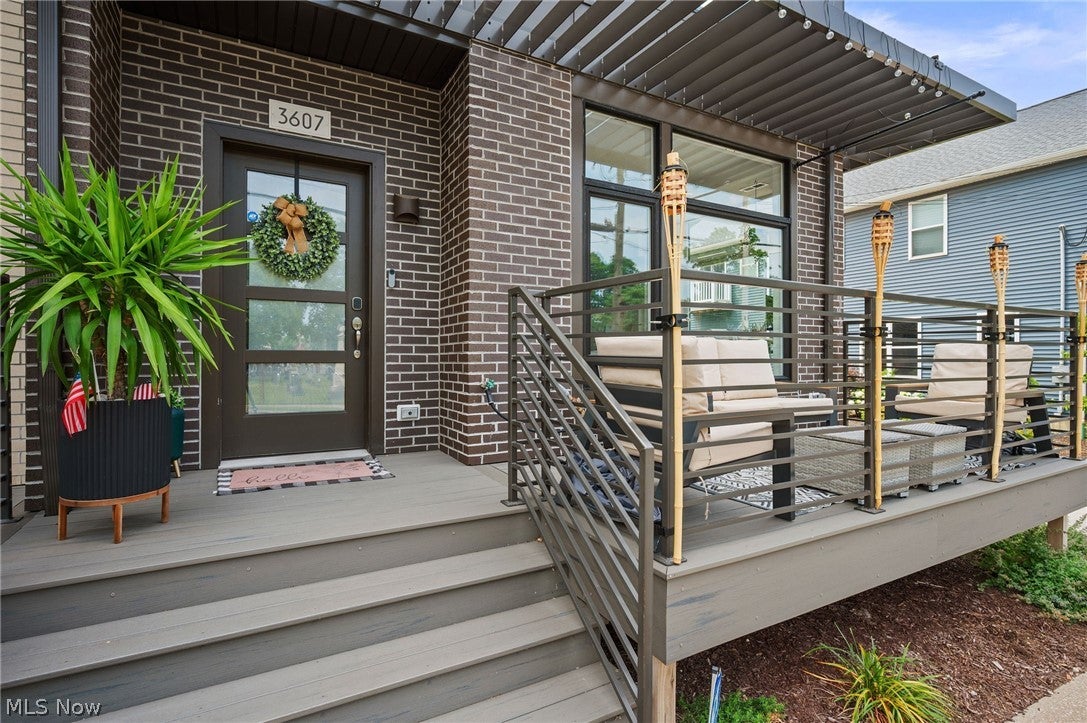
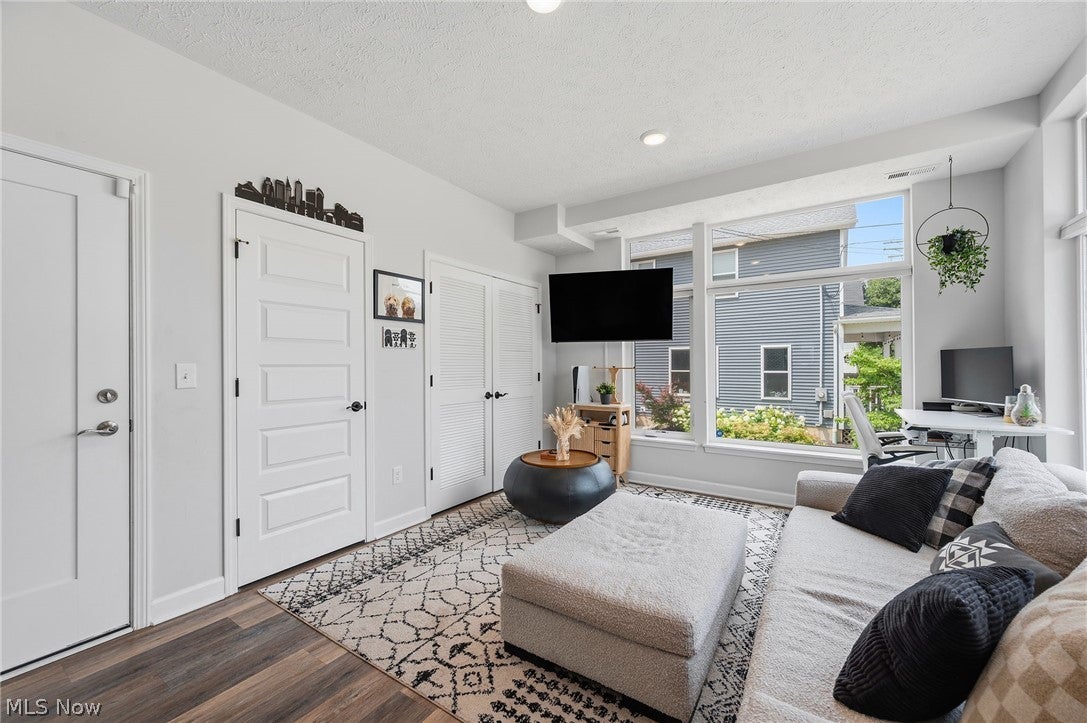
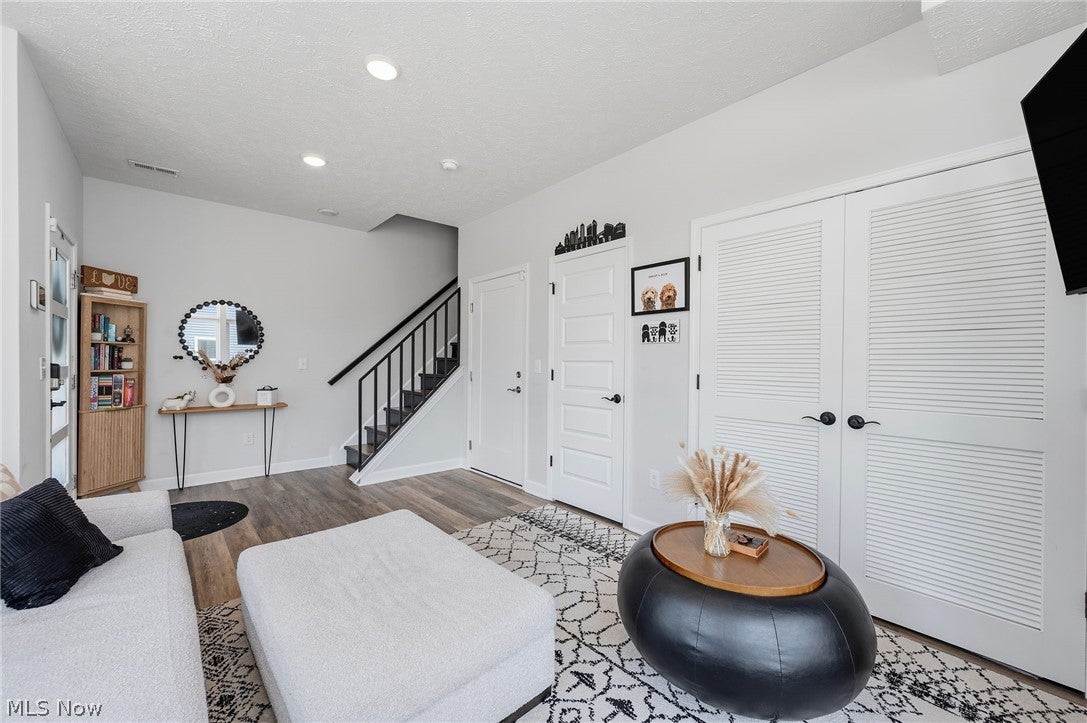
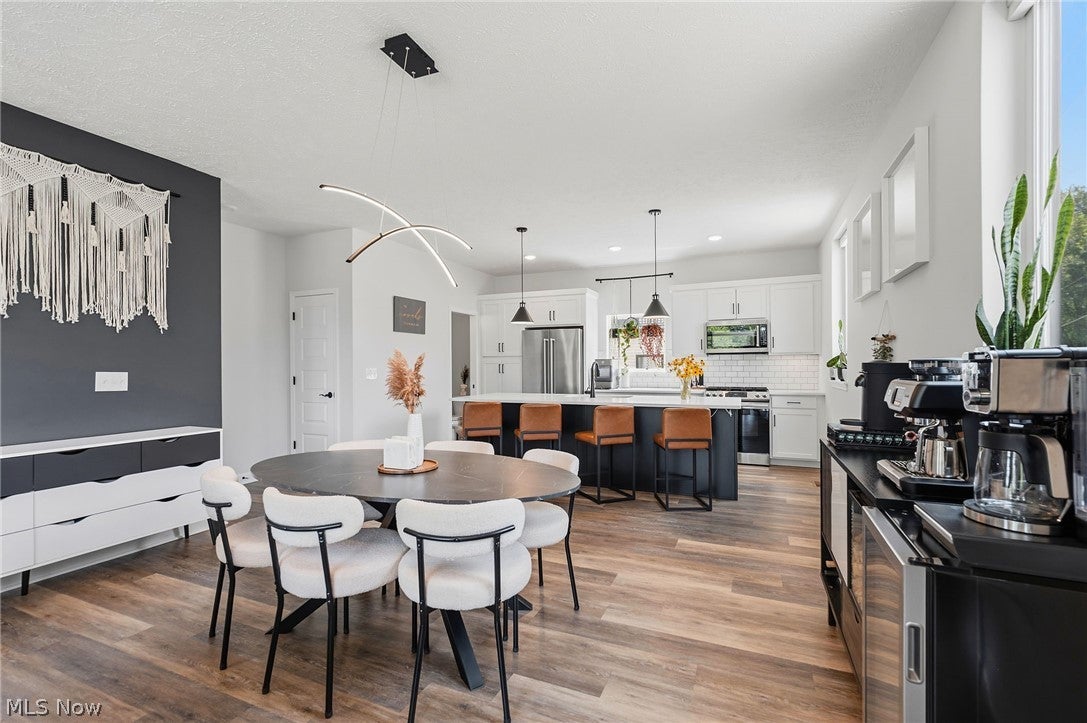
Enter an interest rate to see your estimated monthly payment.Experience modern urban living in this newly built, 3-level, end-unit Townhome in Ohio City's Bailey Bridge community, with 12 years remaining on a community redevelopment tax abatement, ideally located in a vibrant, walkable neighborhood just minutes from W 25th St, Gordon Square, Detroit-Shoreway, Tremont, and Downtown Cleveland! With exceptional access to shopping, dining, and entertainment, this contemporary home features 2 bedrooms, 2.5 baths, an attached 2-car garage, and a spacious front porch. The open-concept interior features contemporary finishes, abundant natural light, and large windows throughout. The spacious eat-in kitchen showcases all stainless steel appliances, quartz countertops, tile backsplash, ample cabinetry, and a large center island with breakfast bar. The kitchen opens to the dining area and living room, highlighted by expansive windows. The upper level features a primary suite with walk-in closet featuring a custom closet system and en-suite bath with double vanity and walk-in shower with tile surround. An additional bedroom with walk-in closet and convenient upper-level laundry complete this floor. The lower level offers versatile flex space, ideal for a home office, den or additional living area, along with access to the garage. Recent updates include custom wrought iron handrails & stair banisters (2024), LVP flooring on the stairs & 3rd-floor hallway (2024), updated half bath (2023), custom primary closet (2023), updated bathroom mirrors (2024), custom window treatments throughout (2023), interior painting throughout (2024) & garage ceiling storage rack (2026). All kitchen appliances, washer/dryer, TV mounts, and electric fireplace are included. Convenient access to I-90, I-480 & I-71 provides an easy commute throughout Greater Cleveland. This home is a must see!
| 10 hours ago | Listing first seen on site | |
| 10 hours ago | Listing updated with changes from the MLS |

The data relating to real estate for sale on this website comes in part from the Internet Data Exchange program of MLS NOW. Real estate listings held by brokerage firms other than are marked with the Internet Data Exchange logo and detailed information about them includes the name of the listing broker(s). The photos may be altered, edited, enhanced or virtually staged. Information Deemed Reliable But Not Guaranteed. Copyright 2026 - Multiple Listing Service, Inc. – All Rights Reserved.




IDX information is provided exclusively for consumers’ personal, non-commercial use and that it may not be used for any purpose other than to identify prospective properties consumers may be interested in purchasing. Information deemed reliable but not guaranteed to be accurate. Listing information updated daily.
