
8225 Clover LaneGarrettsville, OH 44231

Mortgage Calculator
Monthly Payment (Est.)
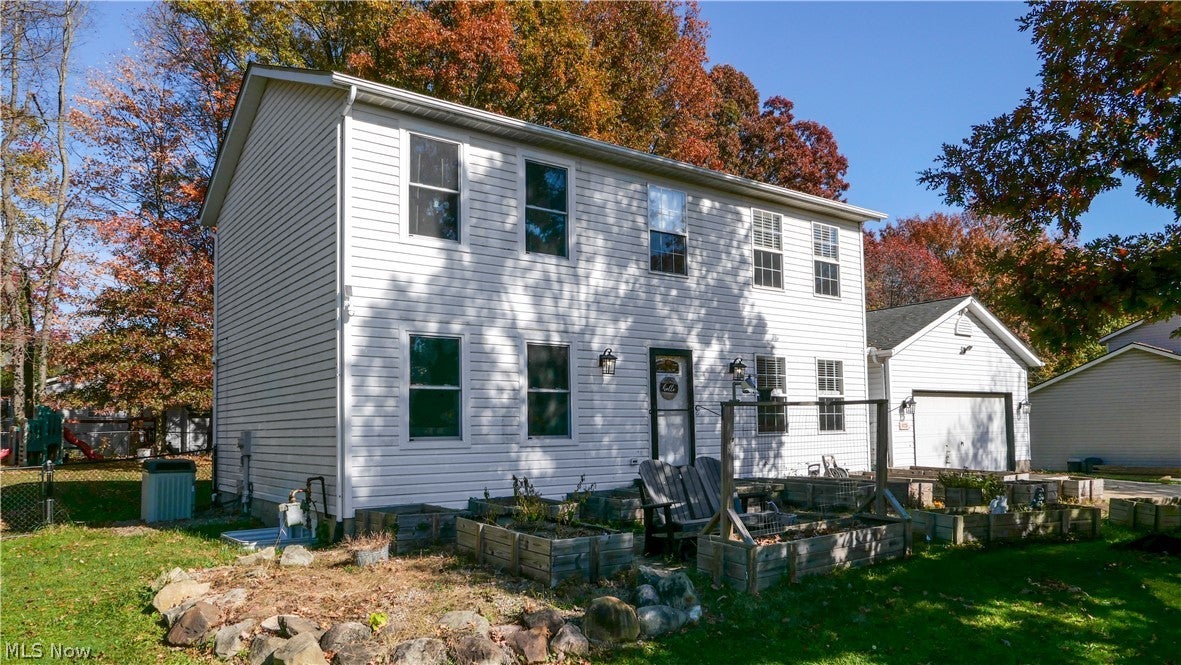
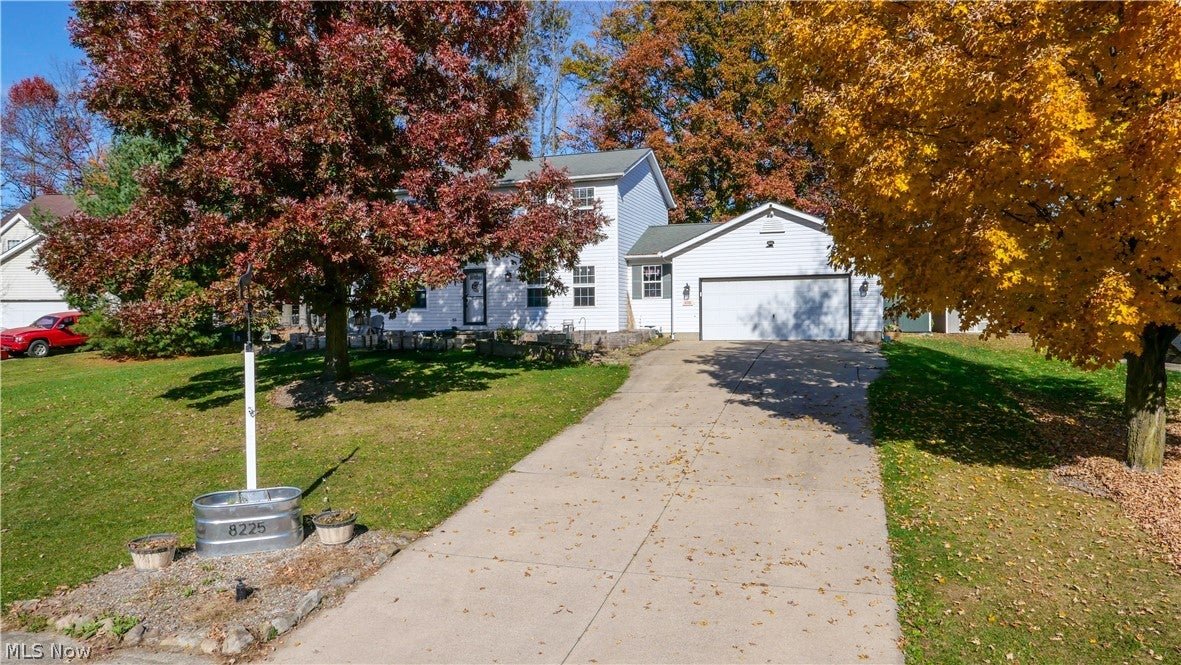
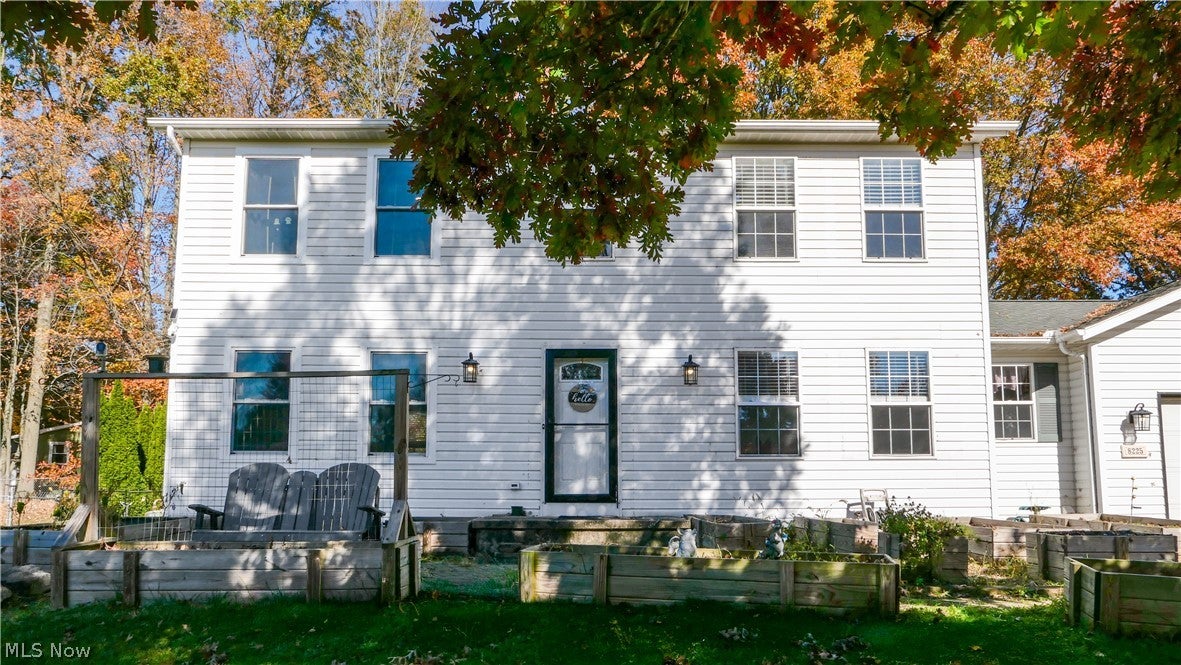
Enter an interest rate to see your estimated monthly payment.Welcome home to the highly sought-after North Gate neighborhood in Garrettsville, where opportunities to own are few and far between! This beautiful, spacious home offers a thoughtfully designed floor plan with room for everyone. The main level welcomes you with an inviting foyer and features a comfortable living room, spacious kitchen with a dedicated breakfast area, formal dining room, convenient half bath, and first-floor laundry. Upstairs, you'll find a generously sized owner's suite featuring a large private bathroom with a soaking tub, separate shower, and walk-in closet. Two additional spacious bedrooms offer large closets with built-in storage and share a full bathroom, while a versatile loft area provides the perfect space for a home office, reading nook, or additional living area. The fully finished basement adds even more flexibility, featuring an egress window, a fourth bedroom area, an additional full bathroom, and plenty of finished space for entertaining, recreation, or relaxing. A dedicated storage area with built-in shelving and included freezers adds even more functionality. Step outside to enjoy the fully fenced backyard, complete with a patio and storage shed, offering a wonderful setting for outdoor gatherings, pets, or simply enjoying your own private retreat. An attached two-car garage completes this impressive property. Located in one of Garrettsville's most desirable neighborhoods, where homes rarely become available, this is an opportunity you won't want to miss!
| 22 hours ago | Listing first seen on site | |
| 22 hours ago | Listing updated with changes from the MLS |

The data relating to real estate for sale on this website comes in part from the Internet Data Exchange program of MLS NOW. Real estate listings held by brokerage firms other than are marked with the Internet Data Exchange logo and detailed information about them includes the name of the listing broker(s). The photos may be altered, edited, enhanced or virtually staged. Information Deemed Reliable But Not Guaranteed. Copyright 2026 - Multiple Listing Service, Inc. – All Rights Reserved.




IDX information is provided exclusively for consumers’ personal, non-commercial use and that it may not be used for any purpose other than to identify prospective properties consumers may be interested in purchasing. Information deemed reliable but not guaranteed to be accurate. Listing information updated daily.
