
4480 Brooks RoadCleveland, OH 44135
Mortgage Calculator
Monthly Payment (Est.)
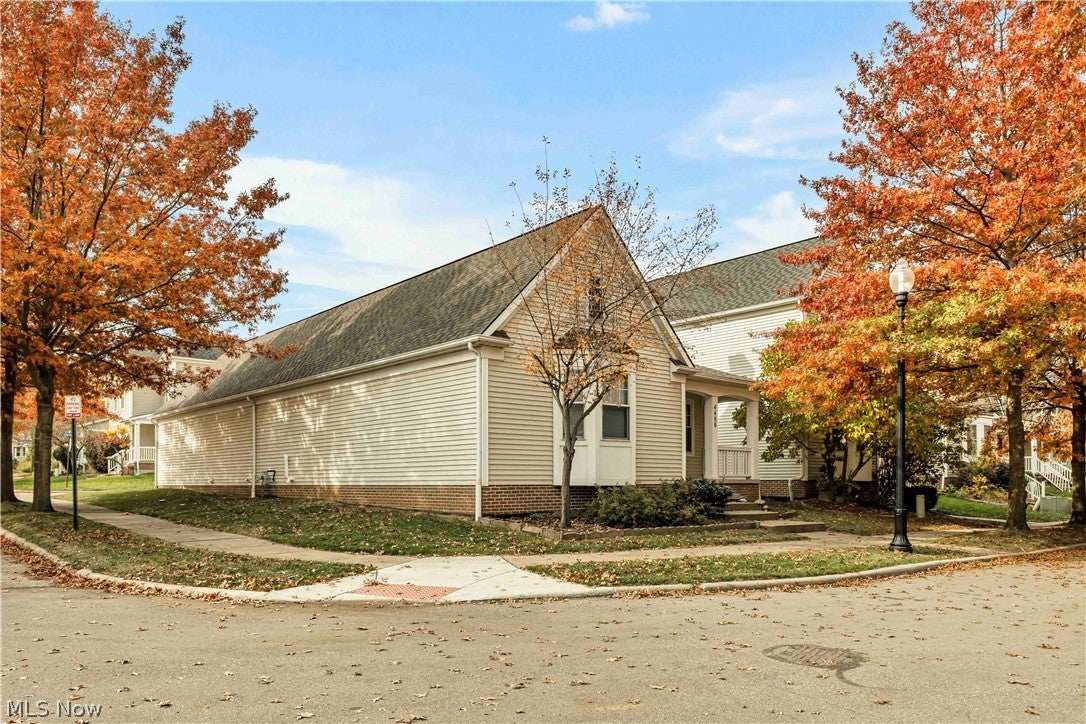
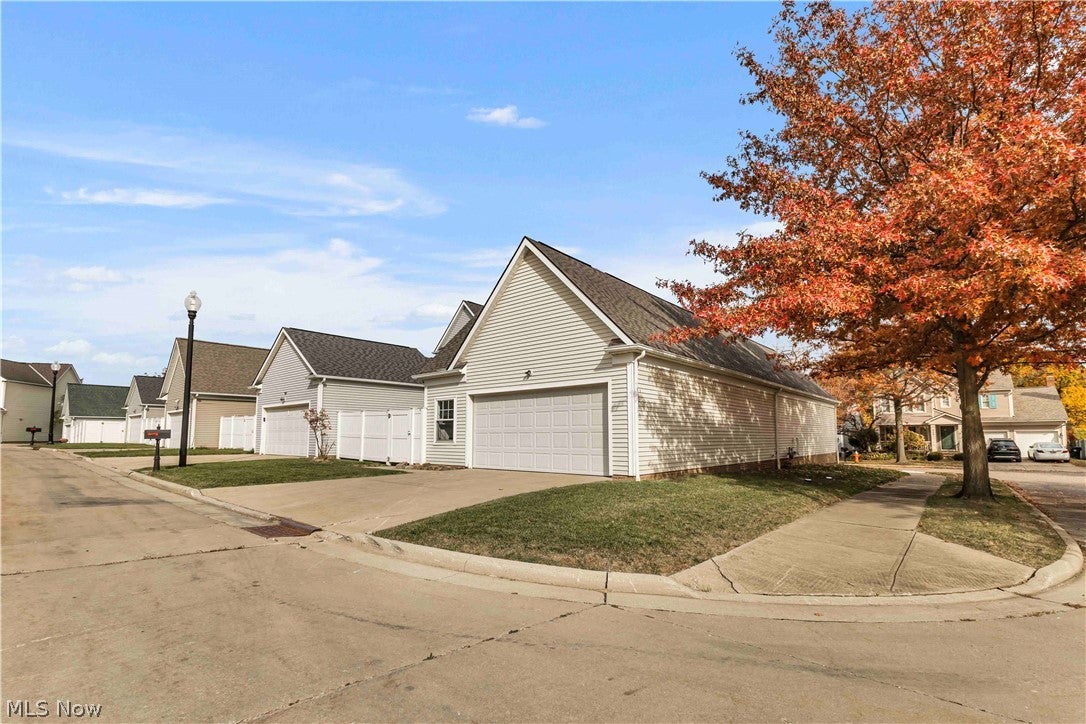
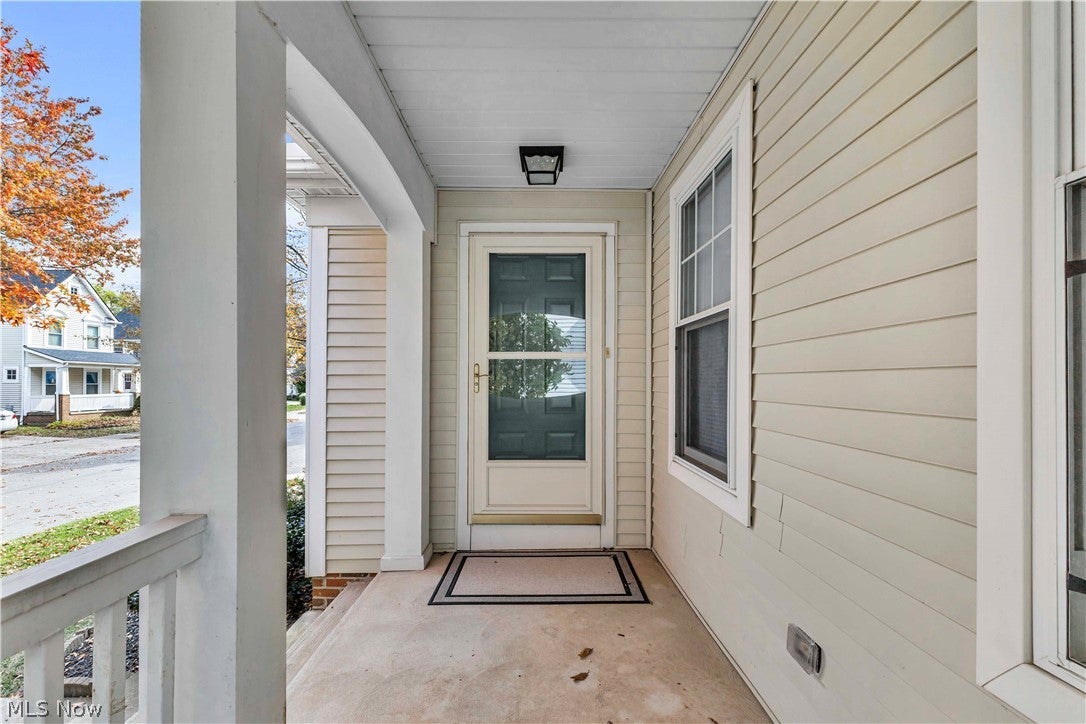
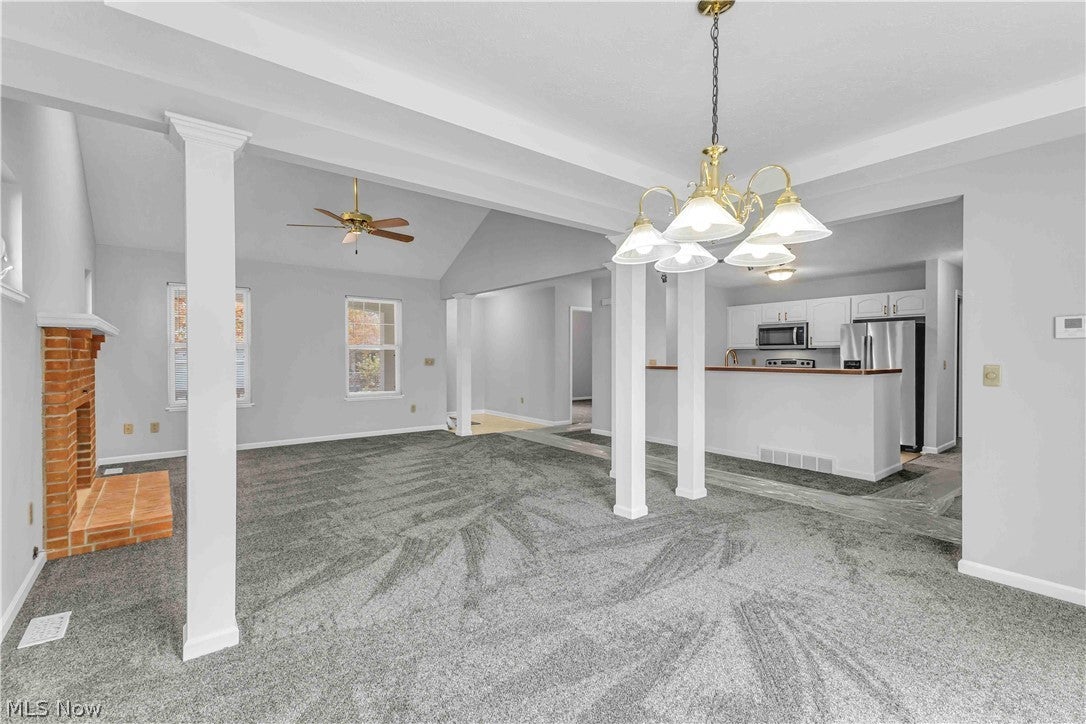
Enter an interest rate to see your estimated monthly payment.Welcome to 4480 Brooks Rd. in Cleveland! This beautifully updated home features an extensive list of improvements, combining modern finishes with important mechanical upgrades for added comfort and peace of mind. The updated kitchen boasts new cabinetry and hardware, a new sink and faucet, and a luxury appliance package including a refrigerator, stove, dishwasher, and microwave, plus a washer and dryer. The bathrooms feature updated vanities, hardware, plumbing fixtures, and modern finishes. Additional interior updates include new interior and closet doors, updated trim and moldings, closet shelving and rods, fresh paint throughout the walls, ceilings, and trim, and new carpet throughout, with luxury vinyl plank flooring in the kitchen and bathrooms. The basement walls and floor have also been freshly painted. Major mechanical improvements include a high-efficiency furnace and power-vent hot water heater, both just two years old. Additional features include updated interior and exterior lighting, HVAC registers and diffusers, hardwired smoke and carbon monoxide detectors, and a fire extinguisher for added safety. With extensive cosmetic updates, modern appliances, and newer high-efficiency mechanical systems, this home is ready for its next owner to move in and enjoy!
| 17 hours ago | Listing first seen on site | |
| 17 hours ago | Listing updated with changes from the MLS |

The data relating to real estate for sale on this website comes in part from the Internet Data Exchange program of MLS NOW. Real estate listings held by brokerage firms other than are marked with the Internet Data Exchange logo and detailed information about them includes the name of the listing broker(s). The photos may be altered, edited, enhanced or virtually staged. Information Deemed Reliable But Not Guaranteed. Copyright 2026 - Multiple Listing Service, Inc. – All Rights Reserved.




IDX information is provided exclusively for consumers’ personal, non-commercial use and that it may not be used for any purpose other than to identify prospective properties consumers may be interested in purchasing. Information deemed reliable but not guaranteed to be accurate. Listing information updated daily.
