
757 Hampshire CourtAmherst, OH 44001
Mortgage Calculator
Monthly Payment (Est.)
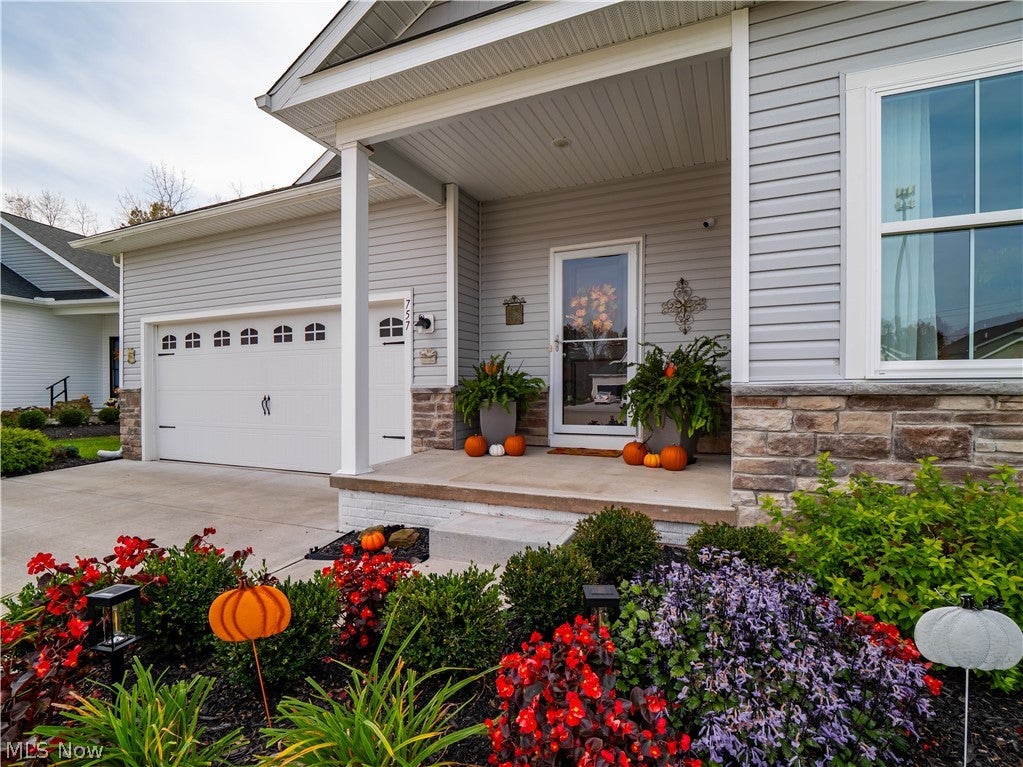
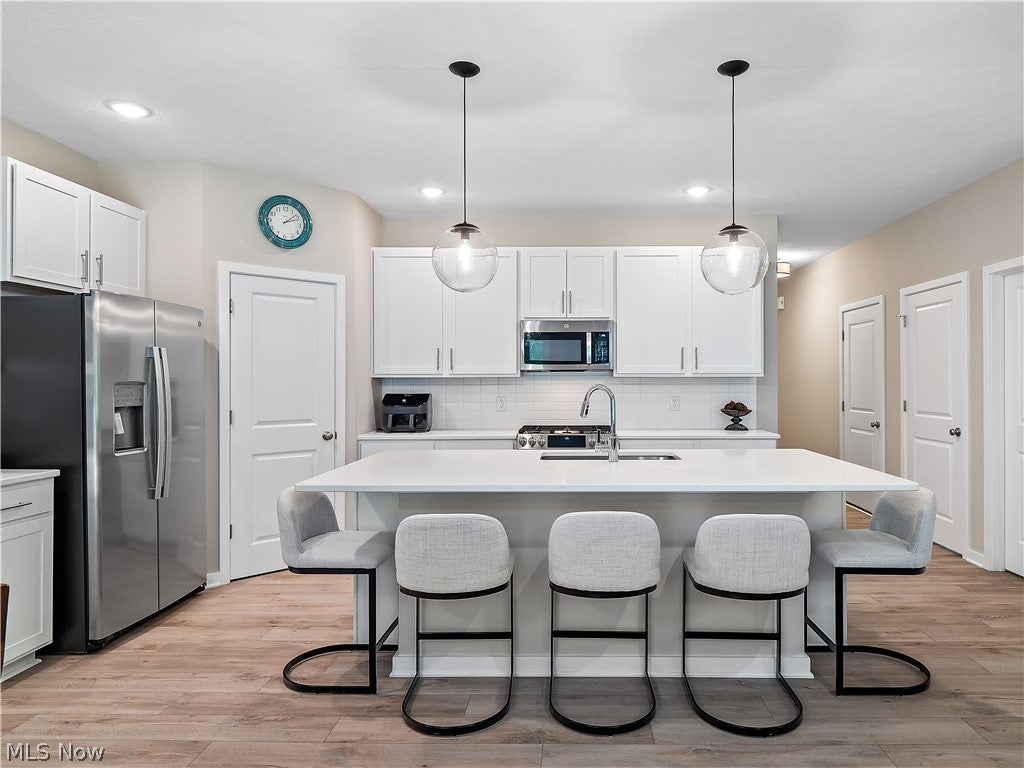
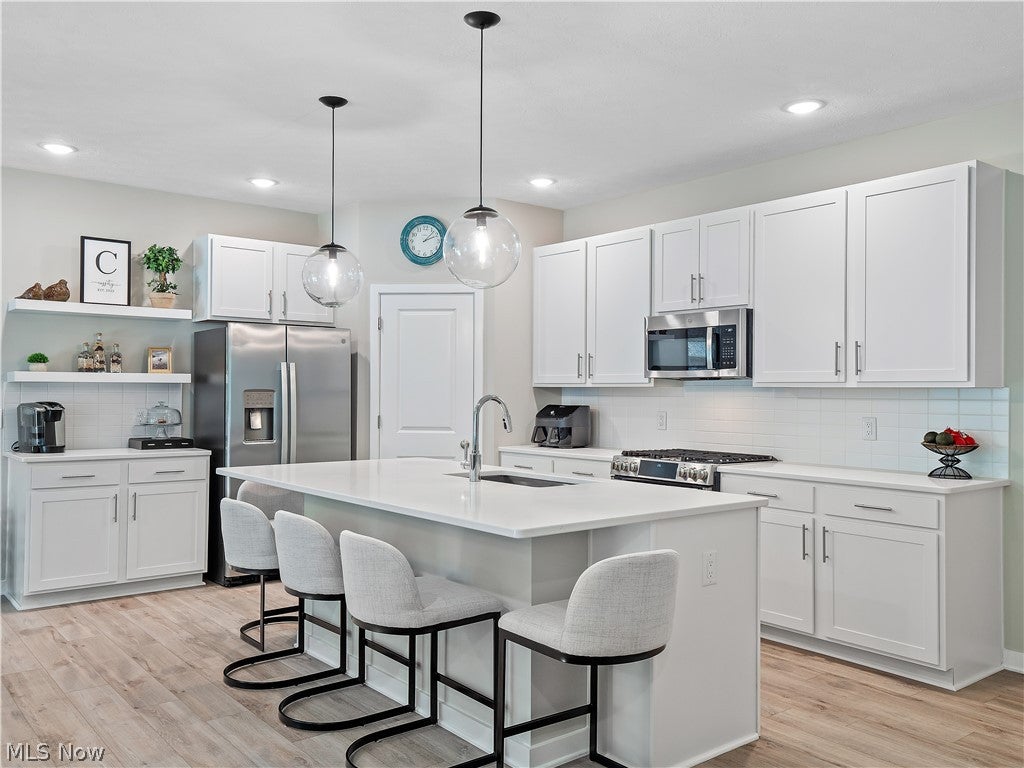
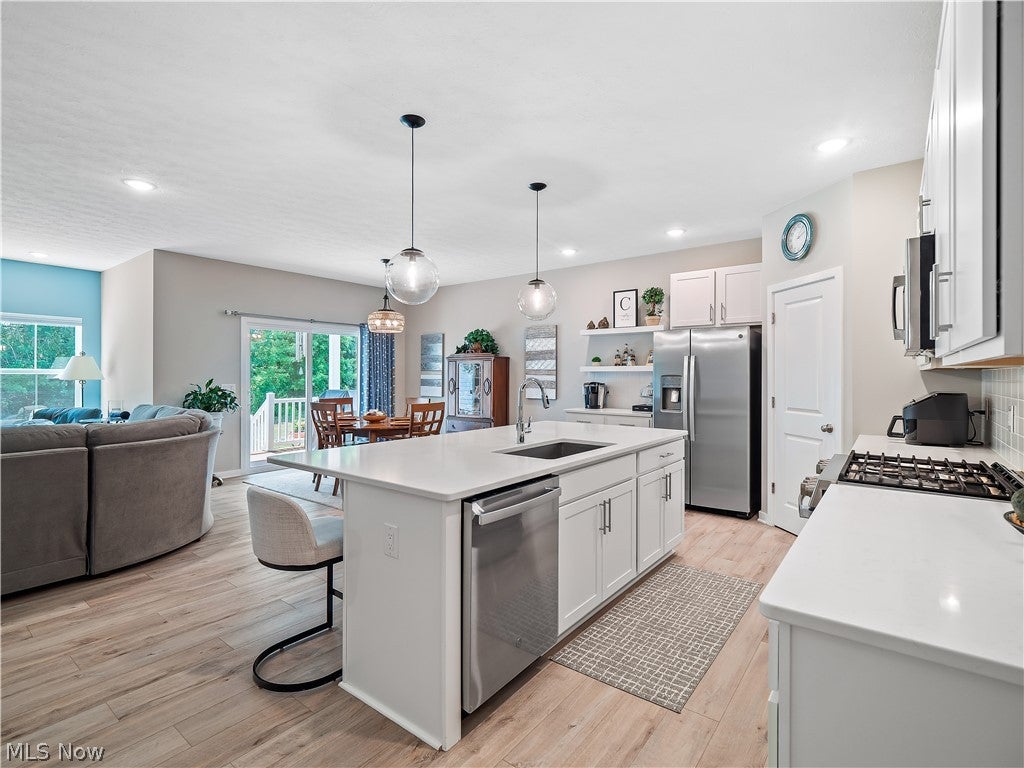
Enter an interest rate to see your estimated monthly payment.Why build when you can move right into this immaculately cared-for 2023-built home in wonderful Amherst, Ohio? Nestled on a private cul-de-sac with a wooded backdrop, this home offers the perfect blend of modern style, comfort, and privacy. With established landscaping and a stamped concrete patio already in place, you can start enjoying your new home from day one! Step inside to a welcoming foyer that opens to a spacious, open-concept floor plan. The stunning chef-inspired kitchen features abundant counter space, a massive center island with an undermount sink, quartz countertops, subway tile backsplash, stainless steel appliances, crisp white shaker cabinets, and a spacious pantry. The kitchen flows seamlessly into the expansive family room, complete with a gas fireplace and elegant granite surround. The adjacent dining area features a stylish new light fixture and sliding glass doors leading to the covered deck, creating the perfect setting for entertaining or enjoying the peaceful, wooded views. The first floor offers a thoughtfully designed layout, including a luxurious primary suite that feels like a private escape. Unwind in the beautifully appointed en-suite bath featuring a double vanity, tiled shower surround, private water closet, and walk-in closet. Two additional spacious bedrooms, a full bath, and a convenient first-floor laundry room complete the main level. Need even more space? The fully finished basement expands your living and entertaining possibilities, offering the perfect setting for movie nights, gaming, hosting guests, or creating your ideal secondary living space. A full bathroom adds even more convenience and functionality. Beautifully maintained, thoughtfully designed, and truly move-in ready, this home is a rare opportunity to enjoy modern living with a private, wooded setting. Don't wait to make it yours! Schedule your private showing today!
| 22 hours ago | Listing first seen on site | |
| 22 hours ago | Listing updated with changes from the MLS |

The data relating to real estate for sale on this website comes in part from the Internet Data Exchange program of MLS NOW. Real estate listings held by brokerage firms other than are marked with the Internet Data Exchange logo and detailed information about them includes the name of the listing broker(s). The photos may be altered, edited, enhanced or virtually staged. Information Deemed Reliable But Not Guaranteed. Copyright 2026 - Multiple Listing Service, Inc. – All Rights Reserved.




IDX information is provided exclusively for consumers’ personal, non-commercial use and that it may not be used for any purpose other than to identify prospective properties consumers may be interested in purchasing. Information deemed reliable but not guaranteed to be accurate. Listing information updated daily.
