
8140 Carrington PlaceChagrin Falls, OH 44023
Mortgage Calculator
Monthly Payment (Est.)
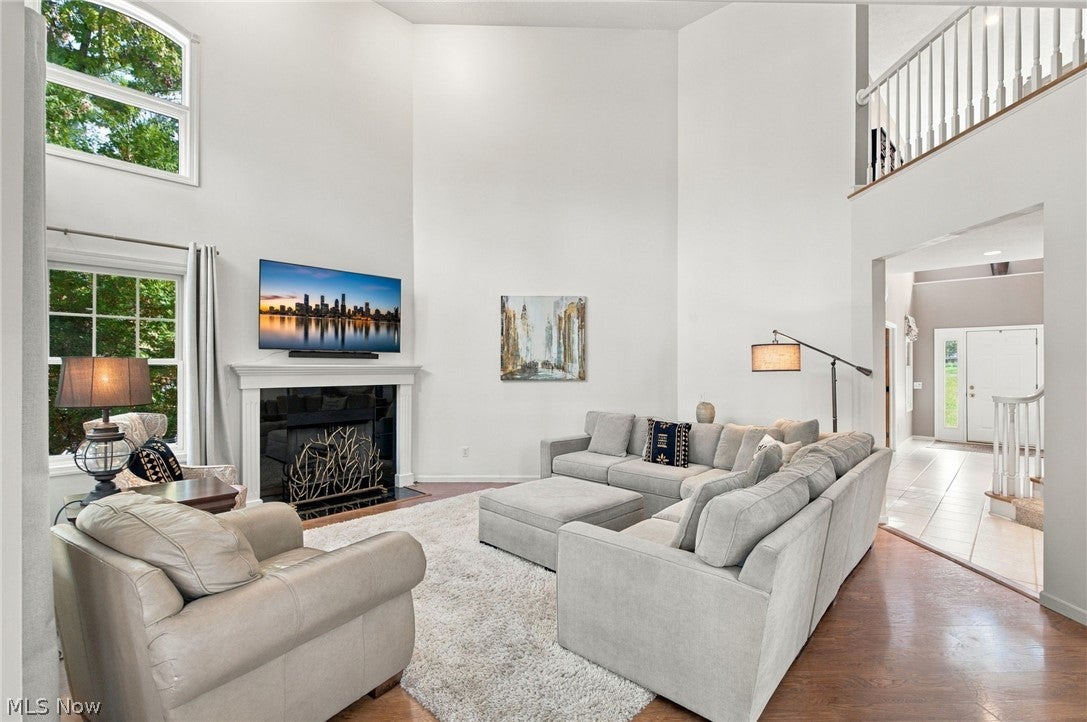
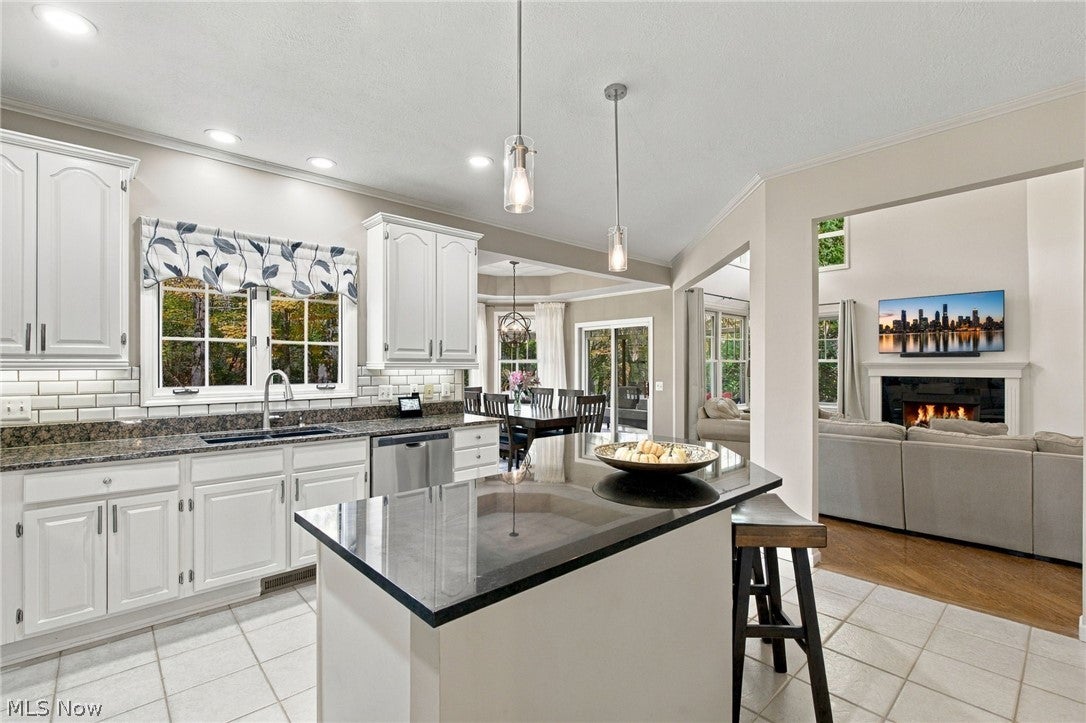
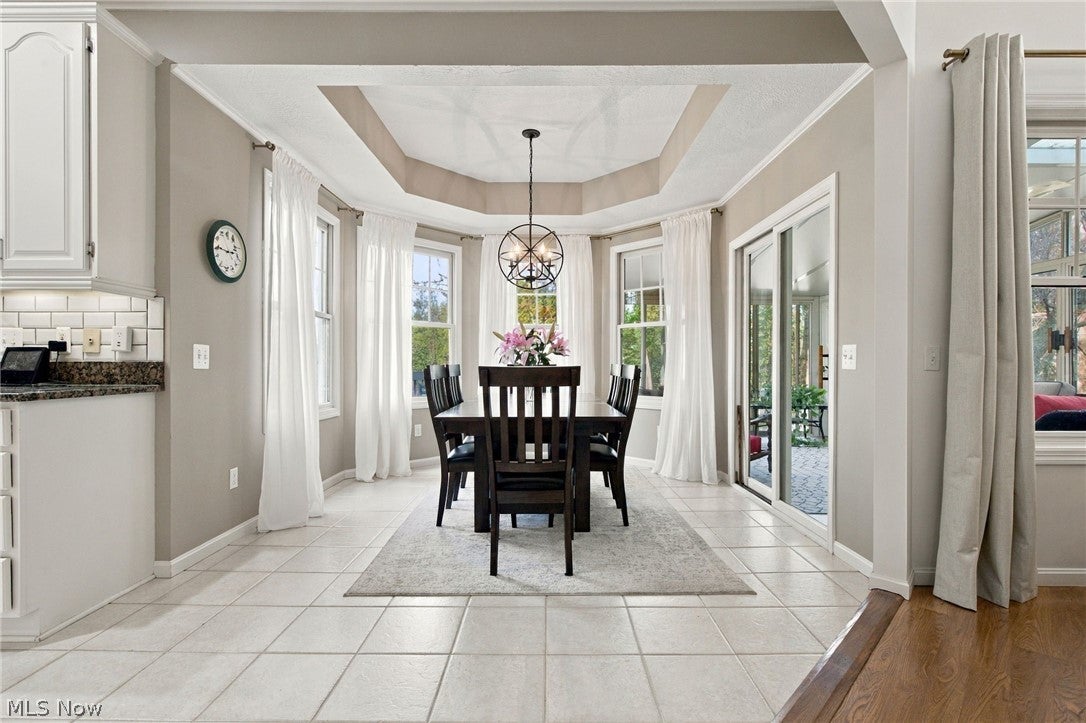
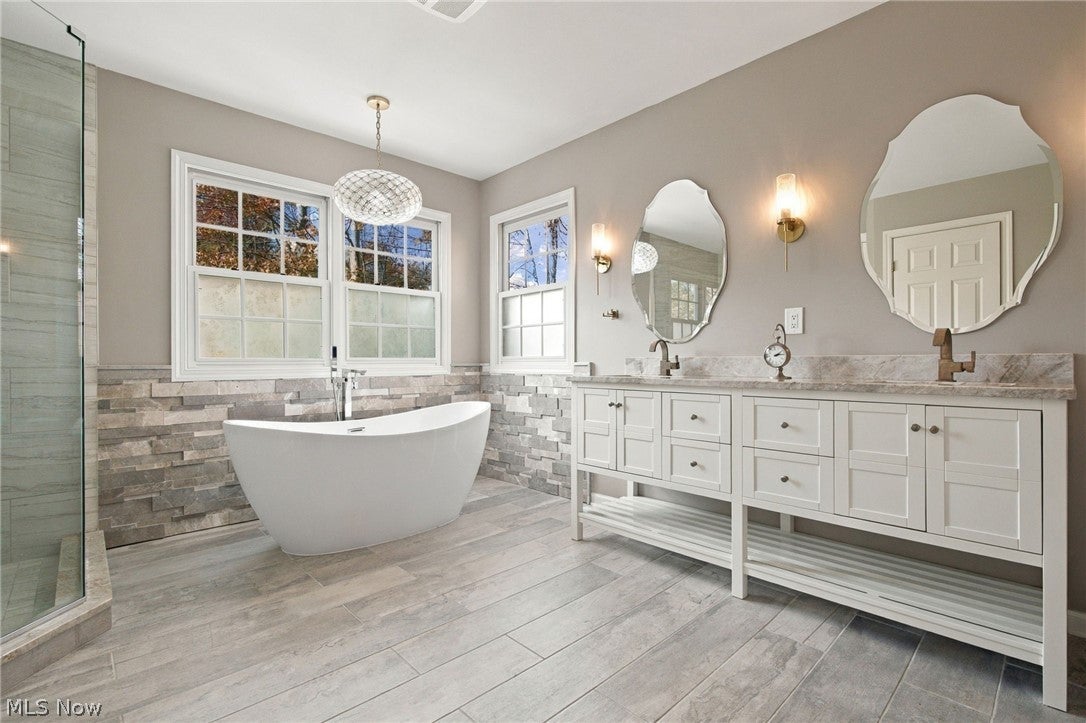
Enter an interest rate to see your estimated monthly payment.Imagine a summer where the pool is part of your neighborhood, evenings end around a fire pit, and weekends feel a little more like vacation. That's the lifestyle waiting for you here! Set within Bainbrook/Laurel Springs in Bainbridge Twp, this home offers access to a private clubhouse, pool, tennis and pickleball, sand volleyball, playground, pavilion with grill and fire pit, and picturesque ponds. From golf carts heading toward the pool to neighborhood cook-offs and seasonal celebrations, this is where community is found. When it's time to retreat, your own wooded setting offers room to play, relax and entertain around a brick-paver patio and fire pit - or maybe you're enjoying a quiet cup of coffee on the covered front porch. Inside, nearly 4,500 total finished square feet creates space for every kind of day. A soaring two-story foyer opens to a stunning two-story great room, where tall windows frame the trees and a fireplace anchors the gathering space. The kitchen with island, granite countertops and stainless appliances, connects naturally to a distinctive casual dining area surrounded by windows. A sunroom with new flooring invites you to slow down and enjoy the scenery, while a formal dining room is ready for celebrations. The dedicated office is accessed via French doors and makes working from home a pleasure. Upstairs, the primary suite offers its own inviting sitting area, a generous walk-in closet and a beautifully renovated glamour bath. ALL four bedrooms have private access to full bathrooms while the first-floor half bath provides convenience for guests. A versatile finished basement is ready to serve multiple needs with additional storage space to boot. With extra utility from an attached three-car garage, the practical side is just as impressive. All of this in the Kenston School District, close to Route 422 plus the shops, restaurants and waterfalls of charming Chagrin Falls. This isn't just more house. It's more living. Ask for list of updates!
| 20 hours ago | Listing first seen on site | |
| 20 hours ago | Listing updated with changes from the MLS |

The data relating to real estate for sale on this website comes in part from the Internet Data Exchange program of MLS NOW. Real estate listings held by brokerage firms other than are marked with the Internet Data Exchange logo and detailed information about them includes the name of the listing broker(s). The photos may be altered, edited, enhanced or virtually staged. Information Deemed Reliable But Not Guaranteed. Copyright 2026 - Multiple Listing Service, Inc. – All Rights Reserved.




IDX information is provided exclusively for consumers’ personal, non-commercial use and that it may not be used for any purpose other than to identify prospective properties consumers may be interested in purchasing. Information deemed reliable but not guaranteed to be accurate. Listing information updated daily.
