
8104 Chesterfield AvenueParma, OH 44129
Mortgage Calculator
Monthly Payment (Est.)
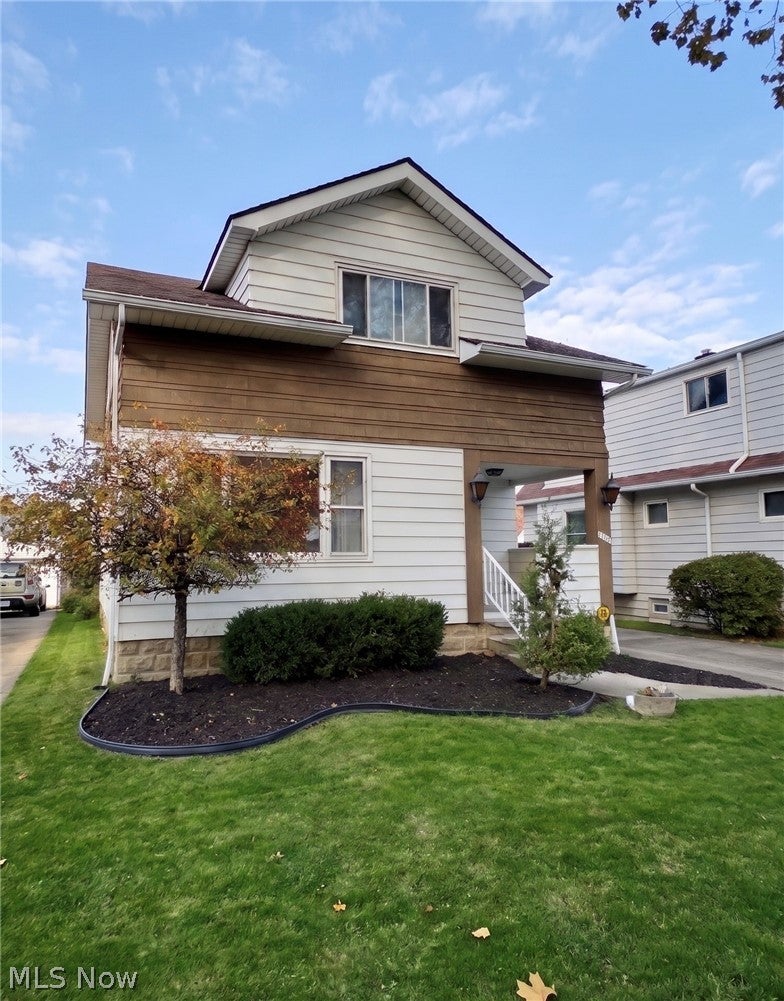
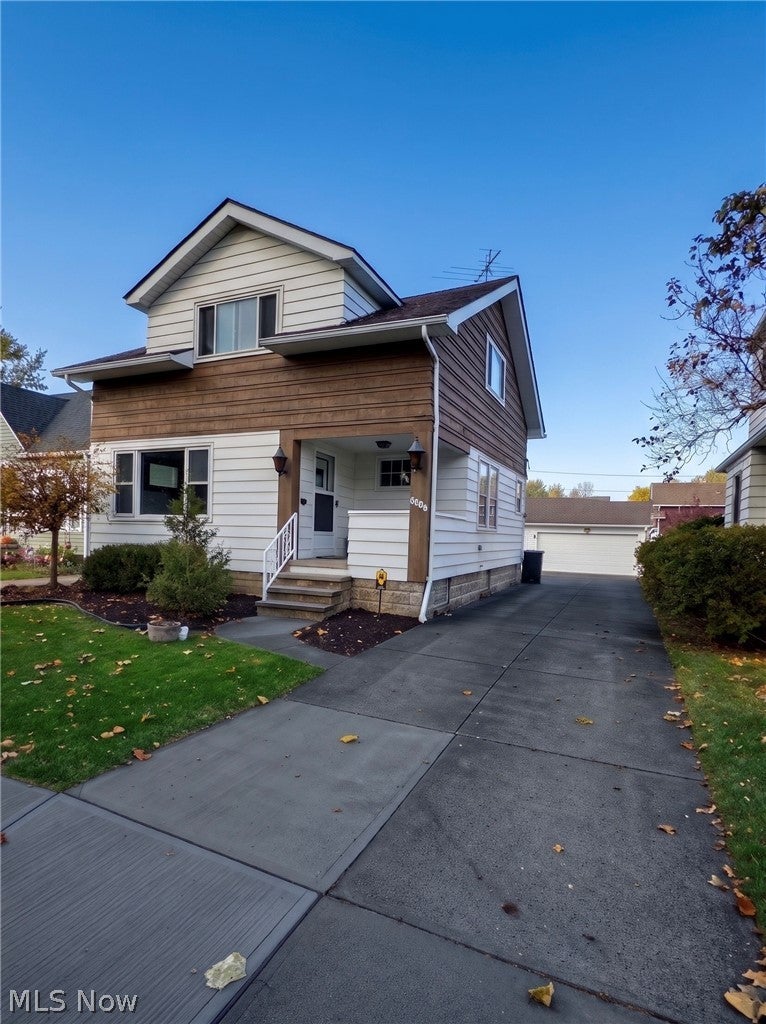
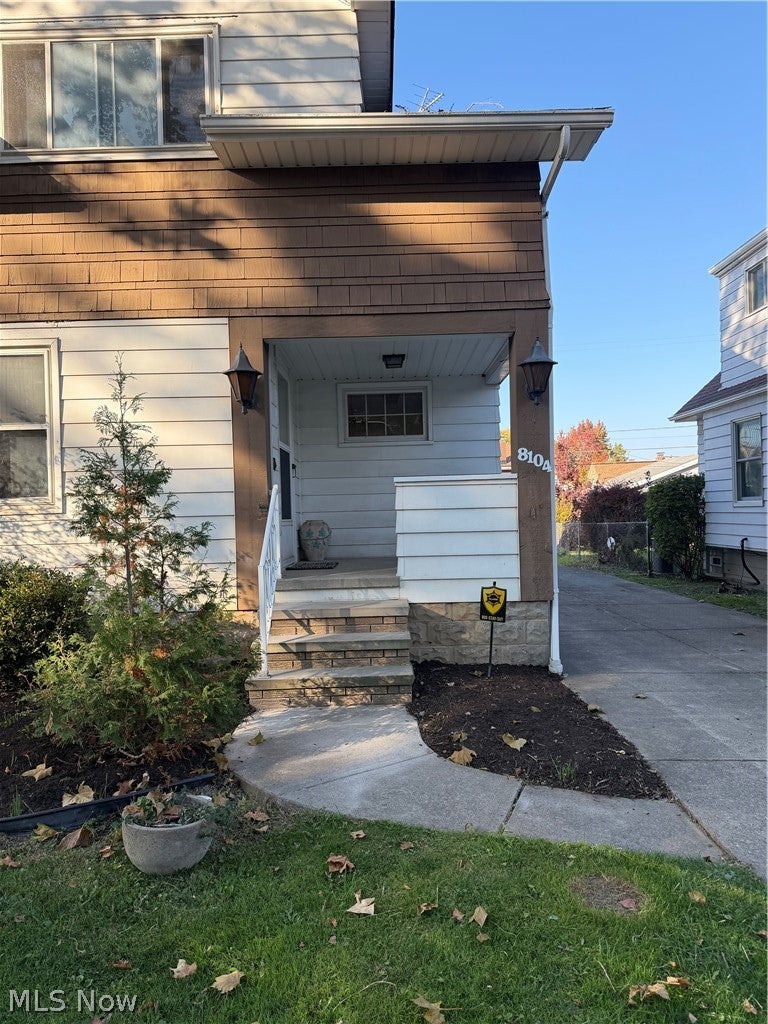
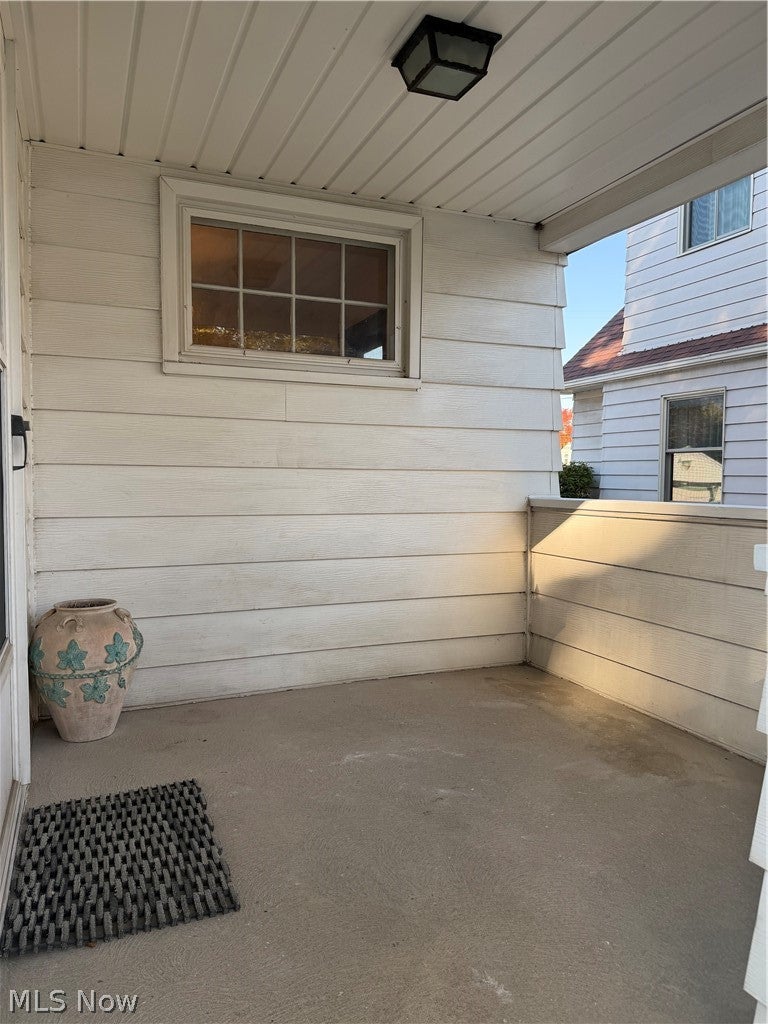
Enter an interest rate to see your estimated monthly payment.Charming Craftsman-style home that offers the perfect combination of classic architectural character and generous room sizes! Curb appeal with distinctive wood shake shingles and inviting covered front porch. Step inside to discover a welcoming, oversized living room and a generously sized dining room, ideal for entertaining and gatherings. The large kitchen open concept layout to dining room, plenty of wood cabinets and counter space. The second floor features three exceptionally spacious bedrooms, each complete with its own walk-in closet—a rare and desirable feature! A full bathroom convenient to all bedrooms, is neutral with new white vanity. Home is freshly painted and has wood floor throughout majority of home. The partially finished basement provides additional flexible living space, a second full bathroom with shower, and abundant storage options throughout. Adding to the home’s appeal is an oversized two-car garage, offering plenty of room for vehicles, hobbies, and additional storage. A great opportunity to own a generous sized home with loads of storage and lots of character.
| 17 hours ago | Listing first seen on site | |
| 17 hours ago | Listing updated with changes from the MLS |

The data relating to real estate for sale on this website comes in part from the Internet Data Exchange program of MLS NOW. Real estate listings held by brokerage firms other than are marked with the Internet Data Exchange logo and detailed information about them includes the name of the listing broker(s). The photos may be altered, edited, enhanced or virtually staged. Information Deemed Reliable But Not Guaranteed. Copyright 2026 - Multiple Listing Service, Inc. – All Rights Reserved.




IDX information is provided exclusively for consumers’ personal, non-commercial use and that it may not be used for any purpose other than to identify prospective properties consumers may be interested in purchasing. Information deemed reliable but not guaranteed to be accurate. Listing information updated daily.
