
2299 Lynnwood DriveStow, OH 44224
Mortgage Calculator
Monthly Payment (Est.)
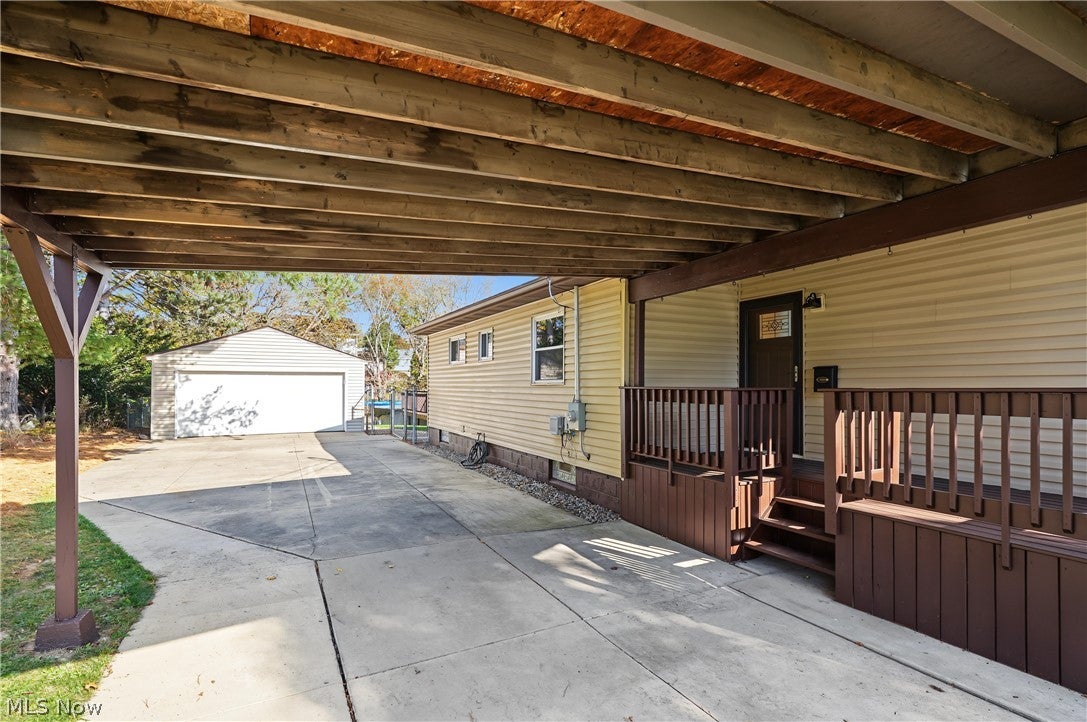
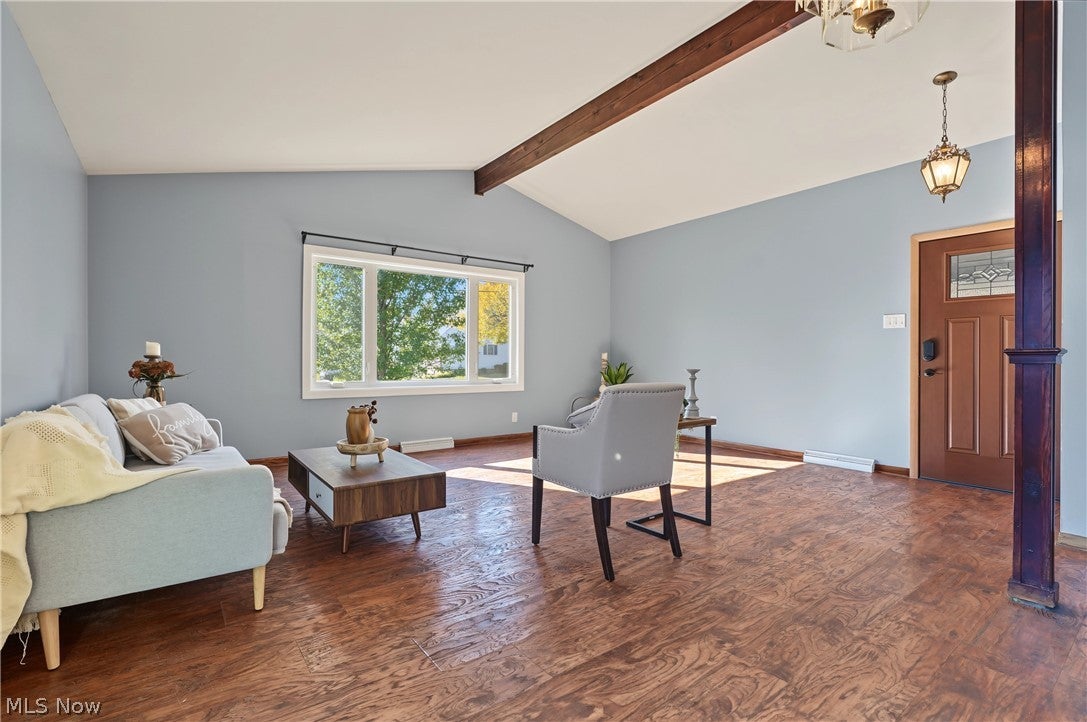
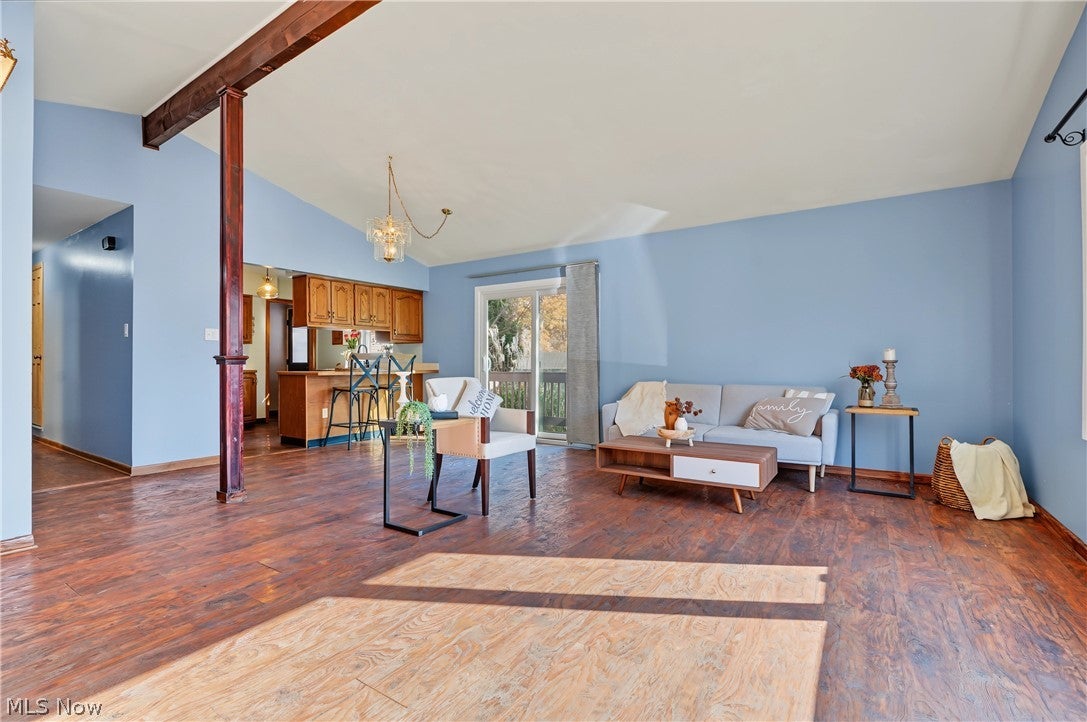
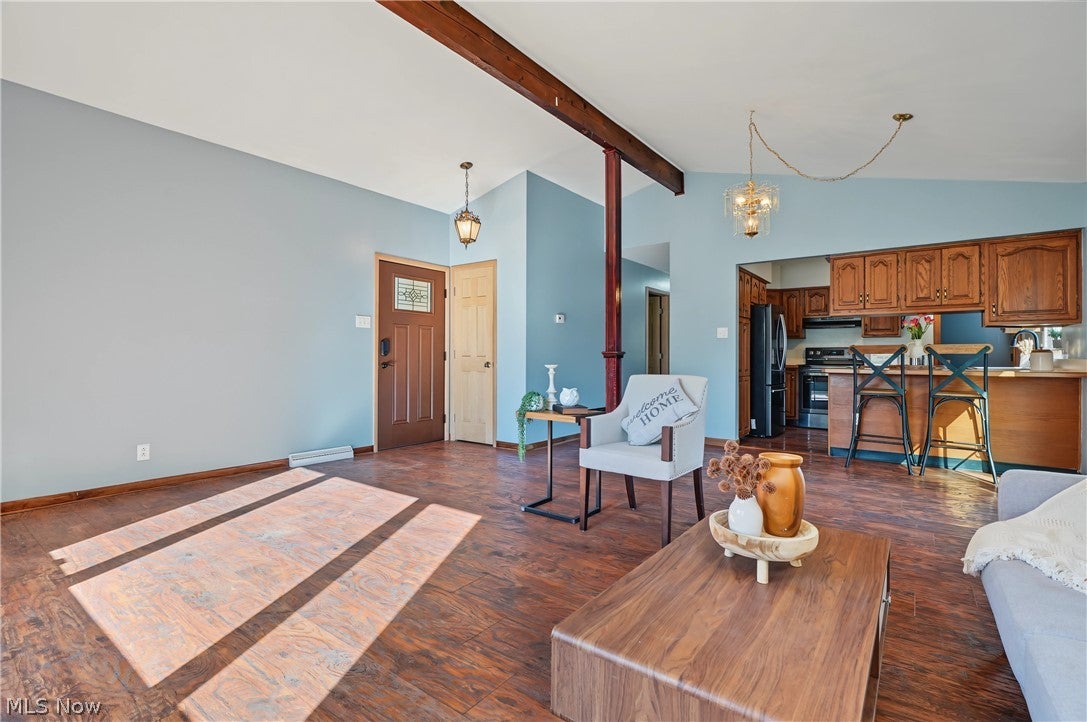
Enter an interest rate to see your estimated monthly payment.Hurry now and snag this spacious ranch in time for the holidays and get in before snow flies! What an incredible opportunity to get a Stow home at an affordable price. First off, this home has a nice 2 car detached garage, but it also has a covered carport right at the entrance to the house creating a nice covered porch. The ranch home features a fantastic massive vaulted great room with the open floor plan to the kitchen. Much of the first floor has beautiful, sturdy laminate flooring, perfect for an active family or furbabies. The kitchen also features a breakfast bar for the quick snacks. There is a sliding door off the dining area which leads to a wrap around deck which leads to the back where you will find a fenced in yard, spacious deck and above ground pool. Inside there are 3 bedrooms on the main level, and then a nearly fully finished basement with more potential rooms that were used as bedrooms and another full bathroom. The basement has a large finished recroom and potential "bar" area. Extra rooms were closed off specifically for storage. Additionally a large laundry room was created to keep all the laundry tidy! What's more? Many of the big ticket items have been replaced in the past 10 years. Roof 2020 and garage roof, 2026. water tank 2019. Furnace and AC between 2015-2017. Siding and windows around 2008. Plan your visit soon to see this spacious ranch with amazing inside and outside enjoyment opportunities! Take your 3D tour in the above link.
| yesterday | Listing first seen on site | |
| yesterday | Listing updated with changes from the MLS |

The data relating to real estate for sale on this website comes in part from the Internet Data Exchange program of MLS NOW. Real estate listings held by brokerage firms other than are marked with the Internet Data Exchange logo and detailed information about them includes the name of the listing broker(s). The photos may be altered, edited, enhanced or virtually staged. Information Deemed Reliable But Not Guaranteed. Copyright 2026 - Multiple Listing Service, Inc. – All Rights Reserved.




IDX information is provided exclusively for consumers’ personal, non-commercial use and that it may not be used for any purpose other than to identify prospective properties consumers may be interested in purchasing. Information deemed reliable but not guaranteed to be accurate. Listing information updated daily.
