Save
Ask
Tour
Hide
Share
$234,900
7 Days On Site

6574 Aylesworth Drive
Parma Heights, OH 44130

For Sale|Single Family Residence|Active
3
Beds
1
Total Bath
1
Full Bath
907
SqFt
$259
/SqFt
1949
Built
Subdivision:
Ridgewood Park
County:
Cuyahoga
Call Now: (216) 978-7933
Is this the listing for you? We can help make it yours.
(216) 978-7933
6574 Aylesworth Drive6574 Aylesworth Drive6574 Aylesworth Drive6574 Aylesworth Drive
Save
Ask
Tour
Hide
Share

Mortgage Calculator

Monthly Payment (Est.)

Enter an interest rate to see your estimated monthly payment.
Calculator powered by Showcase IDX, a Constellation1 Company. Copyright ©2026 Information is deemed reliable but not guaranteed.

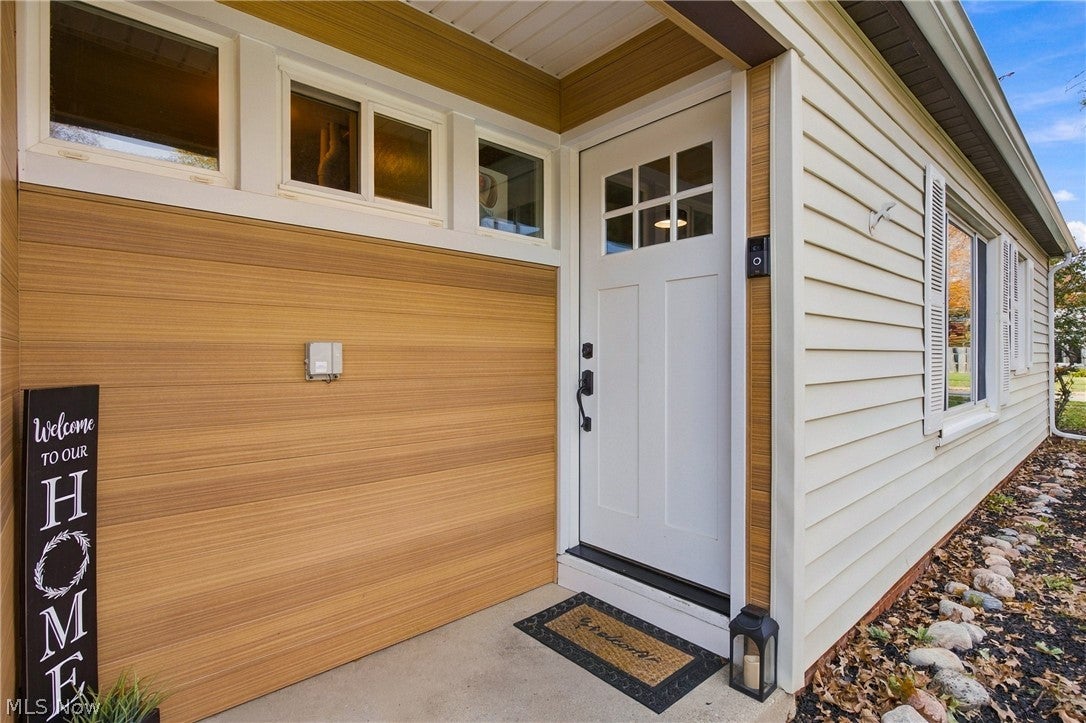
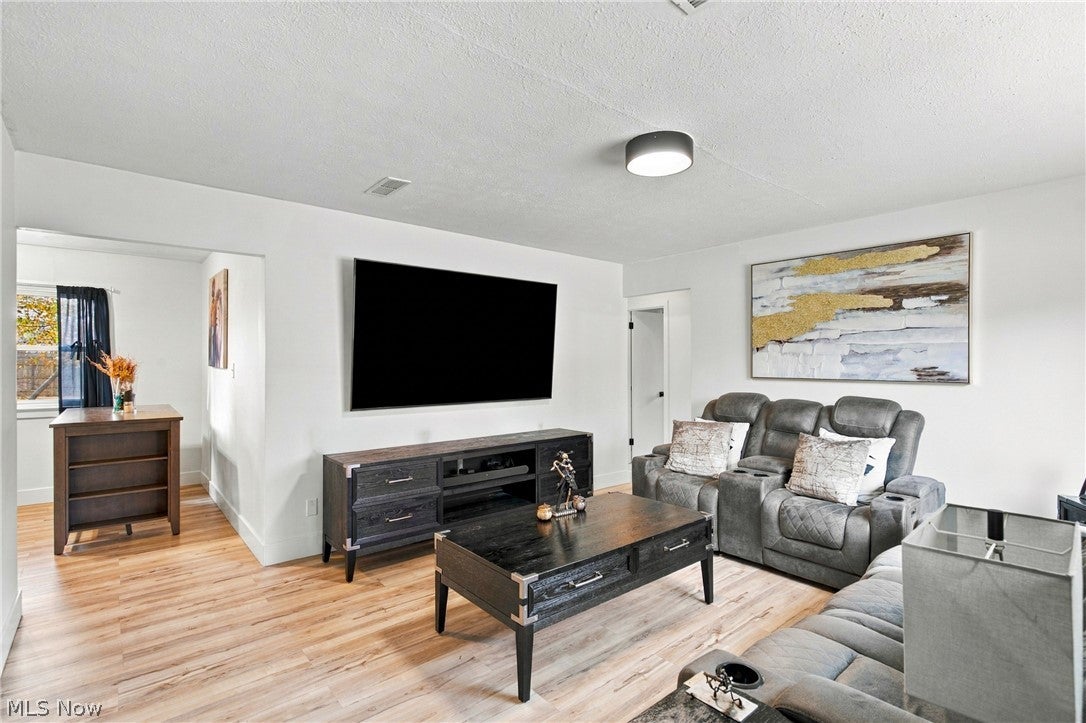
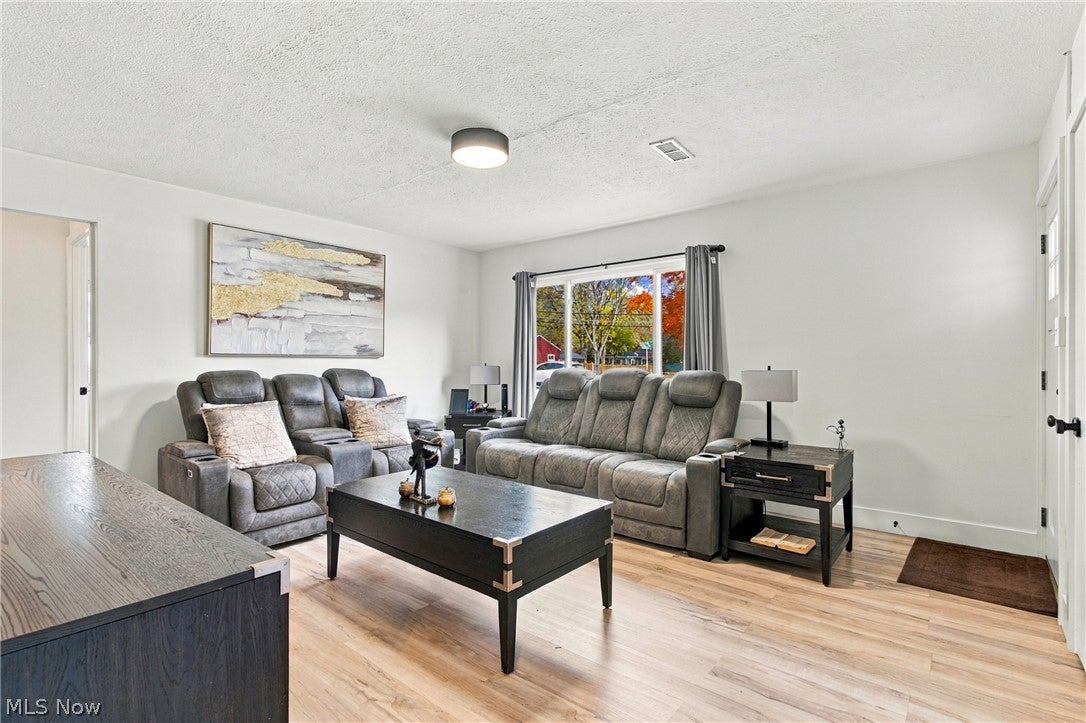
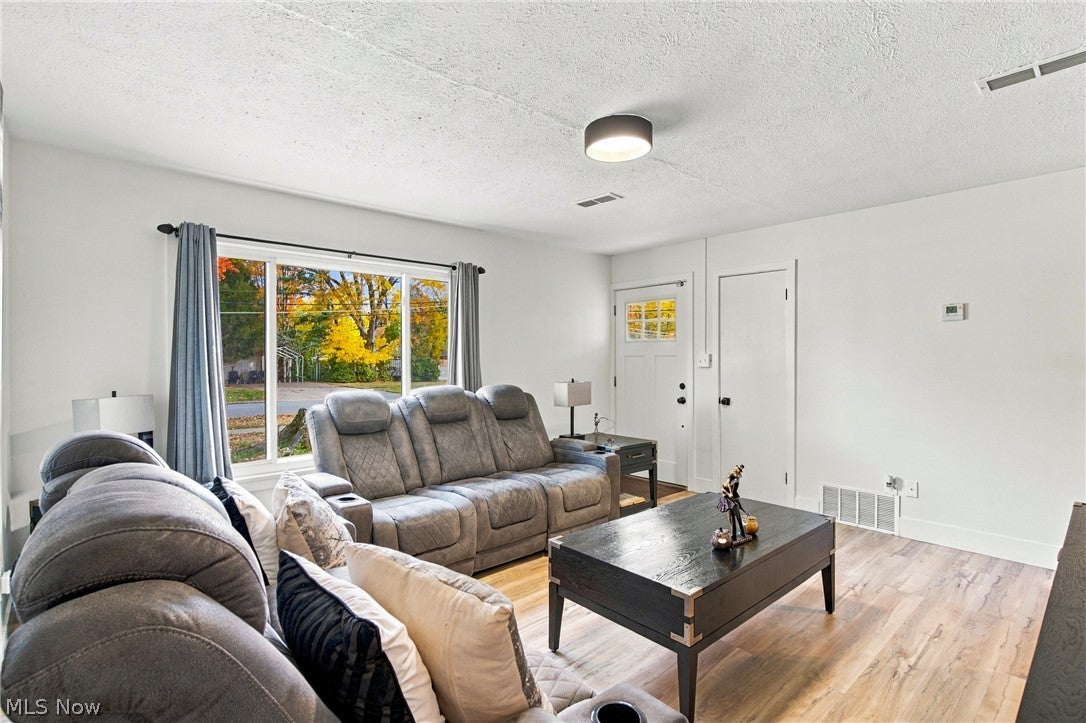
Welcome to 6574 Aylesworth Dr, your next home! Tucked away on a quiet street in Parma Heights, between Pearl and Ridge Rd., this modern 3-bedroom, 1-bath ranch is the definition of move-in ready. Sunlight pours into the bright living room, which flows into the eat-in kitchen, where quartz countertops, stainless steel appliances, and sleek cabinetry make cooking and entertaining a pleasure. Three comfortable bedrooms offer plenty of space to rest and the updated bathroom delivers a fresh, contemporary feel with modern fixtures. Best of all, the big-ticket items are already done. A new roof, a newer HVAC system, and a newer hot water tank, mean you can skip the costly surprises and simply unpack and enjoy. Outside, the attached one-car garage and low-maintenance 0.20-acre lot makes upkeep easy, so you have more time for what matters. You’re close to schools, parks, shopping, and restaurants, all within the Parma City School District. Whether you’re buying your first home or downsizing, this one is ready when you are. Schedule your private showing today!

Save
Ask
Tour
Hide
Share
Listing Snapshot
Price 
$234,900
Days On Site 
7 Days
Bedrooms 
3
Inside Area (SqFt) 
907 sqft
Total Baths 
1
Full Baths 
1
Partial Baths 
N/A
Lot Size 
0.1956 Acres
Year Built 
1949
MLS Number 
5256912
Status 
Active
Property Tax 
$2,990.54
HOA/Condo/Coop Fees 
N/A
Sq Ft Source 
N/A
Friends & Family
Recent Activity
a week agoListing first seen on site
a week agoListing updated with changes from the MLS
General Features
Acres 
0.1956
Attached Garage 
Yes
Foundation 
Slab
Garage 
Yes
Garage Spaces 
1
Land Lease 
No
Levels 
One
Parking 
AttachedDrivewayGarage
Property Condition 
Updated/Remodeled
Property Sub Type 
Single Family Residence
Sewer 
Public Sewer
Special Circumstances 
Standard
SqFt Above 
907
Style 
Ranch
Water Source 
Public
Interior Features
Appliances 
DryerDishwasherRangeRefrigeratorWasher
Basement 
None
Cooling 
Central Air
Heating 
Natural GasForced Air
Laundry Features 
Main Level
Main Level Bedrooms 
3
Bathroom 
Dimensions - 8 x 6Level - First
Bedroom 
Dimensions - 9 x 9Level - First
EatInKitchen 
Dimensions - 11 x 12Level - First
Laundry 
Dimensions - 8 x 5Level - First
Living Room 
Dimensions - 15 x 14Level - First
PrimaryBedroom 
Dimensions - 11 x 10Level - First
Save
Ask
Tour
Hide
Share
Exterior Features
Construction Details 
Vinyl Siding
Roof 
AsphaltFiberglass
Community Features
School District 
Parma CSD - 1824
Township 
Parma Heights
Financing Terms Available 
CashConventionalFHAVA Loan
Schools
School District
Parma CSD - 1824
Elementary School
Unknown
Middle School
Unknown
High School
Unknown
Listing courtesy of Ava Sauer of EXP Realty, LLC.


The data relating to real estate for sale on this website comes in part from the Internet Data Exchange program of MLS NOW. Real estate listings held by brokerage firms other than are marked with the Internet Data Exchange logo and detailed information about them includes the name of the listing broker(s). The photos may be altered, edited, enhanced or virtually staged. Information Deemed Reliable But Not Guaranteed. Copyright 2026 - Multiple Listing Service, Inc. – All Rights Reserved.

Neighborhood & Commute
Source: Walkscore
Disclosure: Community information and market data powered by Constellation Data Labs. Information is deemed reliable but not guaranteed.
Save
Ask
Tour
Hide
Share

Client

Reviews

REMAX Gold Transparent - 3

REMAX Above & Beyond

Tabatha Whewell | License ID: 2003018978

2

IDX information is provided exclusively for consumers’ personal, non-commercial use and that it may not be used for any purpose other than to identify prospective properties consumers may be interested in purchasing. Information deemed reliable but not guaranteed to be accurate. Listing information updated daily.