
524 Covington LaneChagrin Falls, OH 44023
Mortgage Calculator
Monthly Payment (Est.)
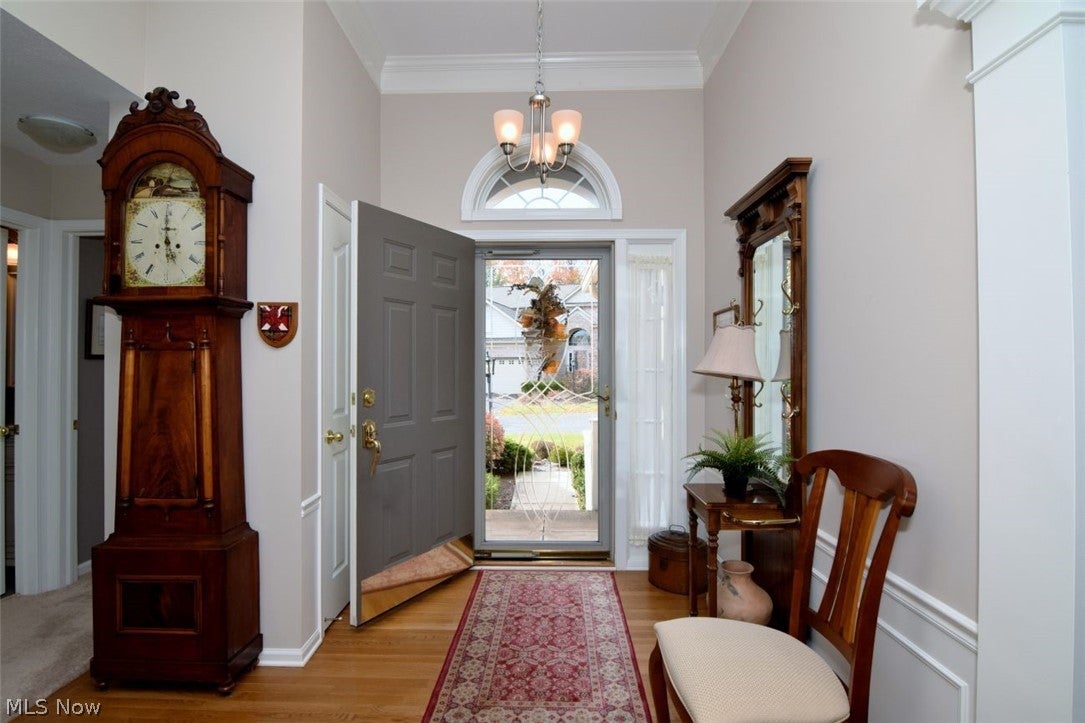
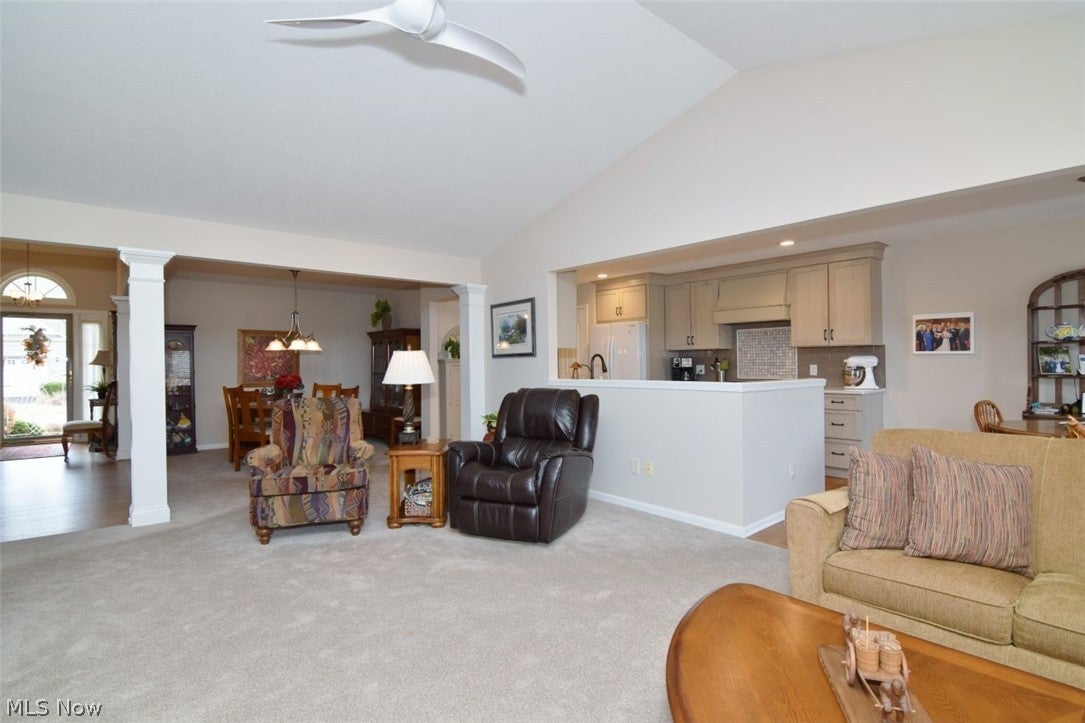
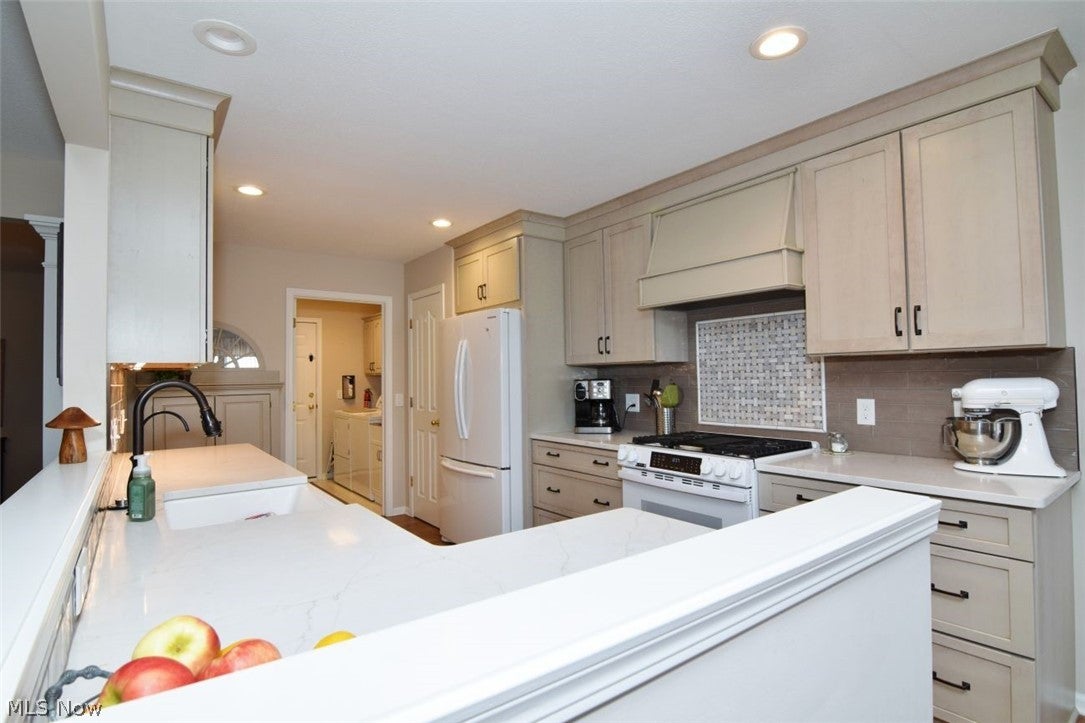
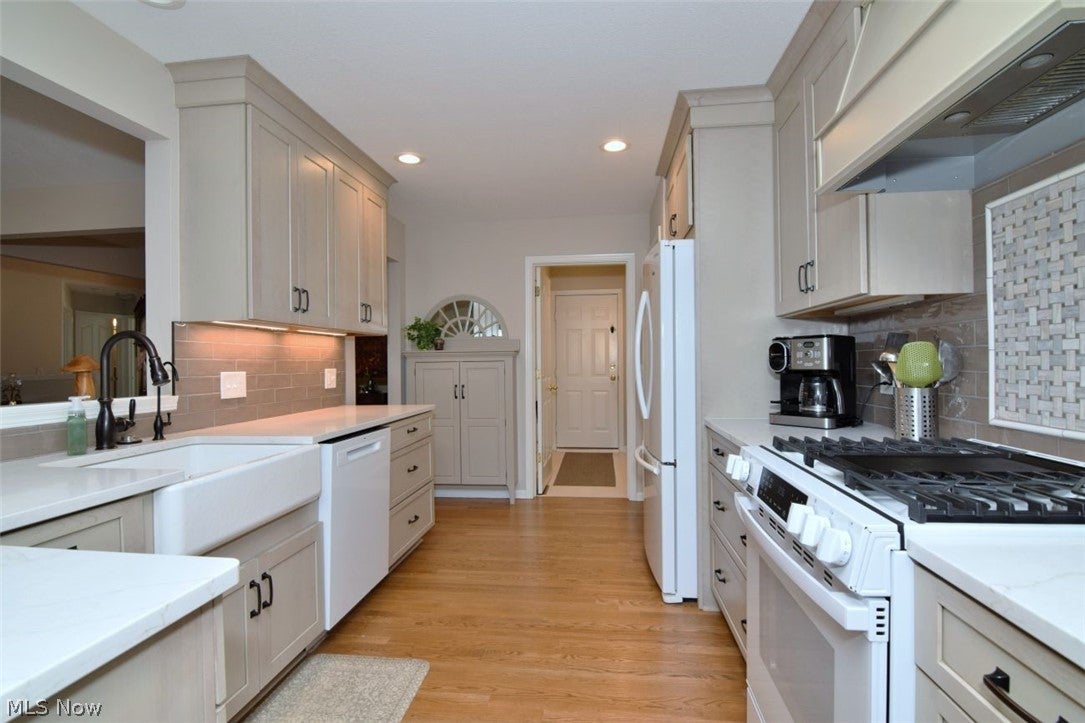
Enter an interest rate to see your estimated monthly payment.Welcome to this lovely freestanding ranch style condo nestled in the highly sought after Woods of Auburn Lakes. The open concept layout creates a spacious feel while maintaining a warm and inviting ambiance throughout. The home features three bedrooms, including a private primary suite with a beautifully updated tiled shower, double sinks, a walk-in closet, and sliding doors leading to a covered deck. Thoughtfully enhanced by the sellers to create added privacy, this outdoor space is perfect for relaxing. Two additional bedrooms share an updated full hall bath. The kitchen was completely renovated in 2024 and showcases beautiful cabinetry, new countertops, stylish subway tile, a farmhouse sink and updated appliances, with the exception of the refrigerator. Just off the kitchen, the laundry room features freshly painted cabinets that complement the new kitchen finishes. A full walkout basement with sliding doors offers abundant storage, built-in shelving, and a dedicated workshop area, providing endless possibilities for future use. Situated on a quiet cul-de-sac, this home offers the perfect blend of comfortable living with wonderful community amenities, including a swimming pool, tennis courts, bocce court and picnic areas with grills to entertain. The monthly association fee also includes water, trash and snow removal. Surrounded by mature trees, scenic trails, and beautiful lakes, this desirable community offers a peaceful setting with plenty of opportunities to enjoy the outdoors. Enjoy the benefits of Geauga County taxes and the highly regarded Kenston School District.
| 18 hours ago | Listing first seen on site | |
| 18 hours ago | Listing updated with changes from the MLS |

The data relating to real estate for sale on this website comes in part from the Internet Data Exchange program of MLS NOW. Real estate listings held by brokerage firms other than are marked with the Internet Data Exchange logo and detailed information about them includes the name of the listing broker(s). The photos may be altered, edited, enhanced or virtually staged. Information Deemed Reliable But Not Guaranteed. Copyright 2026 - Multiple Listing Service, Inc. – All Rights Reserved.




IDX information is provided exclusively for consumers’ personal, non-commercial use and that it may not be used for any purpose other than to identify prospective properties consumers may be interested in purchasing. Information deemed reliable but not guaranteed to be accurate. Listing information updated daily.
