
229 Brixton WayWadsworth, OH 44281
Mortgage Calculator
Monthly Payment (Est.)
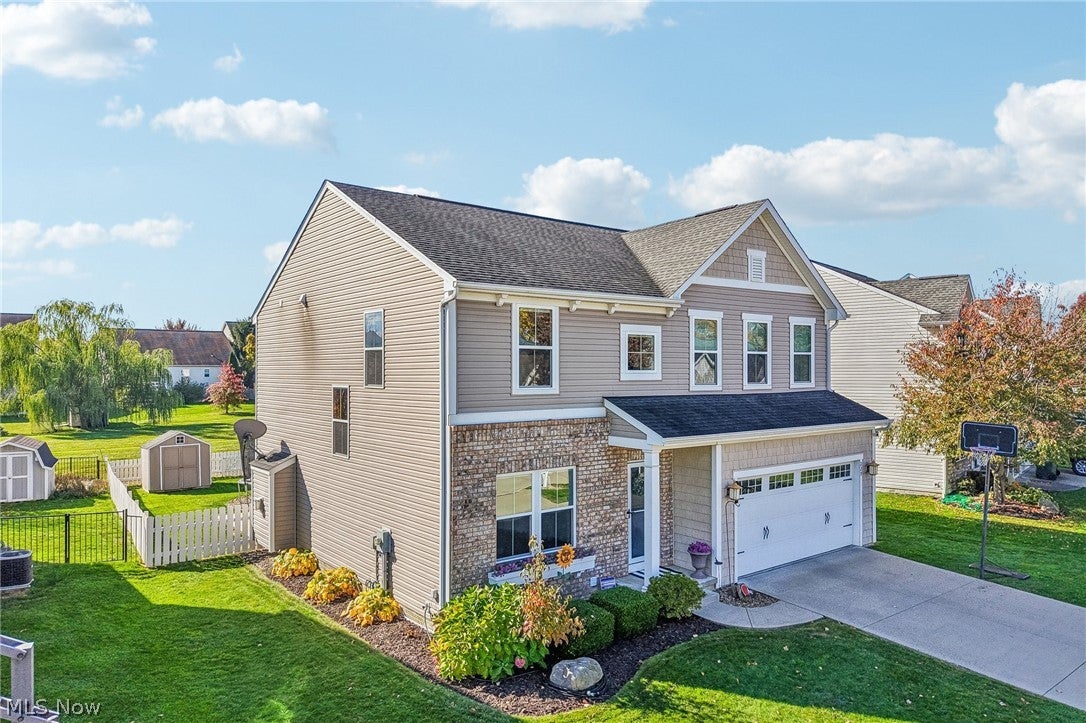
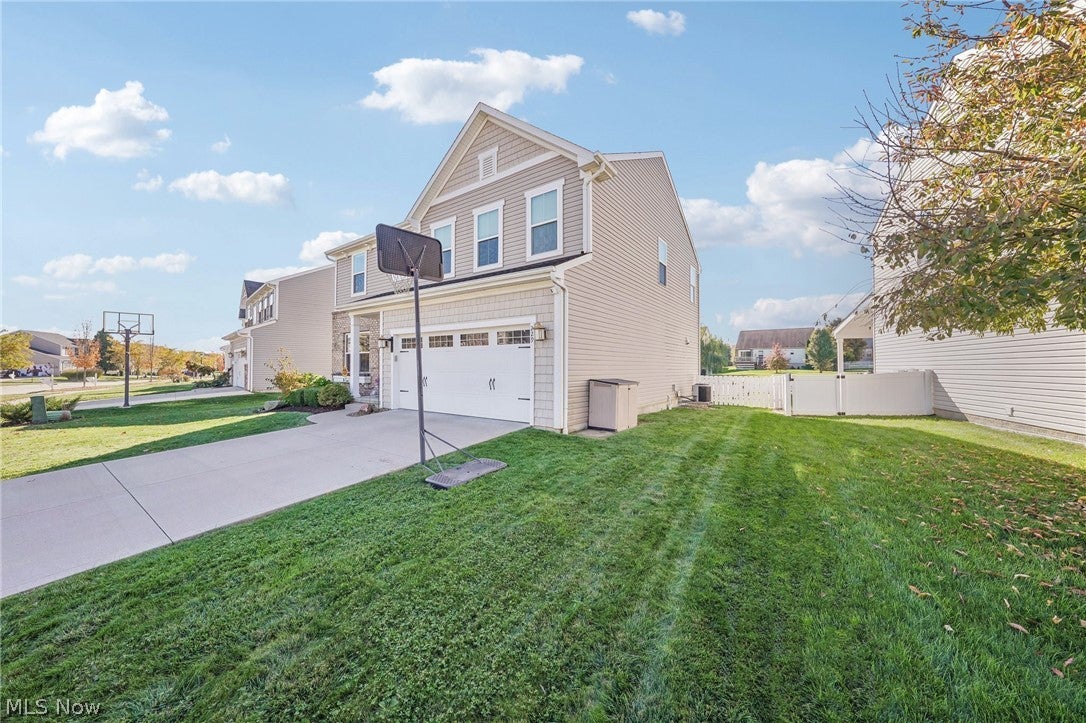
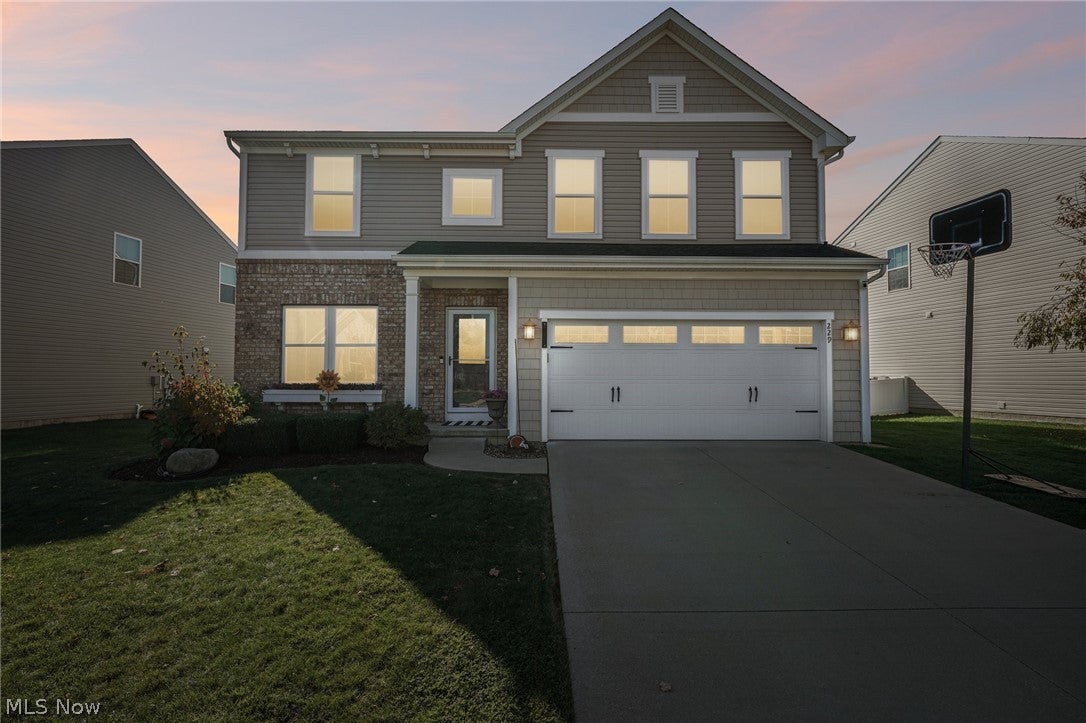
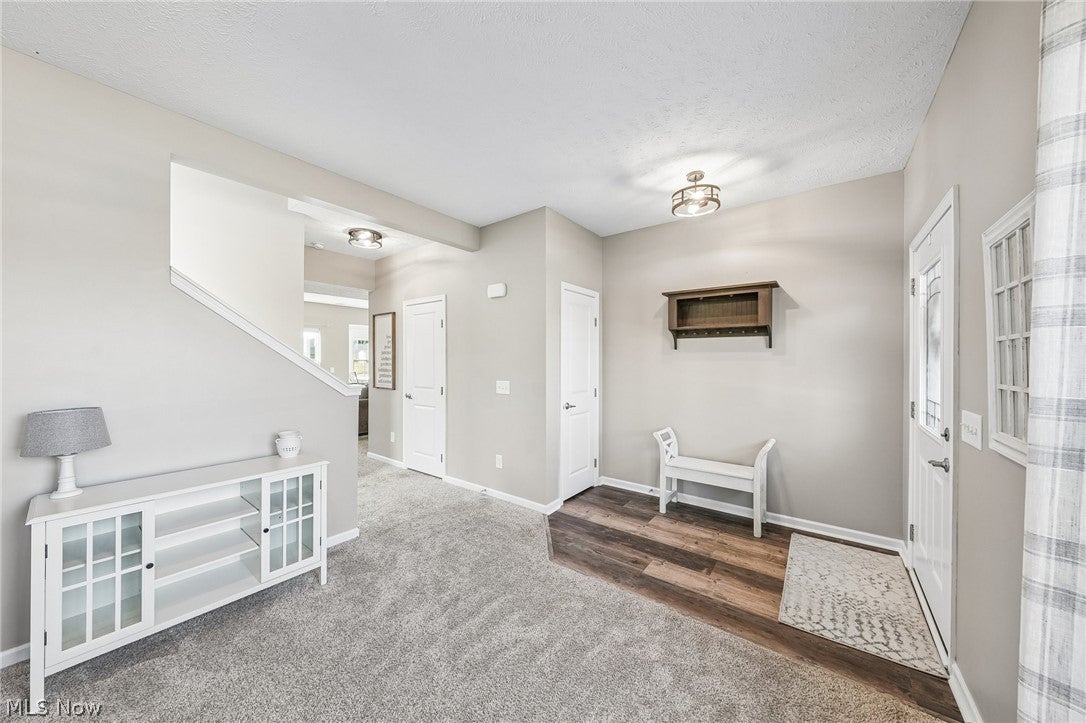
Enter an interest rate to see your estimated monthly payment.Welcome to this spacious home located close to Wadsworth shopping and restaurants, in the highly rated Highland School District! Step through the covered front door into the foyer and the living room, where two large front windows let in plenty of natural light. The large family room features a fireplace and an open-concept layout that flows into the updated kitchen, complete with granite countertops, an island with seating, and stainless steel appliances. The open dining room sits next to the kitchen with doors leading out to the patio. A half bathroom completes the first floor. Upstairs, the impressive primary suite offers a large walk-in closet and an ensuite bathroom with a dual vanity, tub, and shower. Three additional bedrooms, each with ample closets, share the second floor with a convenient laundry room with storage and a second full bathroom. The partially finished basement includes a bonus second family room perfect for relaxing, a second open room, and a full bathroom. A large unfinished room provides plenty of extra storage. Outside, the fenced backyard on a .167-acre lot offers a patio, deck, pool, and shed, perfect for summer entertaining, plus a 2-car attached garage. Don’t wait to schedule your showing today!
| 16 hours ago | Listing first seen on site | |
| 16 hours ago | Listing updated with changes from the MLS |

The data relating to real estate for sale on this website comes in part from the Internet Data Exchange program of MLS NOW. Real estate listings held by brokerage firms other than are marked with the Internet Data Exchange logo and detailed information about them includes the name of the listing broker(s). The photos may be altered, edited, enhanced or virtually staged. Information Deemed Reliable But Not Guaranteed. Copyright 2026 - Multiple Listing Service, Inc. – All Rights Reserved.




IDX information is provided exclusively for consumers’ personal, non-commercial use and that it may not be used for any purpose other than to identify prospective properties consumers may be interested in purchasing. Information deemed reliable but not guaranteed to be accurate. Listing information updated daily.
