Save
Ask
Tour
Hide
Share
$359,000
13 Days On Site

25807 Westwood Road
Westlake, OH 44145

For Sale|Single Family Residence|Active
4
Beds
4
Total Baths
3
Full Baths
1
Partial Bath
2,397
SqFt
$150
/SqFt
1950
Built
Subdivision:
Dover
County:
Cuyahoga
Call Now: (216) 978-7933
Is this the listing for you? We can help make it yours.
(216) 978-7933
25807 Westwood Road25807 Westwood Road25807 Westwood Road25807 Westwood Road
Save
Ask
Tour
Hide
Share

Mortgage Calculator

Monthly Payment (Est.)

Enter an interest rate to see your estimated monthly payment.
Calculator powered by Showcase IDX, a Constellation1 Company. Copyright ©2026 Information is deemed reliable but not guaranteed.

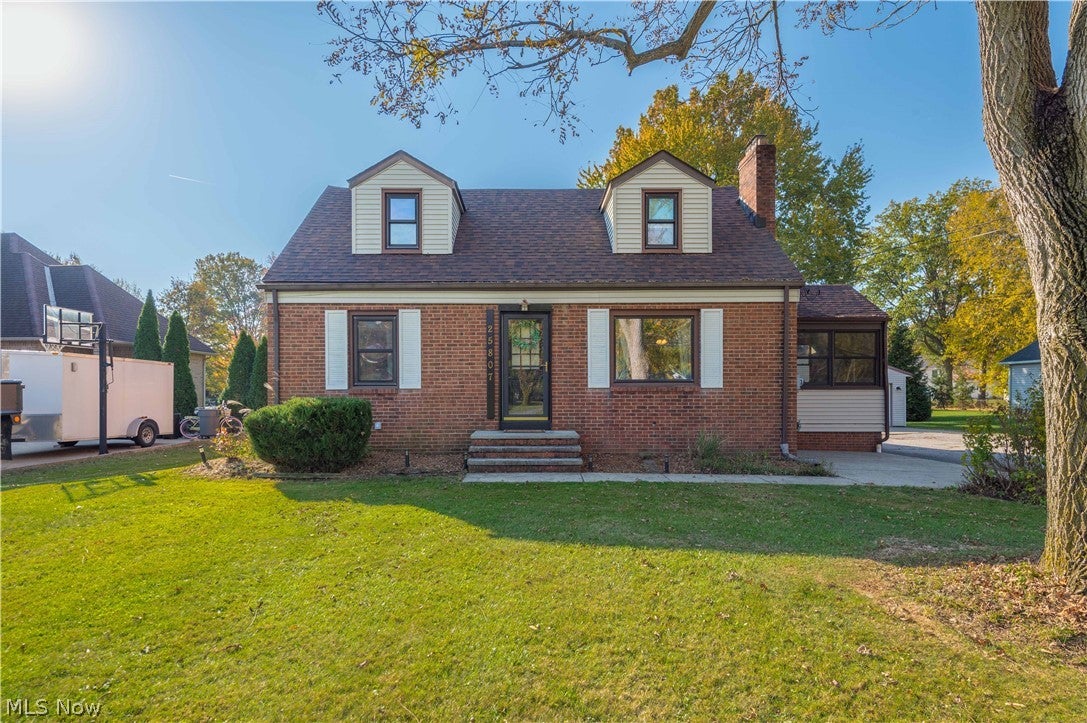
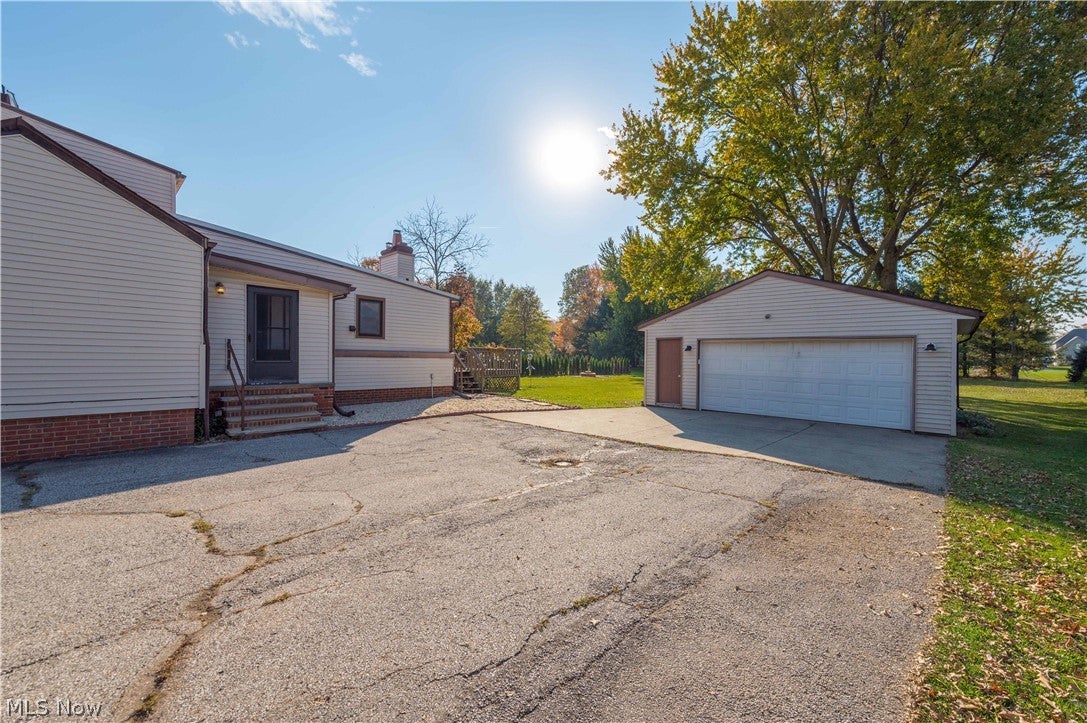
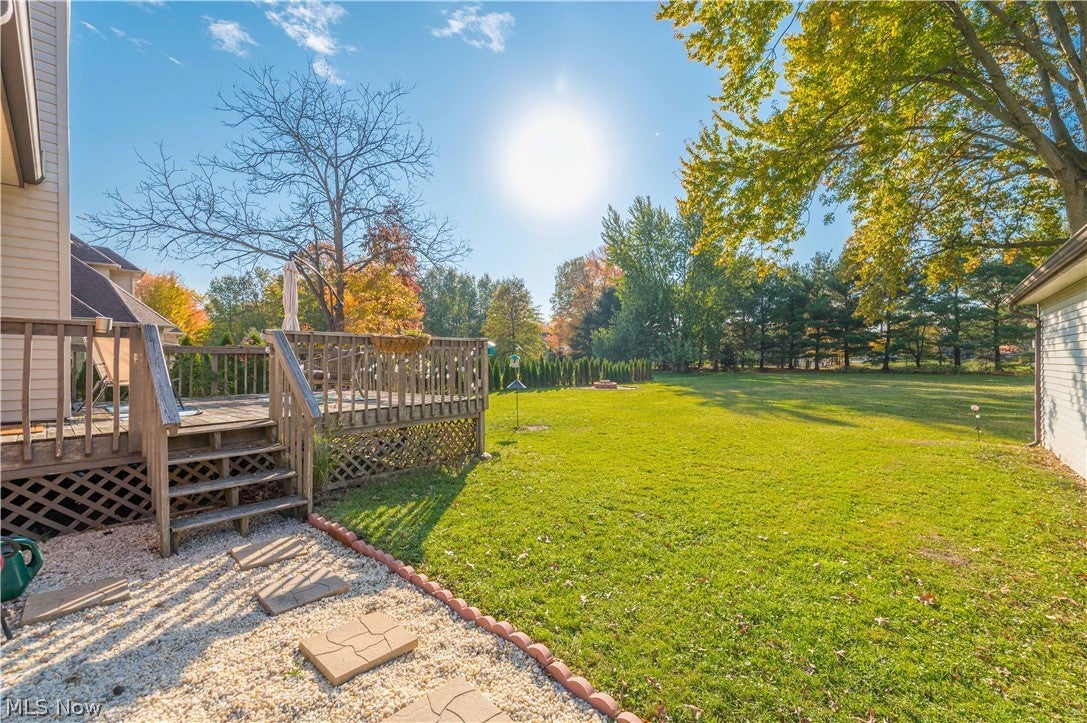
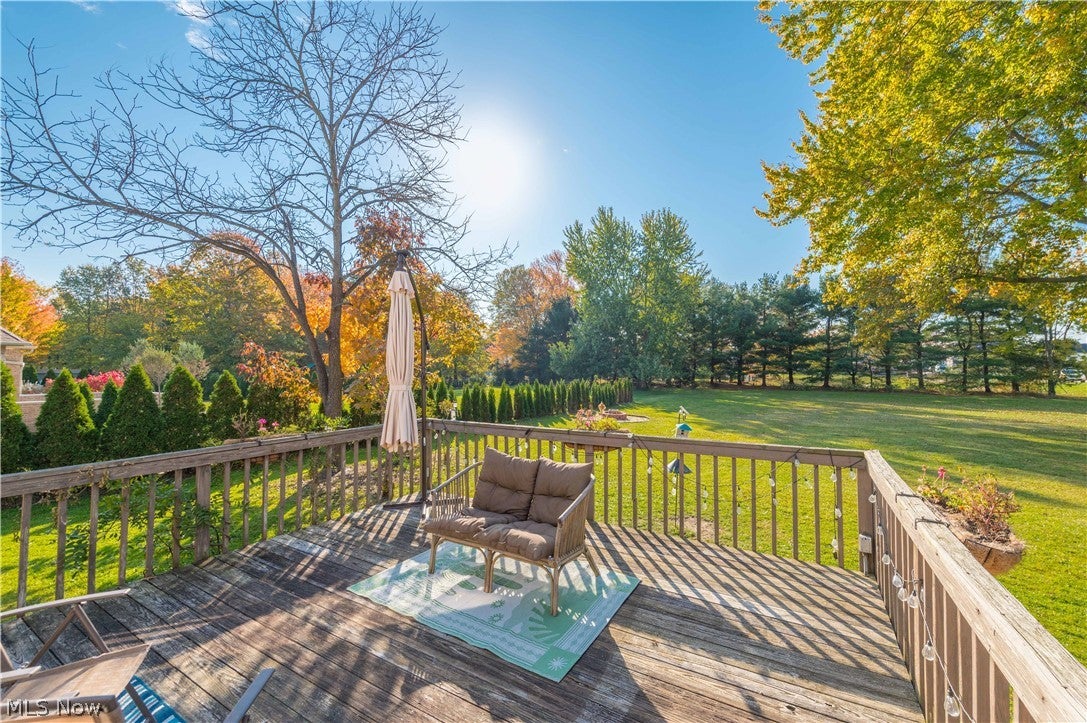
Set on nearly a full acre in Westlake, this classic brick Cape Cod offers the space, flexibility, and outdoor setting a growing family will appreciate. The home features four bedrooms and three-and-a-half baths, with a layout designed for both everyday living and making memories. The main floor includes two bedrooms, two-and-a-half baths, and convenient laundry, while the second floor offers two additional bedrooms and a full bath - ideal for children, guests, a playroom, or home offices. Outside, the expansive yard provides plenty of room to play, garden, and entertain. Gather around the fire pit, enjoy meals on the deck, or take advantage of the extra storage and parking offered by the detached two-car garage. Lovingly maintained by the same owner for 20 years, this is a home where a family can settle in, spread out, and grow for years to come Recent improvements include a new roof, backyard French drain, and dishwasher in 2024. Additional updates completed within the past few years include repainting approximately 90% of the interior, partially refinished hardwood floors, updated bathrooms, repaired brick steps at the side entrance, and a new garage door opener. With generous indoor and outdoor space, thoughtful updates, and the option for first-floor living, this welcoming Westlake home is ready for its next chapter.

Save
Ask
Tour
Hide
Share
Listing Snapshot
Price 
$359,000
Days On Site 
13 Days
Bedrooms 
4
Inside Area (SqFt) 
2,397 sqft
Total Baths 
4
Full Baths 
3
Partial Baths 
1
Lot Size 
0.8028 Acres
Year Built 
1950
MLS Number 
5256829
Status 
Active
Property Tax 
$5,026
HOA/Condo/Coop Fees 
N/A
Sq Ft Source 
N/A
Friends & Family
Recent Activity
2 weeks agoListing first seen on site
2 weeks agoListing updated with changes from the MLS
General Features
Acres 
0.8028
Garage 
Yes
Garage Spaces 
2
Home Warranty 
Yes
Land Lease 
No
Levels 
Two
Parking 
Garage
Property Sub Type 
Single Family Residence
Sewer 
Public Sewer
SqFt Above 
1997
SqFt Below 
400
Style 
Cape Cod
Water Source 
Public
Interior Features
Basement 
Partially Finished
Fireplace 
Yes
Fireplaces 
2
Heating 
Natural GasForced AirHot WaterSteam
Main Level Bedrooms 
2
Bathroom 
Dimensions - 4.11 x 9.5Level - First
Bedroom 
Dimensions - 15 x 12.9Level - Second
Dining Room 
Dimensions - 11.3 x 11.5Level - First
EntryFoyer 
Dimensions - 5.5 x 6.1Level - First
Family Room 
Dimensions - 20.8 x 13.7Level - First
Kitchen 
Dimensions - 7.1 x 9.4Level - First
Laundry 
Dimensions - 11.4 x 6.1Level - First
Living Room 
Dimensions - 11.6 x 20.1Level - First
Other 
Dimensions - 19.6 x 6.1Level - First
PrimaryBedroom 
Dimensions - 12.5 x 14.7Level - First
Recreation 
Dimensions - 14.11 x 20.6Level - Basement
Save
Ask
Tour
Hide
Share
Exterior Features
Construction Details 
Aluminum SidingBrickVinyl Siding
Roof 
AsphaltFiberglassShingle
Community Features
School District 
Westlake CSD - 1832
Township 
Westlake
Schools
School District
Westlake CSD - 1832
Elementary School
Unknown
Middle School
Unknown
High School
Unknown
Listing courtesy of Mathew P Chase of Keller Williams Greater Metropolitan


The data relating to real estate for sale on this website comes in part from the Internet Data Exchange program of MLS NOW. Real estate listings held by brokerage firms other than are marked with the Internet Data Exchange logo and detailed information about them includes the name of the listing broker(s). The photos may be altered, edited, enhanced or virtually staged. Information Deemed Reliable But Not Guaranteed. Copyright 2026 - Multiple Listing Service, Inc. – All Rights Reserved.

Neighborhood & Commute
Source: Walkscore
Disclosure: Community information and market data powered by Constellation Data Labs. Information is deemed reliable but not guaranteed.
Save
Ask
Tour
Hide
Share

Client

Reviews

REMAX Gold Transparent - 3

REMAX Above & Beyond

Tabatha Whewell | License ID: 2003018978

2

IDX information is provided exclusively for consumers’ personal, non-commercial use and that it may not be used for any purpose other than to identify prospective properties consumers may be interested in purchasing. Information deemed reliable but not guaranteed to be accurate. Listing information updated daily.