
12754 Chamberlain RoadAurora, OH 44202
Mortgage Calculator
Monthly Payment (Est.)
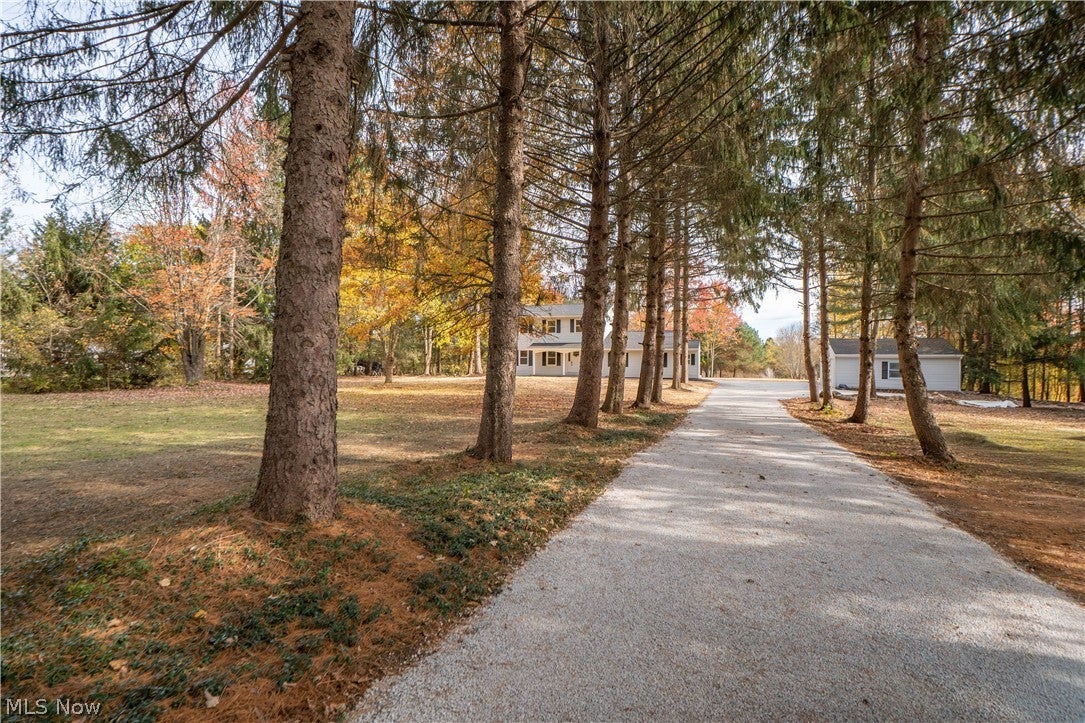
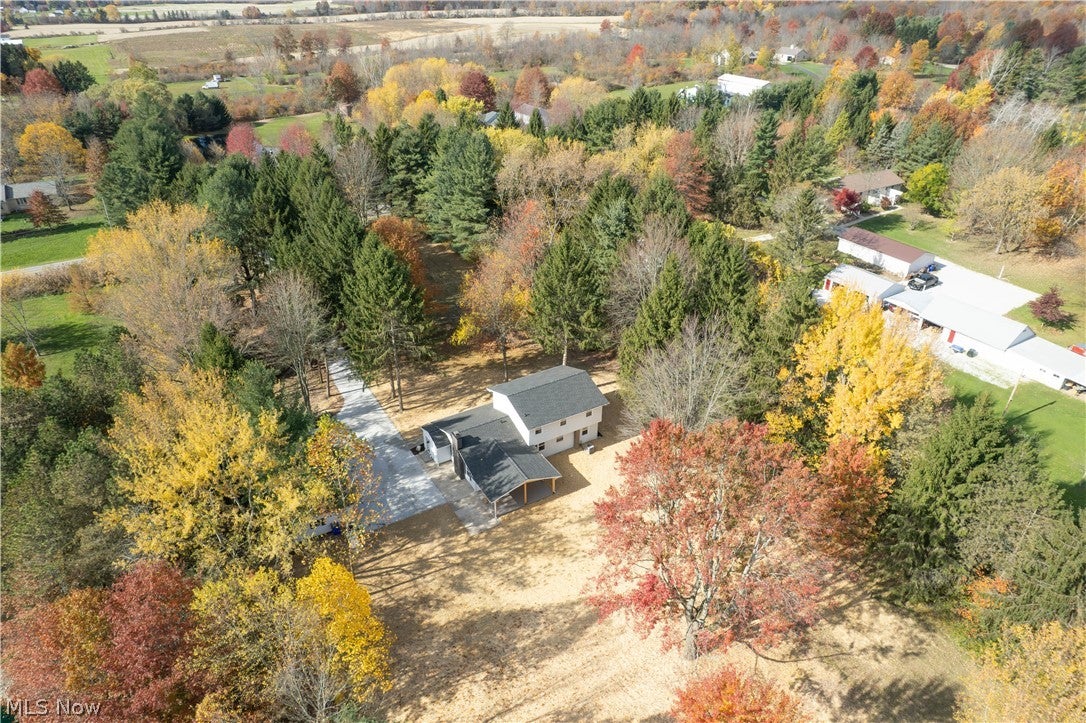
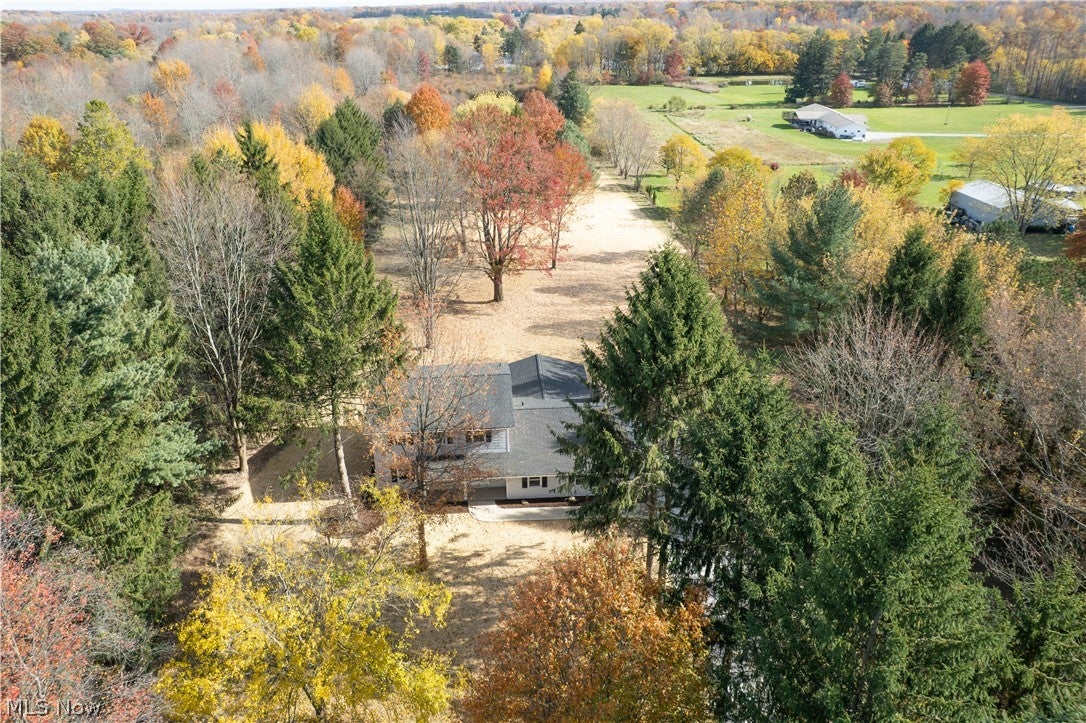
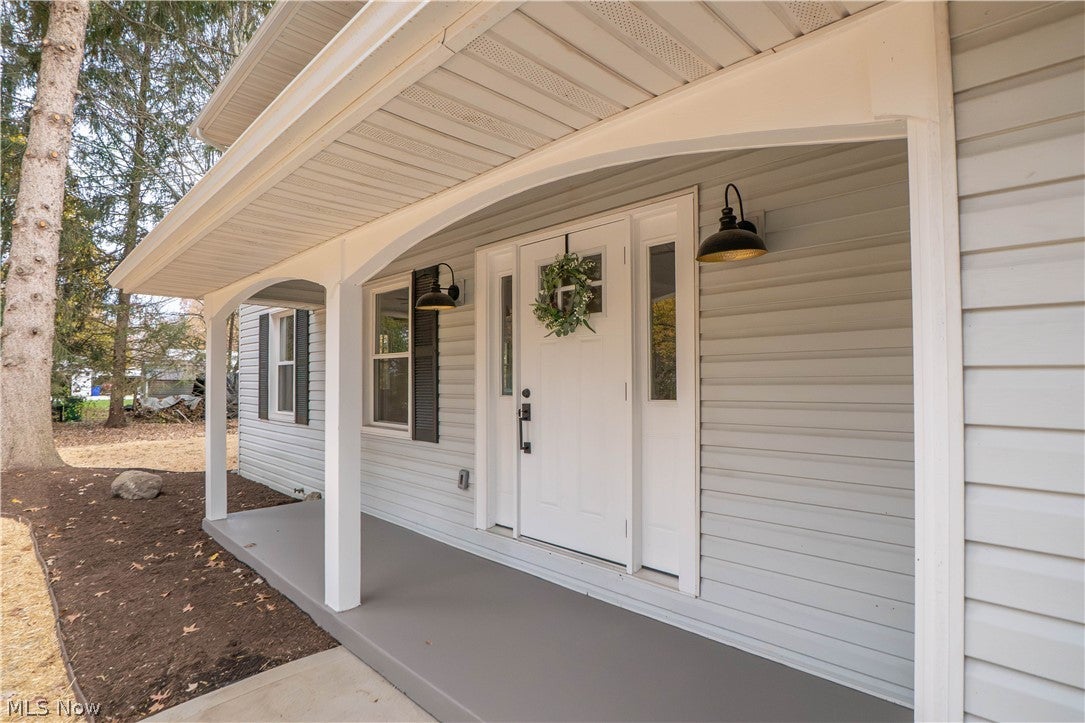
Enter an interest rate to see your estimated monthly payment.Beautifully renovated and surrounded by 5 scenic acres, this Aurora home offers the perfect blend of modern comfort and peaceful country living! A picturesque tree-lined driveway leads to this spacious 3-bedroom, 3-full-bath home offering over 2,500 square feet and an oversized detached 2-car garage. The covered front porch welcomes you into a bright foyer with a convenient drop zone, opening to the inviting living room and formal dining area. From there, the layout flows into the beautifully updated eat-in kitchen featuring stainless steel appliances, a breakfast bar, stylish pendant lighting, a dedicated coffee bar, and plenty of space for everyday gatherings. Just beyond, the spacious family room makes a statement with a stunning wood-burning fireplace and sliding doors to the covered back patio, perfect for relaxing and enjoying the peaceful surroundings. A full bath and convenient main-floor laundry/mudroom complete the first level. Upstairs, the primary suite offers a private retreat with an accent wall, sconce lighting, walk-in closet, and ensuite bath with a tiled shower. Two additional bedrooms and another full bath complete the upper level. The lower level adds flexible living space with a recreation room, bonus room, and generous unfinished storage. Outside, enjoy 5 acres of open space, mature trees, a covered patio, and an oversized 2-car garage. Major updates include new HVAC, septic system, driveway, roof, and windows. With modern updates, spacious living areas, and room to enjoy the outdoors, this Mantua Township property offers a refreshing escape with space to call your own!
| 17 hours ago | Listing first seen on site | |
| 17 hours ago | Listing updated with changes from the MLS |

The data relating to real estate for sale on this website comes in part from the Internet Data Exchange program of MLS NOW. Real estate listings held by brokerage firms other than are marked with the Internet Data Exchange logo and detailed information about them includes the name of the listing broker(s). The photos may be altered, edited, enhanced or virtually staged. Information Deemed Reliable But Not Guaranteed. Copyright 2026 - Multiple Listing Service, Inc. – All Rights Reserved.




IDX information is provided exclusively for consumers’ personal, non-commercial use and that it may not be used for any purpose other than to identify prospective properties consumers may be interested in purchasing. Information deemed reliable but not guaranteed to be accurate. Listing information updated daily.
