
16040 Glenridge AvenueMiddleburg Heights, OH 44130
Mortgage Calculator
Monthly Payment (Est.)
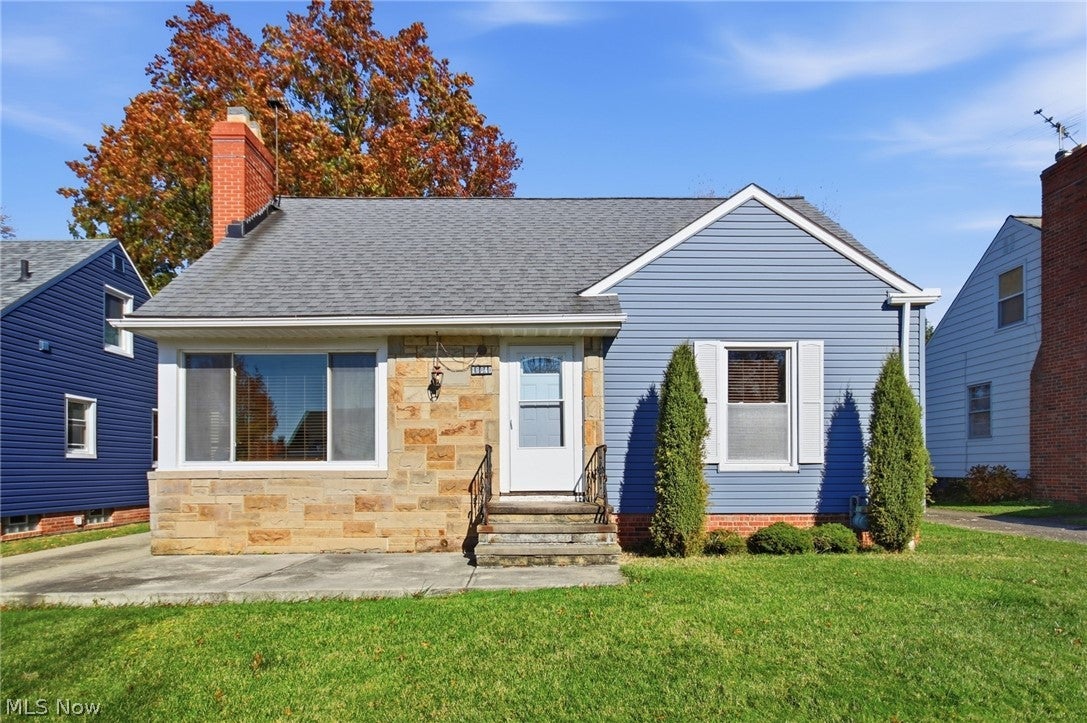
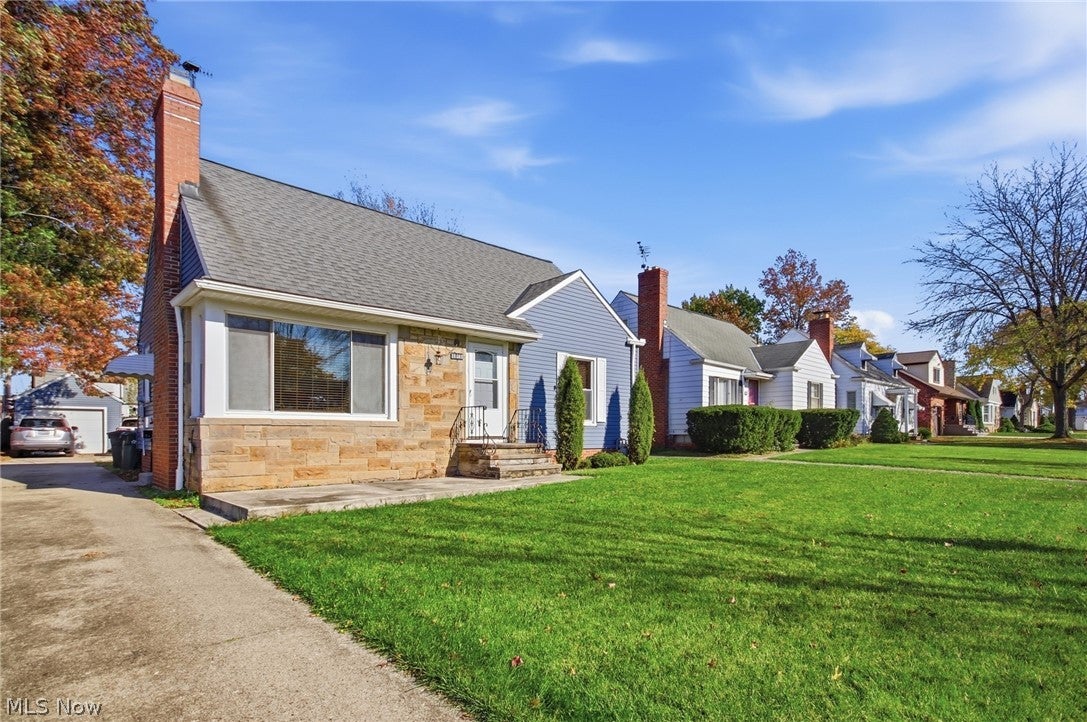
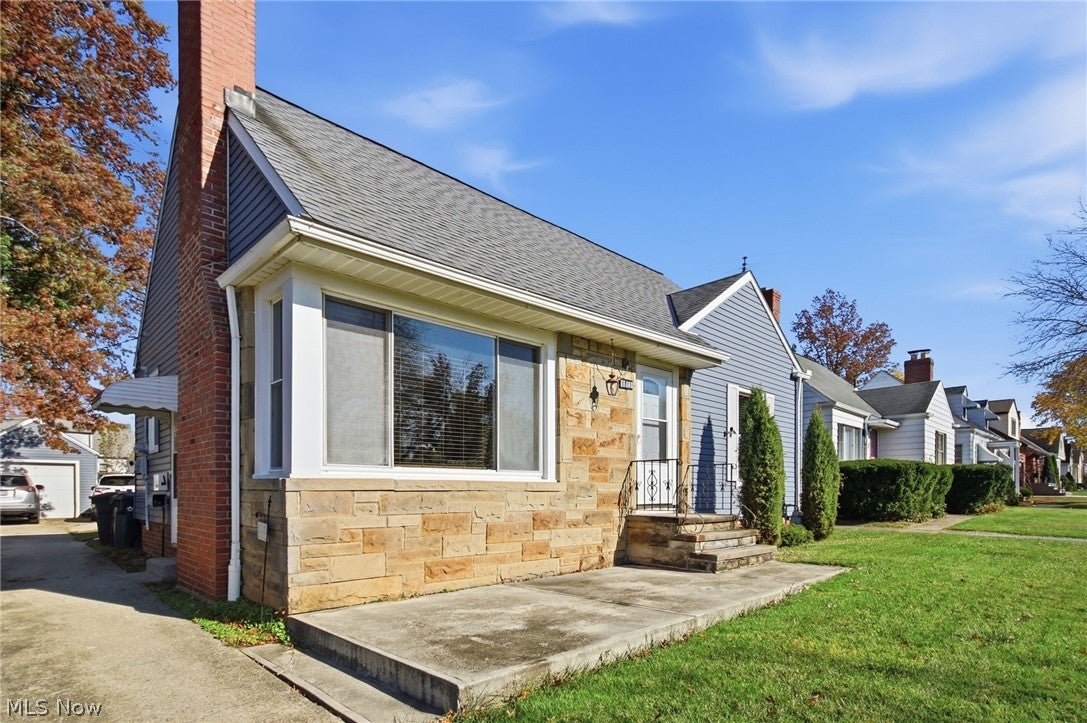
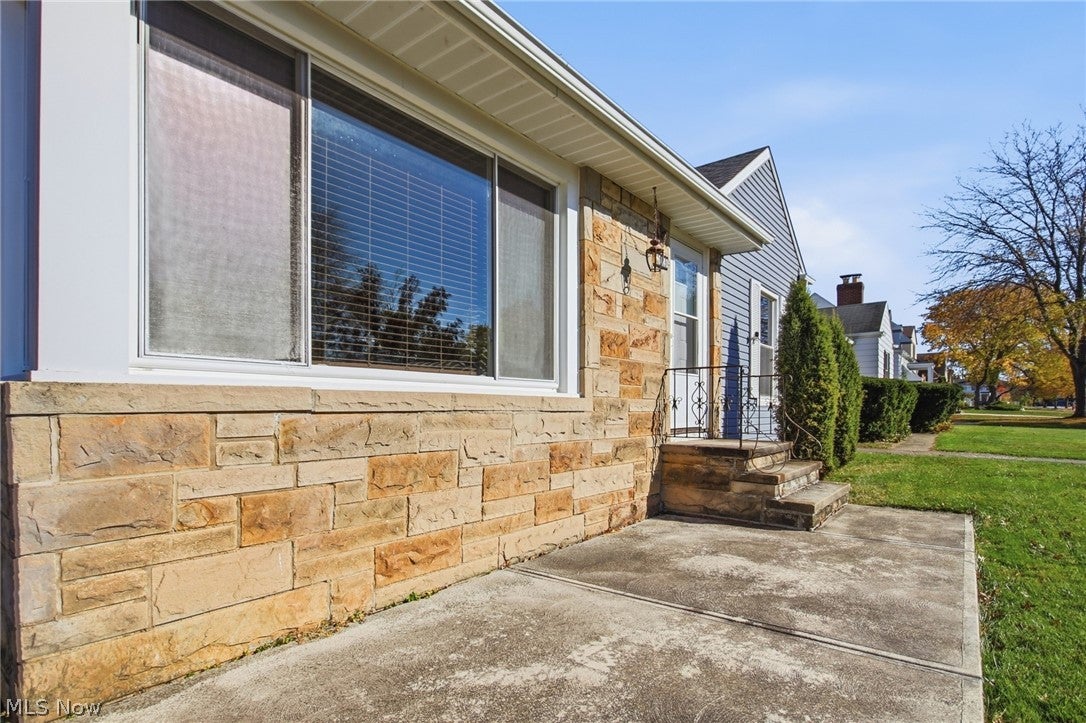
Enter an interest rate to see your estimated monthly payment.Tucked into the heart of Middleburg Heights’ Briarcliff subdivision, this quaint and charming three-bedroom bungalow welcomes you with warmth, comfort, and inviting spaces to make your own. Step inside to a spacious living room filled with natural light, where a wood-burning fireplace creates a cozy focal point for relaxing evenings and gathering with friends. The roomy kitchen offers plenty of countertop space and storage, along with stainless steel appliances to make everyday cooking a pleasure. A convenient door opens directly to the back deck, creating an easy connection between indoor living and the outdoors.Enjoy the composite deck beneath a covered pergola, an ideal spot for morning coffee, outdoor dining, or simply taking in the peaceful setting. Overlooking a private backyard with privacy fencing, this outdoor space offers room to unwind and enjoy the seasons. Downstairs, the spacious lower level adds valuable room to spread out, with a welcoming recreation area, a full bathroom with a shower, and plenty of storage. There’s also a dedicated workshop area—perfect for projects, hobbies, or keeping tools organized. With its comfortable layout, appealing outdoor spaces, and practical extras, this bungalow offers an inviting place to settle in and enjoy all that Briarcliff has to offer. A one-year home warranty is included for added peace of mind. Make this charming home yours—call today to schedule your private tour.
| 11 hours ago | Listing first seen on site | |
| 11 hours ago | Listing updated with changes from the MLS |

The data relating to real estate for sale on this website comes in part from the Internet Data Exchange program of MLS NOW. Real estate listings held by brokerage firms other than are marked with the Internet Data Exchange logo and detailed information about them includes the name of the listing broker(s). The photos may be altered, edited, enhanced or virtually staged. Information Deemed Reliable But Not Guaranteed. Copyright 2026 - Multiple Listing Service, Inc. – All Rights Reserved.




IDX information is provided exclusively for consumers’ personal, non-commercial use and that it may not be used for any purpose other than to identify prospective properties consumers may be interested in purchasing. Information deemed reliable but not guaranteed to be accurate. Listing information updated daily.
