
932 Genesee RoadAkron, OH 44303
Mortgage Calculator
Monthly Payment (Est.)
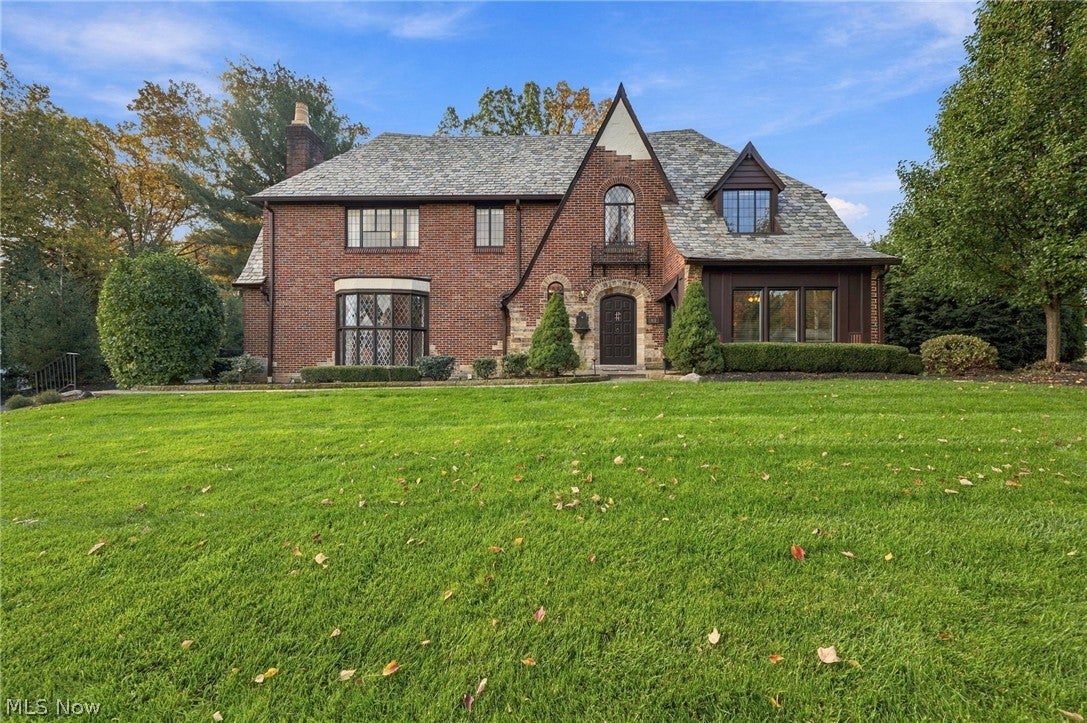
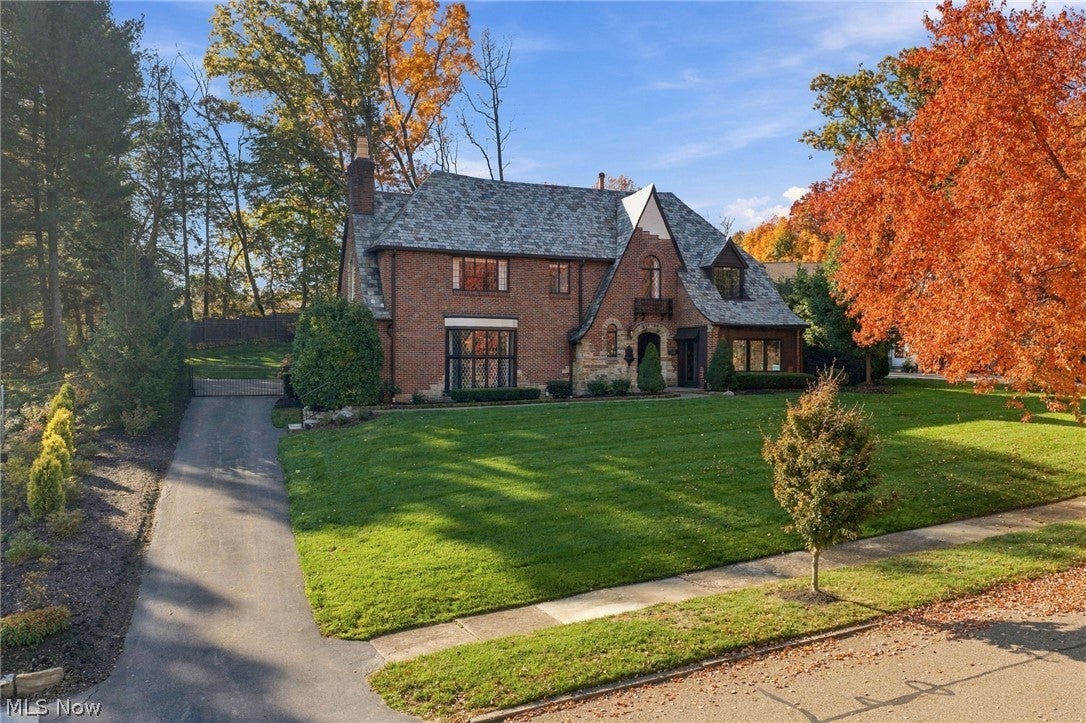
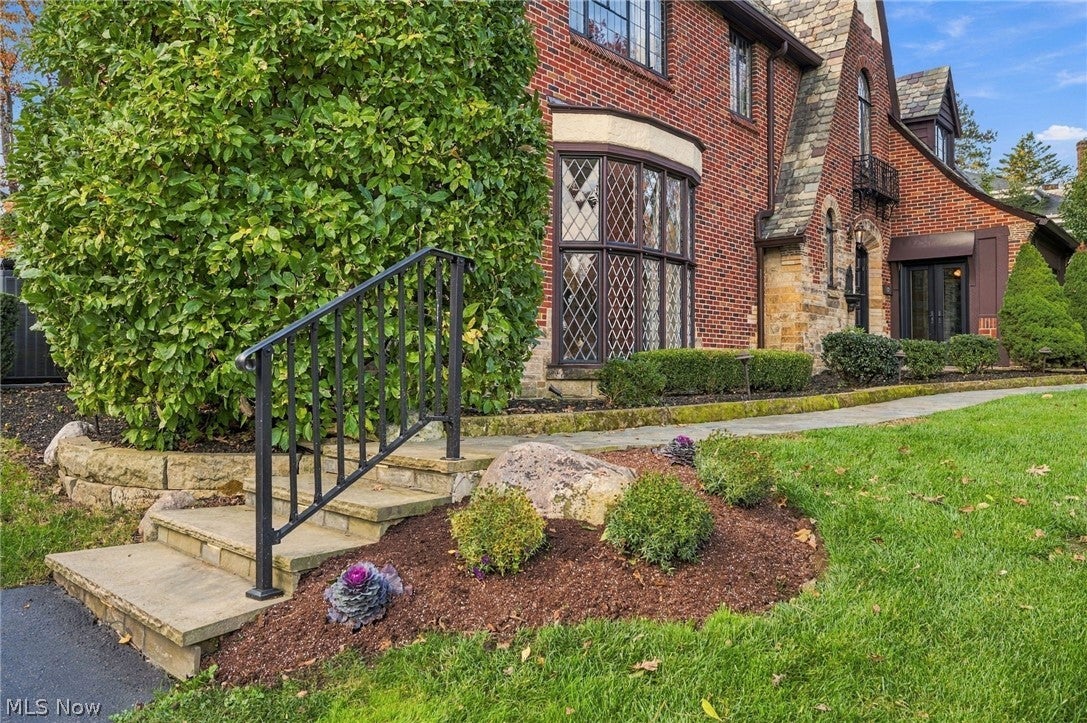
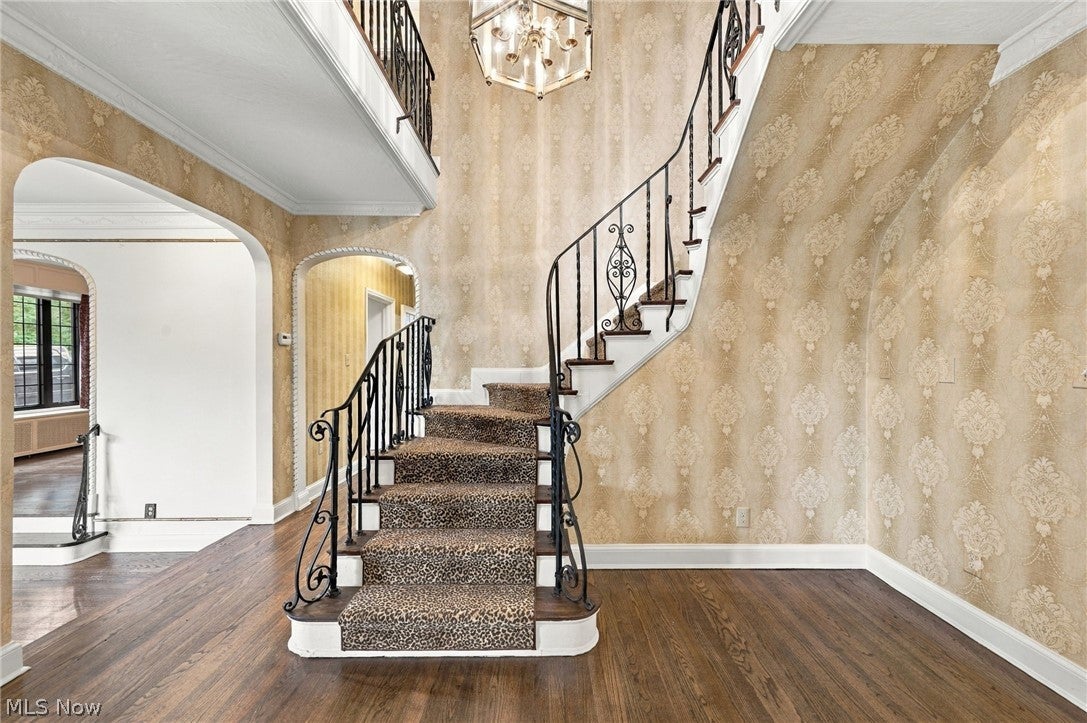
Enter an interest rate to see your estimated monthly payment.Classic architecture, generous living spaces, and exceptional care define this distinctive home in West Akron's Stan Hywet neighborhood. Meticulously maintained with no expense spared on improvements, 932 Genesee Dr. offers move-in-ready living surrounded by timeless character. Striking brickwork, diamond pattern windows, graceful archways, detailed millwork, and an elegant staircase create a memorable setting throughout. Large spacious rooms offer flexibility for everyday living and entertaining, with 4-5 bedrooms and 4.5 baths providing ample space to spread out. The fabulous primary suite is a standout retreat, complete with a convenient second-floor laundry. Extensive improvements include all new windows, all new landscaping, drainage and tile placement and an irrigation system. These thoughtful investments complement the home's beautifully maintained interior and distinctive architectural details. From its manicured inviting curb appeal to its expansive rooms and exceptional primary suite, this classic Stan Hywet neighborhood home is ready for you and your next chapter of memories. The New outdoor slate patio and built in grill provides perfect and private Al Fresco dining. While the whole house generator and shed provide further luxuries to this restored home. The Finished basement, extensive storage and tree lined backyard make this home complete for your enjoyment. Conveniently located near I-77, OH-18, with easy access to downtown Akron, Summit Metro Parks, shopping, restaurants, and other local attractions.
| 18 hours ago | Listing first seen on site | |
| 18 hours ago | Listing updated with changes from the MLS |

The data relating to real estate for sale on this website comes in part from the Internet Data Exchange program of MLS NOW. Real estate listings held by brokerage firms other than are marked with the Internet Data Exchange logo and detailed information about them includes the name of the listing broker(s). The photos may be altered, edited, enhanced or virtually staged. Information Deemed Reliable But Not Guaranteed. Copyright 2026 - Multiple Listing Service, Inc. – All Rights Reserved.




IDX information is provided exclusively for consumers’ personal, non-commercial use and that it may not be used for any purpose other than to identify prospective properties consumers may be interested in purchasing. Information deemed reliable but not guaranteed to be accurate. Listing information updated daily.
