Save
Ask
Tour
Hide
Share
$559,900
15 Days On Site

8411 N Bluff Drive
Broadview Heights, OH 44147

For Sale|Single Family Residence|Active
4
Beds
3
Total Baths
2
Full Baths
1
Partial Bath
3,833
SqFt
$146
/SqFt
1987
Built
Subdivision:
Quail Run
County:
Cuyahoga
Call Now: (216) 978-7933
Is this the listing for you? We can help make it yours.
(216) 978-7933
Upcoming Open Houses
Sat, Nov 14, 10:00 AM - 12:00 PM
8411 N Bluff Drive8411 N Bluff Drive8411 N Bluff Drive8411 N Bluff Drive
Save
Ask
Tour
Hide
Share

Mortgage Calculator

Monthly Payment (Est.)

Enter an interest rate to see your estimated monthly payment.
Calculator powered by Showcase IDX, a Constellation1 Company. Copyright ©2026 Information is deemed reliable but not guaranteed.

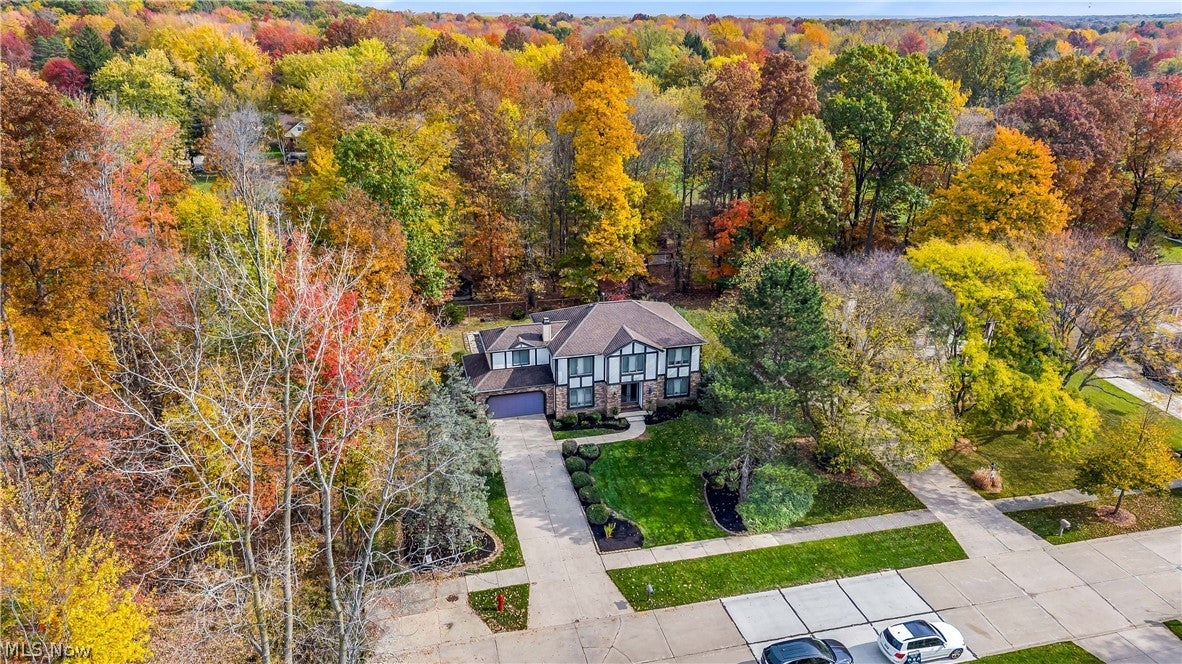
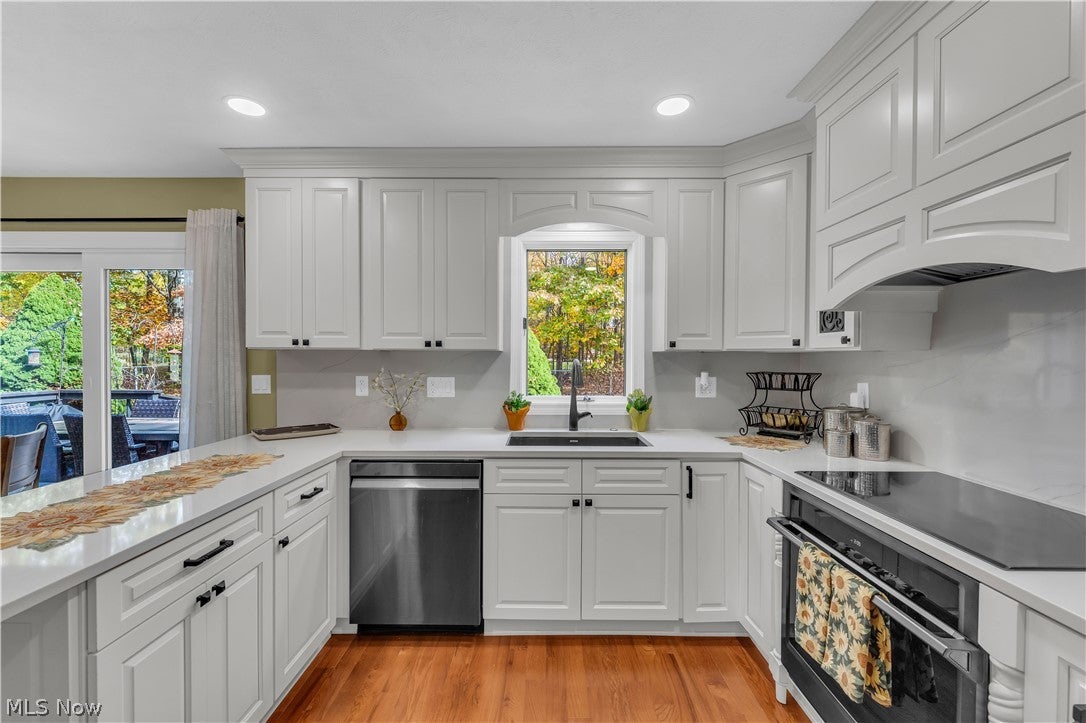
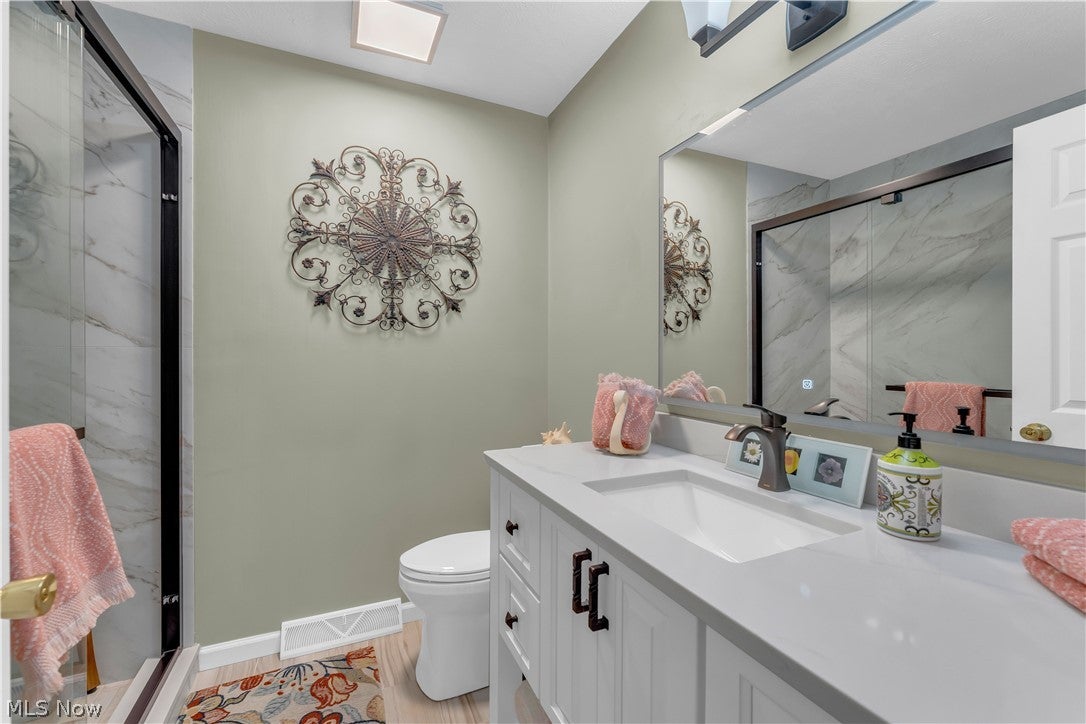
Distinctive architecture, an elegant kitchen, and a picturesque wooded setting welcome you to 8411 North Bluff Drive. Positioned at the end of a dead end street with no neighboring home on one side, this Tudor style colonial offers over 2,800 square feet of above grade living space on just over half an acre in the desirable Brecksville Broadview Heights School District. Held by the same family since its construction in 1987, this home is ready to welcome its next chapter. The brick exterior, decorative timber accents, and established landscaping create a memorable first impression. Inside, the beautifully appointed kitchen features white cabinetry with crown molding, contrasting dark hardware, stainless steel appliances, and expansive counters. A coordinating range hood and recessed lighting complete the polished space, while views of the wooded backyard bring the setting indoors. A substantial brick fireplace with a classic white mantel anchors the inviting family room, providing a warm backdrop for quiet evenings and gatherings alike. Four bedrooms include a primary suite with a private full bathroom, complemented by an additional full bathroom and a half bath. The finished basement extends the living space with room for recreation, entertaining, or a home gym. Enjoy summer days by the inground pool and peaceful evenings surrounded by mature trees. A beautifully crafted shed, built in 2019, features a covered front porch, exposed timber detailing, and charming windows that make it a standout addition to the grounds. An attached 2 car garage completes this compelling combination of character, space, and setting. Schedule your private tour to experience it for yourself.

Save
Ask
Tour
Hide
Share
Listing Snapshot
Price 
$559,900
Days On Site 
15 Days
Bedrooms 
4
Inside Area (SqFt) 
3,833 sqft
Total Baths 
3
Full Baths 
2
Partial Baths 
1
Lot Size 
0.5061 Acres
Year Built 
1987
MLS Number 
5256665
Status 
Active
Property Tax 
$7,671
HOA/Condo/Coop Fees 
N/A
Sq Ft Source 
N/A
Friends & Family
Recent Activity
4 days agoPrice changed to $559,900
4 days agoListing updated with changes from the MLS
2 weeks agoListing first seen on site
General Features
Acres 
0.5061
Attached Garage 
Yes
Garage 
Yes
Garage Spaces 
2
Land Lease 
No
Levels 
Two
Number Of Stories 
2
Parking 
AttachedGarage
Property Sub Type 
Single Family Residence
Security 
Smoke Detector(s)
Sewer 
Public Sewer
SqFt Above 
2848
SqFt Below 
985
Style 
Colonial, Tudor
Water Source 
Public
Interior Features
Appliances 
DryerDishwasherDisposalMicrowaveRangeRefrigeratorWasher
Basement 
FullFinishedSump Pump
Cooling 
Central Air
Fireplace 
Yes
Fireplaces 
1
Heating 
Natural GasForced Air
Laundry Features 
Main Level
Window Features 
Skylight(s)
Bathroom 
Dimensions - 8 x 6Level - Second
Bedroom 
Dimensions - 12 x 11Level - Second
Bonus Room 
Dimensions - 14 x 13Level - Second
Dining Room 
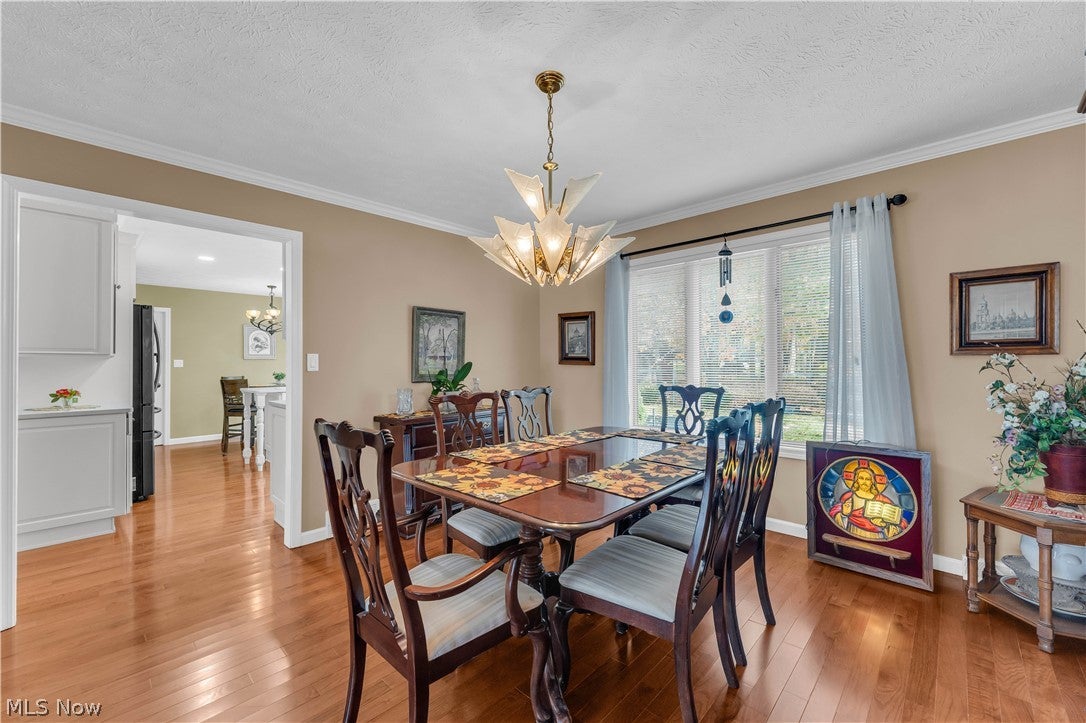
Dimensions - 12 x 13Level - First
EntryFoyer 
Dimensions - 12 x 18Level - First
Family Room 
Dimensions - 12 x 19Level - First
Kitchen 
Dimensions - 10 x 13Level - First
Laundry 
Dimensions - 6 x 11Level - First
Living Room 
Dimensions - 12 x 17Level - First
Other 
Dimensions - 8 x 13Level - FirstDescription - Breakfast Nook
PrimaryBathroom 
Dimensions - 6 x 12Level - Second
PrimaryBedroom 
Dimensions - 12 x 17Level - Second
Recreation 
Dimensions - 25 x 27Level - Lower
Utility Room 
Dimensions - 8 x 8Level - Lower
Save
Ask
Tour
Hide
Share
Exterior Features
Construction Details 
BrickStone Veneer
Fencing 
FencedChain LinkFull
Lot Features 
Cul-De-SacWooded
Other Structures 
Shed(s)
Patio And Porch 
Rear PorchDeck
Pool Features 
In GroundPrivate
Private Pool 
Yes
Roof 
Asphalt
Windows/Doors 
Skylight(s)
Community Features
School District 
Brecksville-Broadview - 1806
Township 
Broadview Heights
Financing Terms Available 
CashConventionalFHAVA Loan
Schools
School District
Brecksville-Broadview - 1806
Elementary School
Unknown
Middle School
Unknown
High School
Unknown
Listing courtesy of John Besozzi of RE/MAX Above & Beyond


The data relating to real estate for sale on this website comes in part from the Internet Data Exchange program of MLS NOW. Real estate listings held by brokerage firms other than are marked with the Internet Data Exchange logo and detailed information about them includes the name of the listing broker(s). The photos may be altered, edited, enhanced or virtually staged. Information Deemed Reliable But Not Guaranteed. Copyright 2026 - Multiple Listing Service, Inc. – All Rights Reserved.

Neighborhood & Commute
Source: Walkscore
Disclosure: Community information and market data powered by Constellation Data Labs. Information is deemed reliable but not guaranteed.
Save
Ask
Tour
Hide
Share

Client

Reviews

REMAX Gold Transparent - 3

REMAX Above & Beyond

Tabatha Whewell | License ID: 2003018978

2

IDX information is provided exclusively for consumers’ personal, non-commercial use and that it may not be used for any purpose other than to identify prospective properties consumers may be interested in purchasing. Information deemed reliable but not guaranteed to be accurate. Listing information updated daily.