
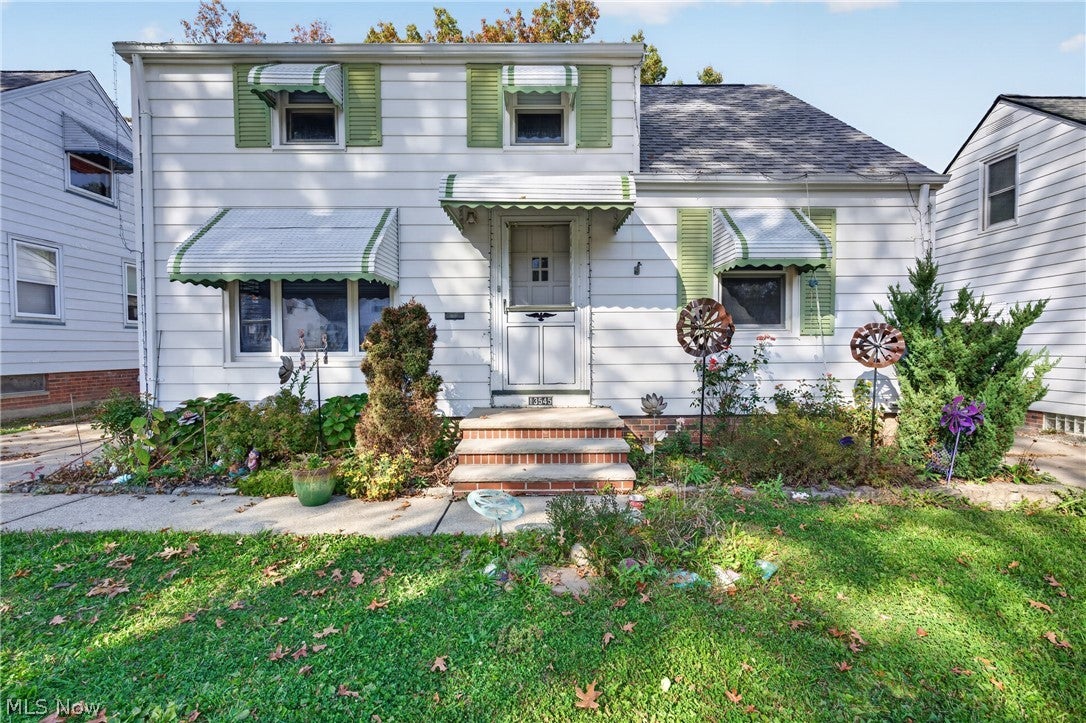
13545 Hathaway RoadGarfield Heights, OH 44125
Mortgage Calculator
Monthly Payment (Est.)
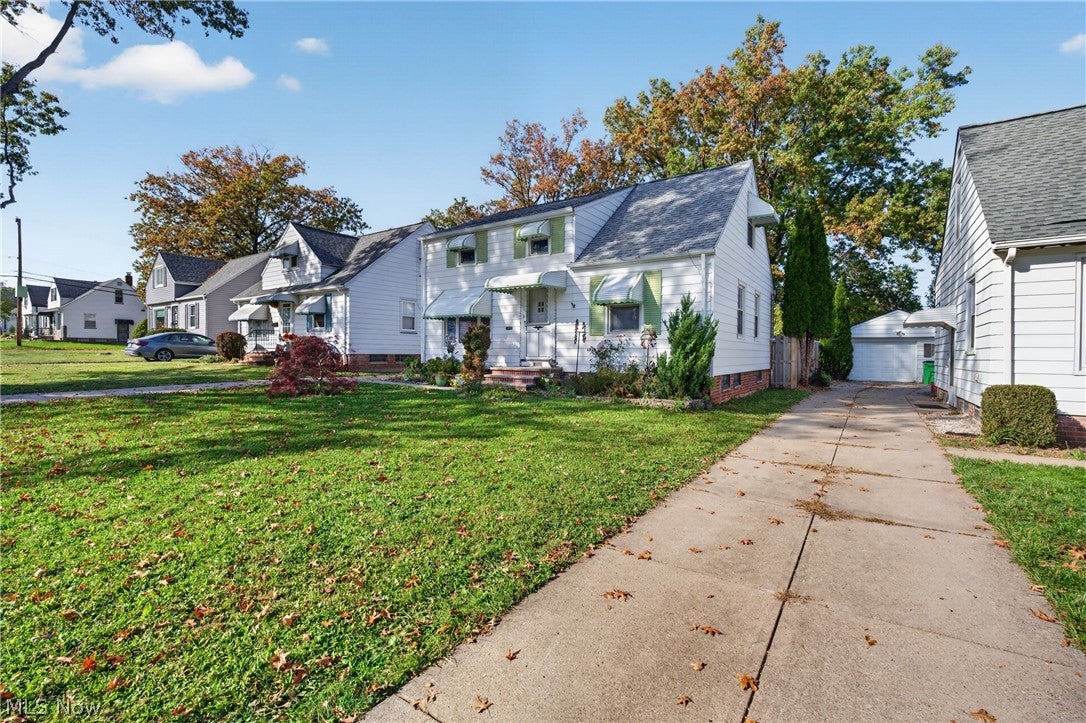
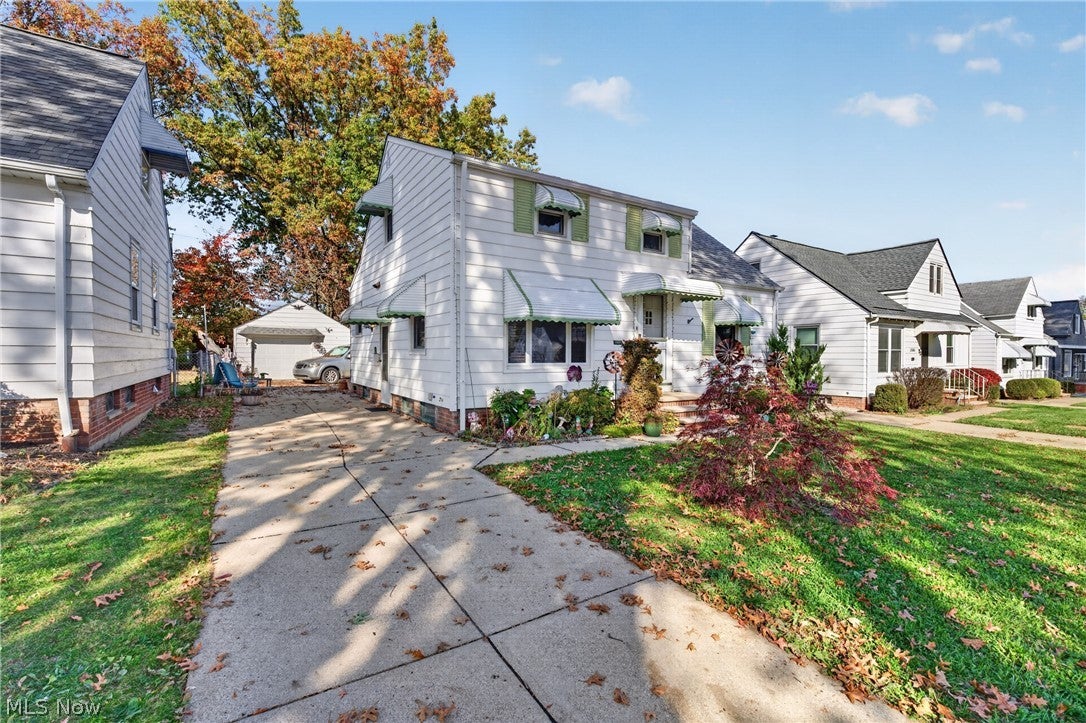
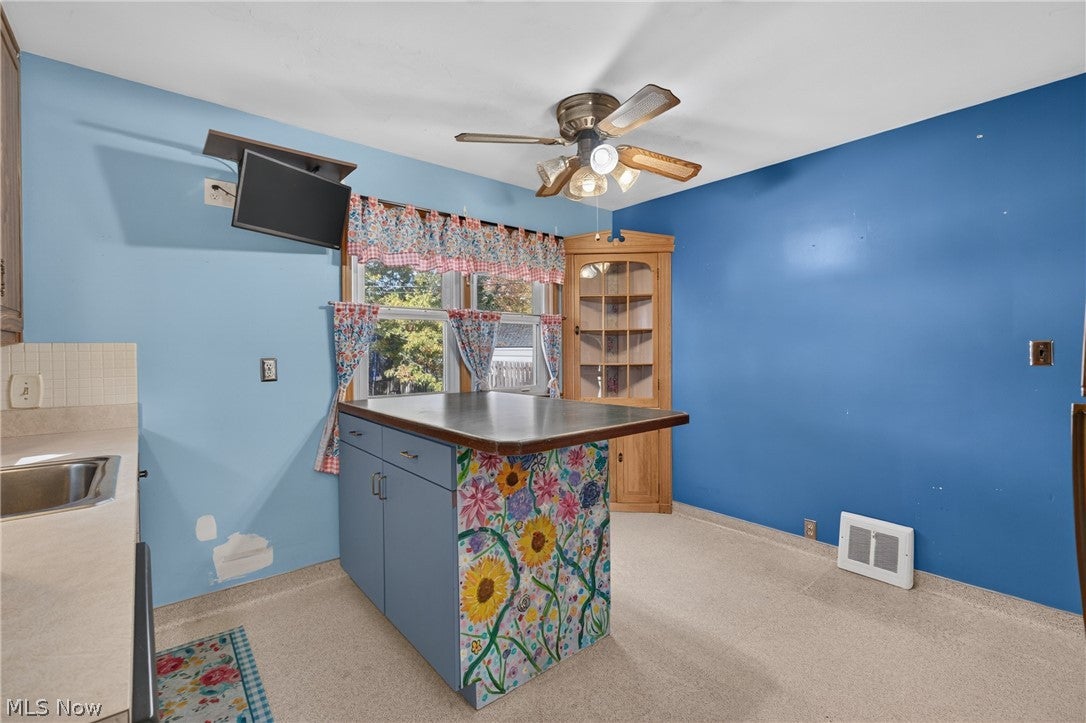
Enter an interest rate to see your estimated monthly payment.Welcome to 13545 Hathaway Rd — a comfortable Garfield Heights home with the space, convenience, and everyday functionality buyers are looking for. This 3-bedroom, 1.5-bath Cape Cod offers approximately 2,015 total square feet, including a partially finished basement that adds valuable bonus space for a rec room, home office, workout area, or additional storage. Inside, you’ll find a practical layout with hardwood flooring, a spacious living area, and a kitchen equipped with a dishwasher, range, and refrigerator. The home also features forced-air heating, public water and sewer, and a detached 1-car garage for parking or extra storage. Set in an established neighborhood, this property offers easy access to nearby shopping, local conveniences, and freeway access, making everyday errands and commuting simple. Whether you’re a first-time buyer, downsizing, or looking for a solid investment opportunity, this home offers strong potential in a convenient Garfield Heights location. Schedule your showing today and see the opportunity waiting at 13545 Hathaway Rd.
| 8 hours ago | Listing first seen on site | |
| 8 hours ago | Listing updated with changes from the MLS |

The data relating to real estate for sale on this website comes in part from the Internet Data Exchange program of MLS NOW. Real estate listings held by brokerage firms other than are marked with the Internet Data Exchange logo and detailed information about them includes the name of the listing broker(s). The photos may be altered, edited, enhanced or virtually staged. Information Deemed Reliable But Not Guaranteed. Copyright 2026 - Multiple Listing Service, Inc. – All Rights Reserved.




IDX information is provided exclusively for consumers’ personal, non-commercial use and that it may not be used for any purpose other than to identify prospective properties consumers may be interested in purchasing. Information deemed reliable but not guaranteed to be accurate. Listing information updated daily.
