
6531 Mariana DriveParma Heights, OH 44130
Mortgage Calculator
Monthly Payment (Est.)
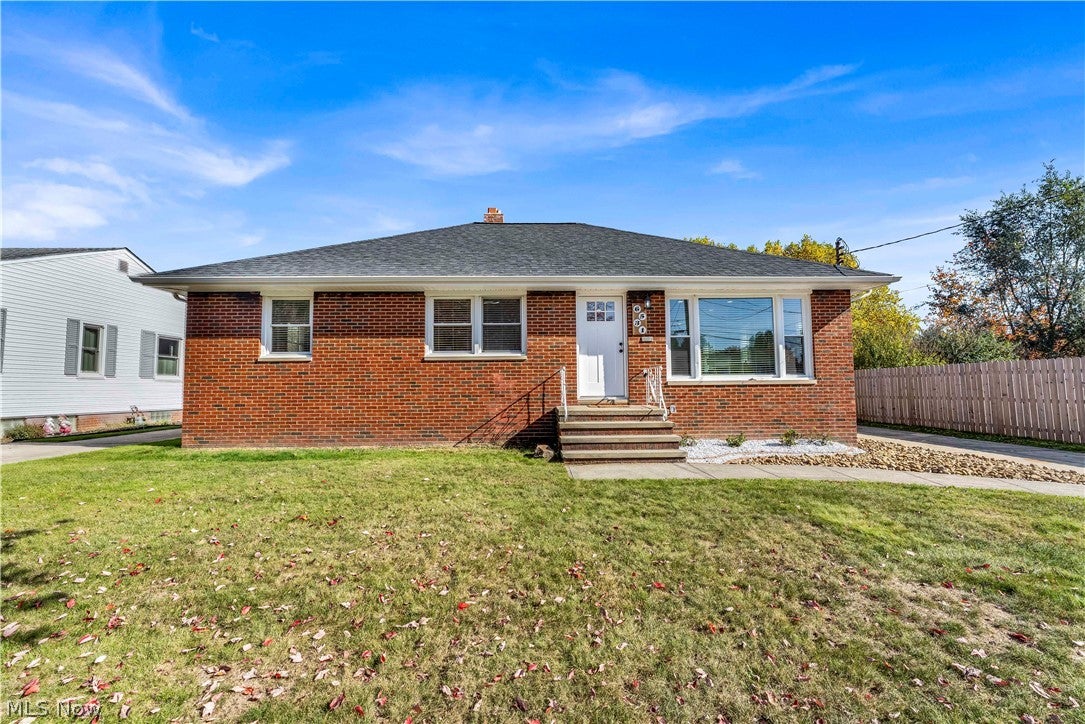
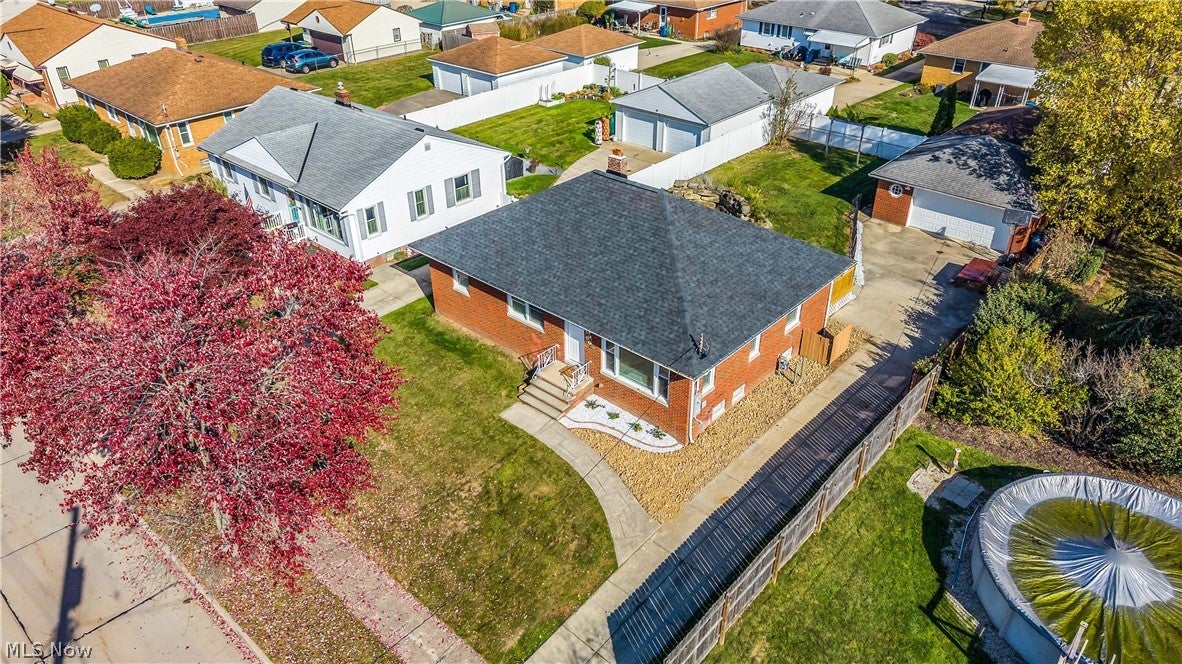
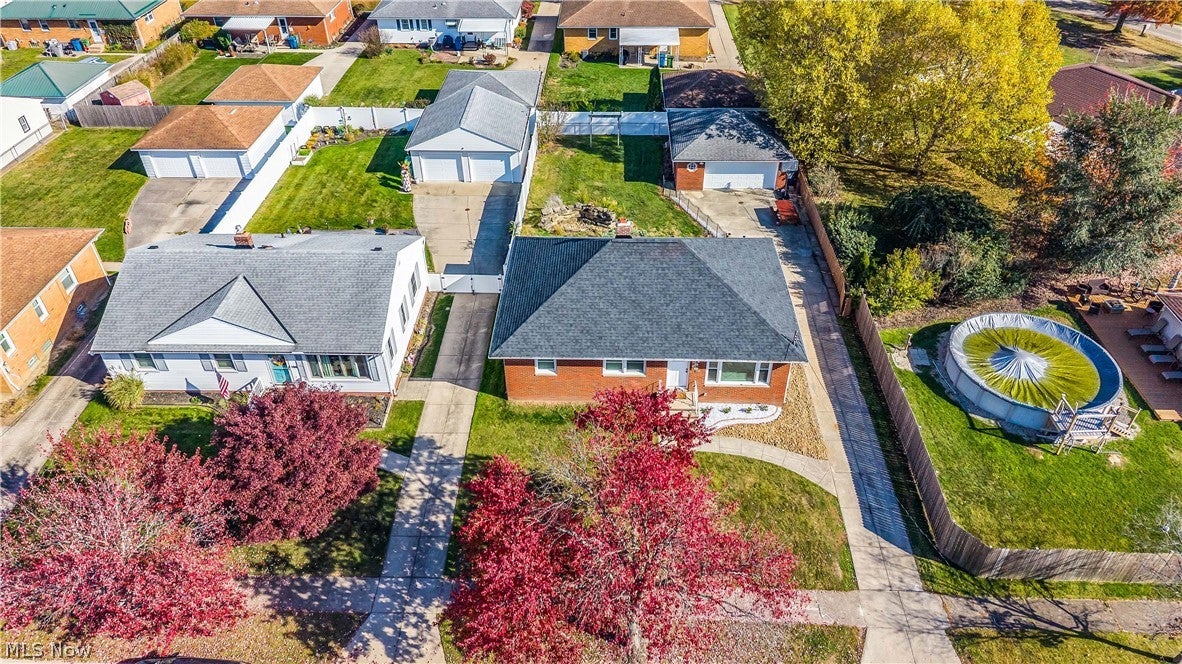
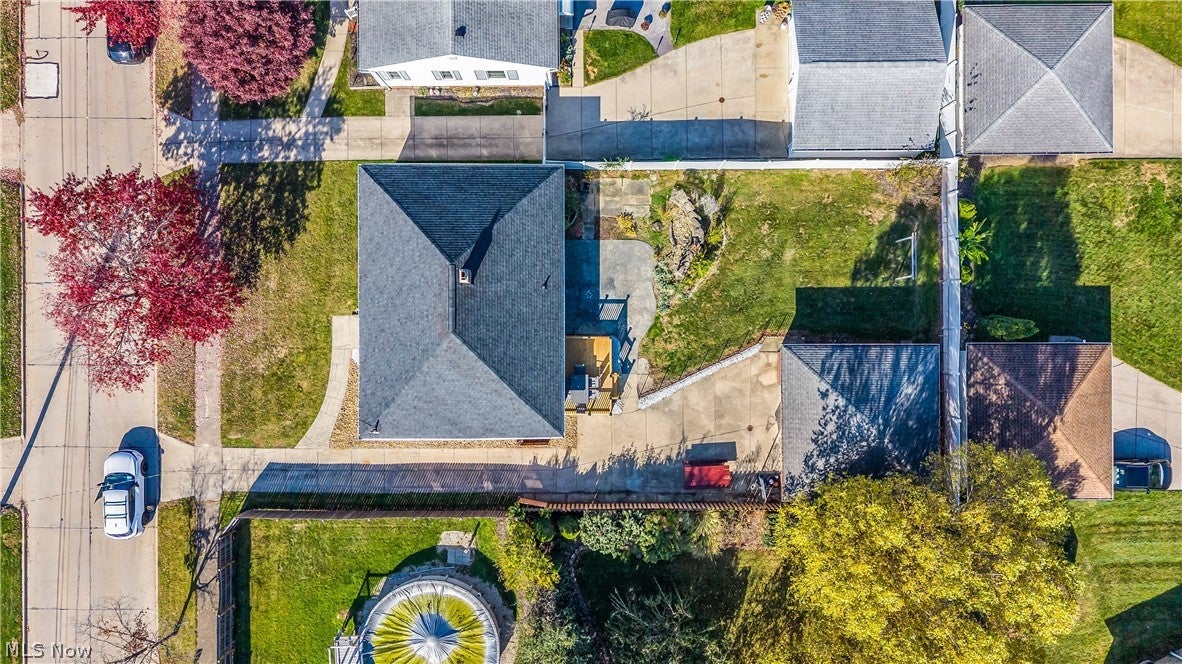
Enter an interest rate to see your estimated monthly payment.Welcome to this beautifully updated brick ranch in Parma Heights, offering 3 bedrooms, 2 full bathrooms, & an inviting combination of refreshed interiors & generous outdoor living space! A spacious living room welcomes you with a large picture window, new LVP flooring, fresh neutral paint, & recessed lighting create a bright. The renovated kitchen features new cabinetry, countertops, a tile backsplash, updated fixtures, & a new stove, microwave, & dishwasher. An adjoining dining room provides a comfortable setting for everyday meals & gatherings. The 3 bedrooms offer flexibility for sleeping accommodations, or a home office. The new bathroom showcases a double vanity, gold fixtures, tile flooring, & a tub/shower combination with a tiled surround, bringing both style & everyday convenience to the space. The basement adds versatility with a rec area featuring recessed lighting, glass block windows, & a fireplace—an inviting setting for relaxing, entertaining, or enjoying your favorite hobbies. A second new full bathroom includes a new single vanity, black fixtures, a shower with tiled walls & flooring. On the utility side, a brand-new washer & dryer, utility sink, & additional glass block windows create a convenient laundry area. Extensive improvements include a new roof, new engineered trusses, new plumbing, new electrical, & new windows. Outside, fresh rock landscaping enhances the front of the home, while a new rear deck & an expansive stamped concrete patio provide multiple spaces for outdoor dining, or entertaining. Located near I-71, MetroHealth Parma Medical Center, Cuyahoga Community College Western. Also near major roads, public transportation, shopping, schools, parks, restaurants, & everyday amenities, this updated ranch brings together comfortable living, extensive improvements, & room to enjoy both indoors & out. Schedule your showing today & discover everything this home has to offer! No wholesalers. No Seller financing. No low ball offers.
| 16 hours ago | Listing first seen on site | |
| 16 hours ago | Listing updated with changes from the MLS |

The data relating to real estate for sale on this website comes in part from the Internet Data Exchange program of MLS NOW. Real estate listings held by brokerage firms other than are marked with the Internet Data Exchange logo and detailed information about them includes the name of the listing broker(s). The photos may be altered, edited, enhanced or virtually staged. Information Deemed Reliable But Not Guaranteed. Copyright 2026 - Multiple Listing Service, Inc. – All Rights Reserved.




IDX information is provided exclusively for consumers’ personal, non-commercial use and that it may not be used for any purpose other than to identify prospective properties consumers may be interested in purchasing. Information deemed reliable but not guaranteed to be accurate. Listing information updated daily.
