
1060 Jefferson StreetVermilion, OH 44089
Mortgage Calculator
Monthly Payment (Est.)
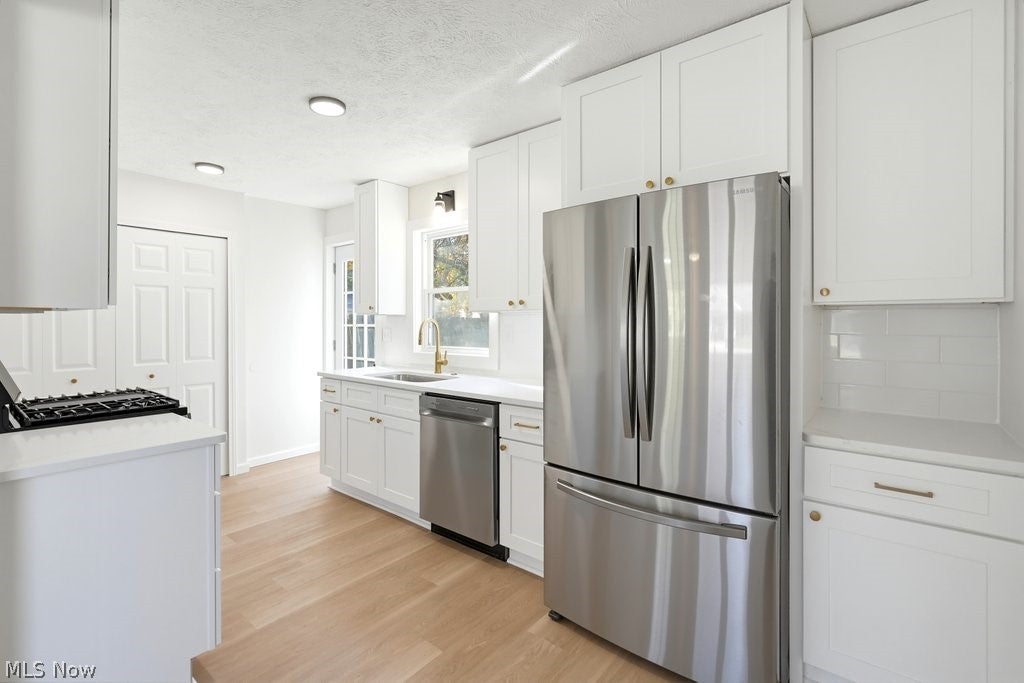
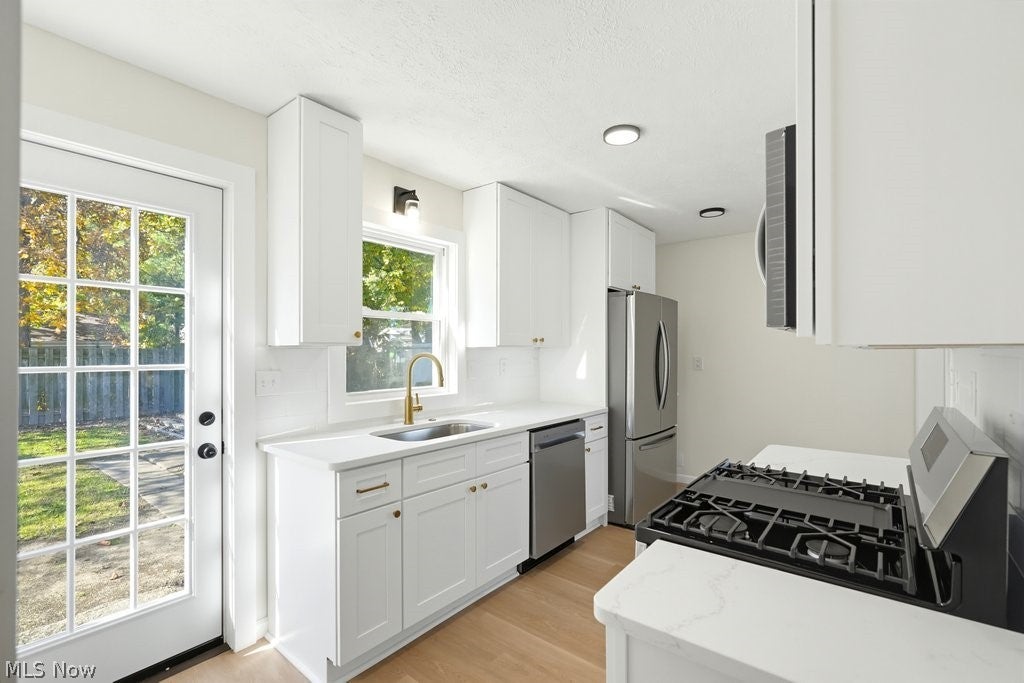
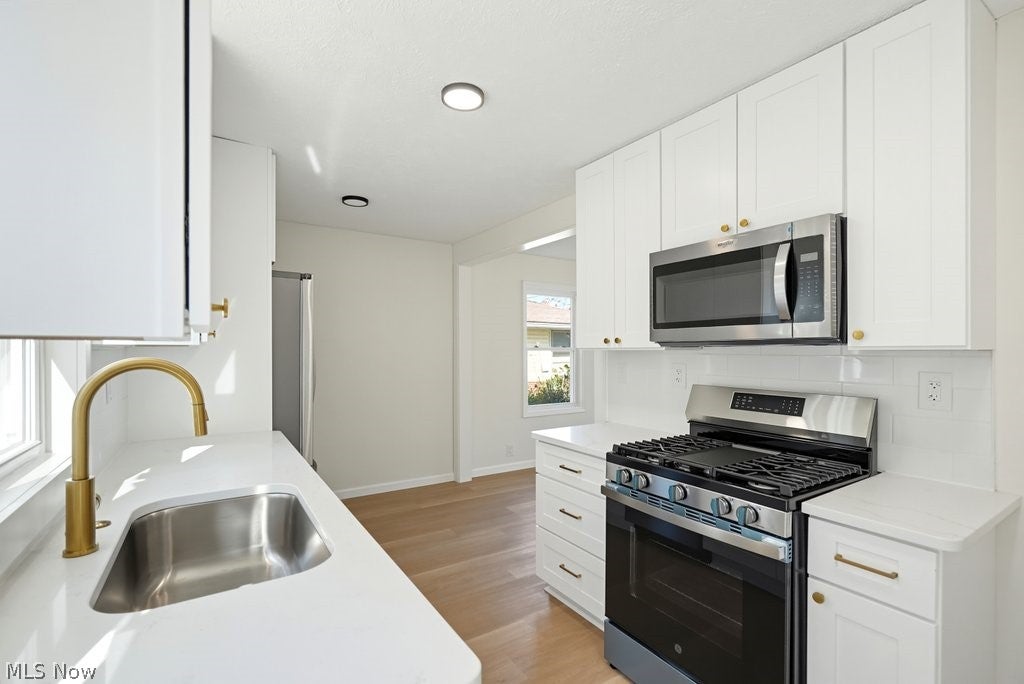
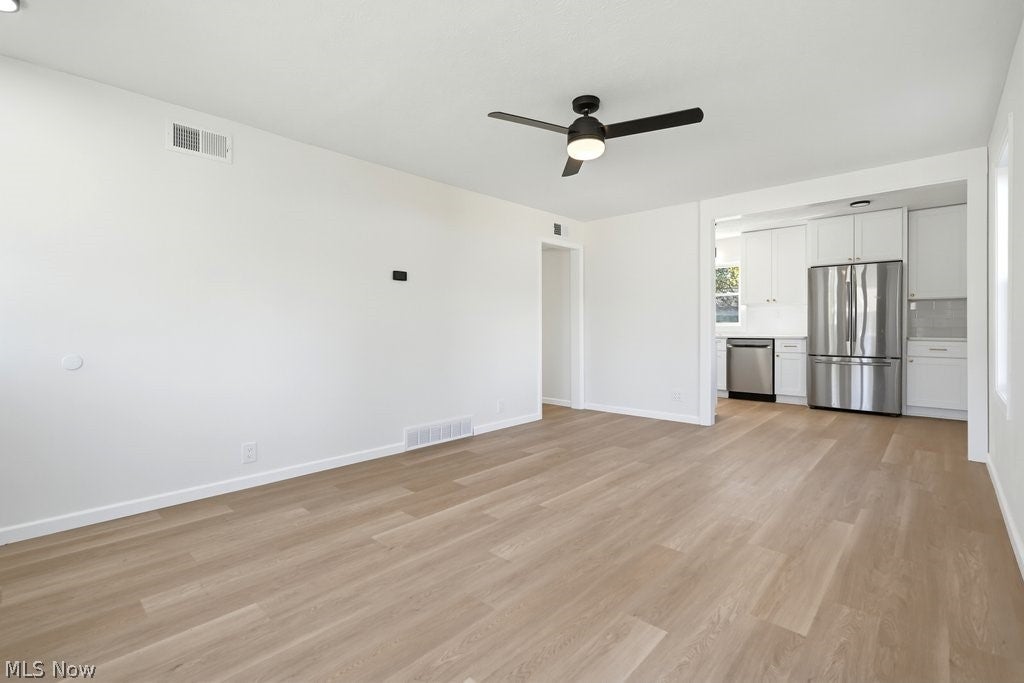
Enter an interest rate to see your estimated monthly payment.Beautifully Remodeled 3-Bedroom Ranch Near Downtown Vermilion! Welcome home to this beautifully remodeled 3-bedroom, 1-bath ranch situated on a quiet dead-end street, just a short walk from charming downtown Vermilion! This move-in-ready home has been extensively updated throughout, offering modern finishes, comfort, and peace of mind. Step inside to discover brand-new luxury vinyl plank flooring throughout the home and a stunning new kitchen featuring white shaker-style soft-close cabinetry, elegant quartz countertops, and brand-new stainless steel appliances. The completely remodeled bathroom showcases a beautiful subway tile tub surround, tile flooring, new vanity, and updated lighting. Major improvements include a brand-new central air conditioning system, newer Concord gas furnace, updated electrical panel, new hot water tank, all-new energy-efficient windows, and low-maintenance vinyl siding. The roof is approximately four years old, providing even more peace of mind for years to come. Enjoy the convenience of single-floor living in a peaceful neighborhood while being within walking distance of downtown Vermilion's delightful shops, restaurants, and waterfront attractions. With so many major updates already completed, all that's left to do is move in and enjoy! Schedule your private showing today!
| yesterday | Listing first seen on site | |
| yesterday | Listing updated with changes from the MLS |

The data relating to real estate for sale on this website comes in part from the Internet Data Exchange program of MLS NOW. Real estate listings held by brokerage firms other than are marked with the Internet Data Exchange logo and detailed information about them includes the name of the listing broker(s). The photos may be altered, edited, enhanced or virtually staged. Information Deemed Reliable But Not Guaranteed. Copyright 2026 - Multiple Listing Service, Inc. – All Rights Reserved.




IDX information is provided exclusively for consumers’ personal, non-commercial use and that it may not be used for any purpose other than to identify prospective properties consumers may be interested in purchasing. Information deemed reliable but not guaranteed to be accurate. Listing information updated daily.
