
4718 Queen Anne AvenueLorain, OH 44052
Mortgage Calculator
Monthly Payment (Est.)
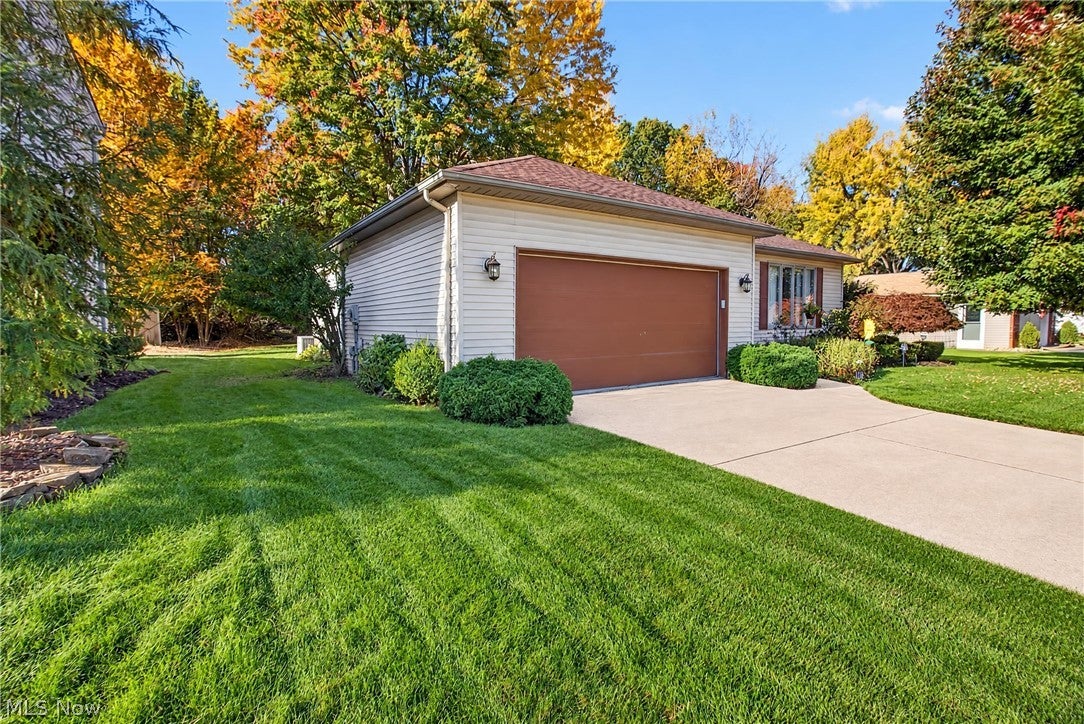
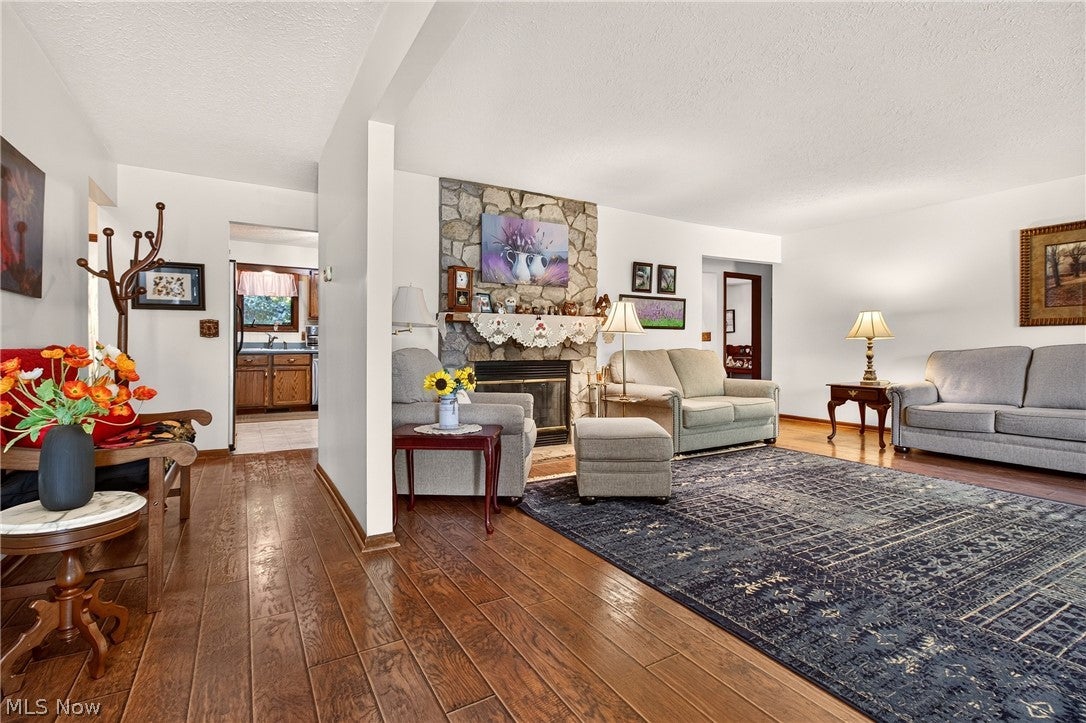
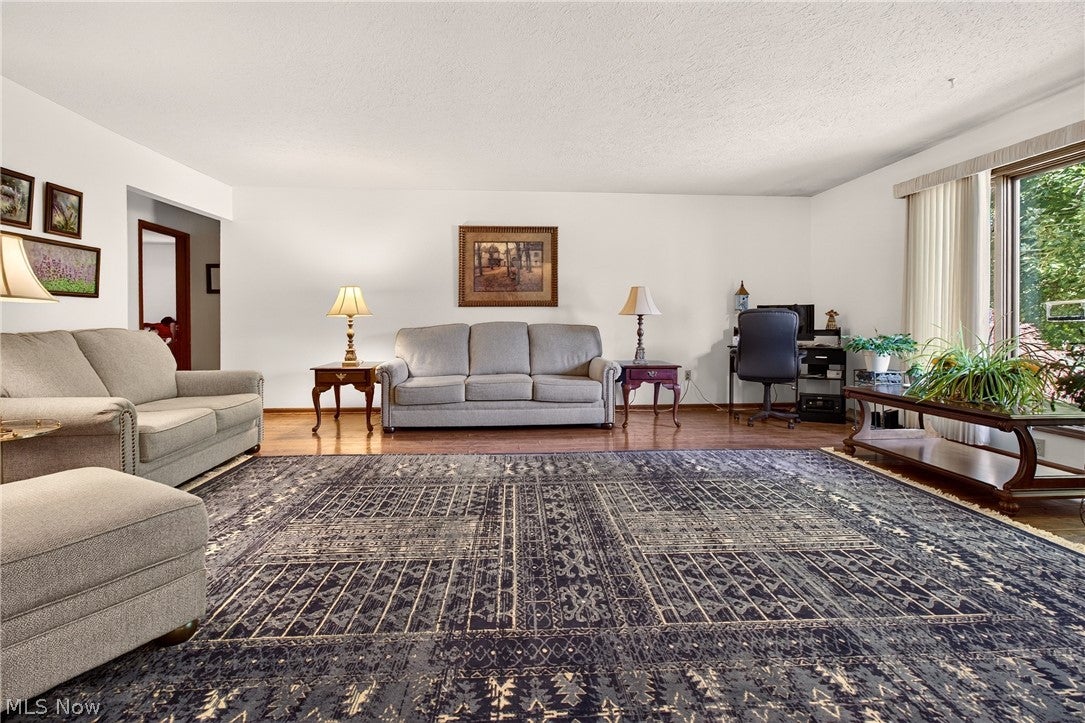
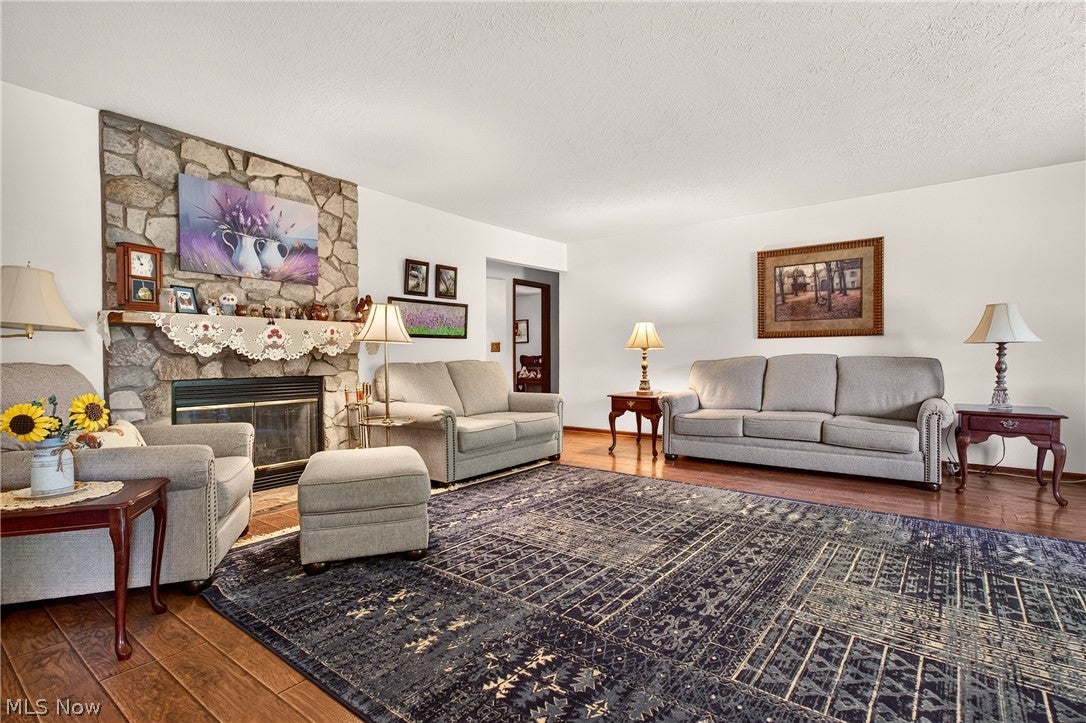
Enter an interest rate to see your estimated monthly payment.Welcome home to peaceful, easy living in this spacious ranch! Offering 1,786 square feet of comfortable living space, this home features a desirable split-bedroom floor plan designed for both privacy and functionality. Step inside to a welcoming entryway with room for a bench and coat storage before entering the generously sized living room, complete with a cozy fireplace and large front window that fills the space with natural light. With plenty of room to create both a comfortable living area and a separate dining space, this versatile layout offers endless possibilities. The eat-in kitchen provides abundant cabinetry and counter space, while the private primary suite features its own full bathroom, thoughtfully separated from the two additional bedrooms and second full bath on the opposite side of the home. Convenient first-floor laundry, an attached two-car garage, and single-level living add to the home?s everyday appeal. Outside, the covered back porch offers the perfect place to enjoy your morning coffee, unwind after a long day, or simply take in the peaceful wooded backdrop. With birds, wild turkeys, and other wildlife frequently passing through, the backyard provides a wonderful connection to nature and a sense of tranquility. Whether you?re entertaining indoors or enjoying the quiet beauty outdoors, this home offers the perfect combination of space, comfort, and serenity. Come experience the charm of one-floor living surrounded by nature!
| 19 hours ago | Listing first seen on site | |
| 19 hours ago | Listing updated with changes from the MLS |

The data relating to real estate for sale on this website comes in part from the Internet Data Exchange program of MLS NOW. Real estate listings held by brokerage firms other than are marked with the Internet Data Exchange logo and detailed information about them includes the name of the listing broker(s). The photos may be altered, edited, enhanced or virtually staged. Information Deemed Reliable But Not Guaranteed. Copyright 2026 - Multiple Listing Service, Inc. – All Rights Reserved.




IDX information is provided exclusively for consumers’ personal, non-commercial use and that it may not be used for any purpose other than to identify prospective properties consumers may be interested in purchasing. Information deemed reliable but not guaranteed to be accurate. Listing information updated daily.
