Save
Ask
Tour
Hide
Share
$199,900
New Listing

180 E 194th Street
Euclid, OH 44119

For Sale|Single Family Residence|Active
5
Beds
2
Total Baths
2
Full Baths
2,078
SqFt
$96
/SqFt
1899
Built
Subdivision:
Euclid 17
County:
Cuyahoga
Call Now: (216) 978-7933
Is this the listing for you? We can help make it yours.
(216) 978-7933
180 E 194th Street180 E 194th Street180 E 194th Street180 E 194th Street
Save
Ask
Tour
Hide
Share

Mortgage Calculator

Monthly Payment (Est.)

Enter an interest rate to see your estimated monthly payment.
Calculator powered by Showcase IDX, a Constellation1 Company. Copyright ©2026 Information is deemed reliable but not guaranteed.

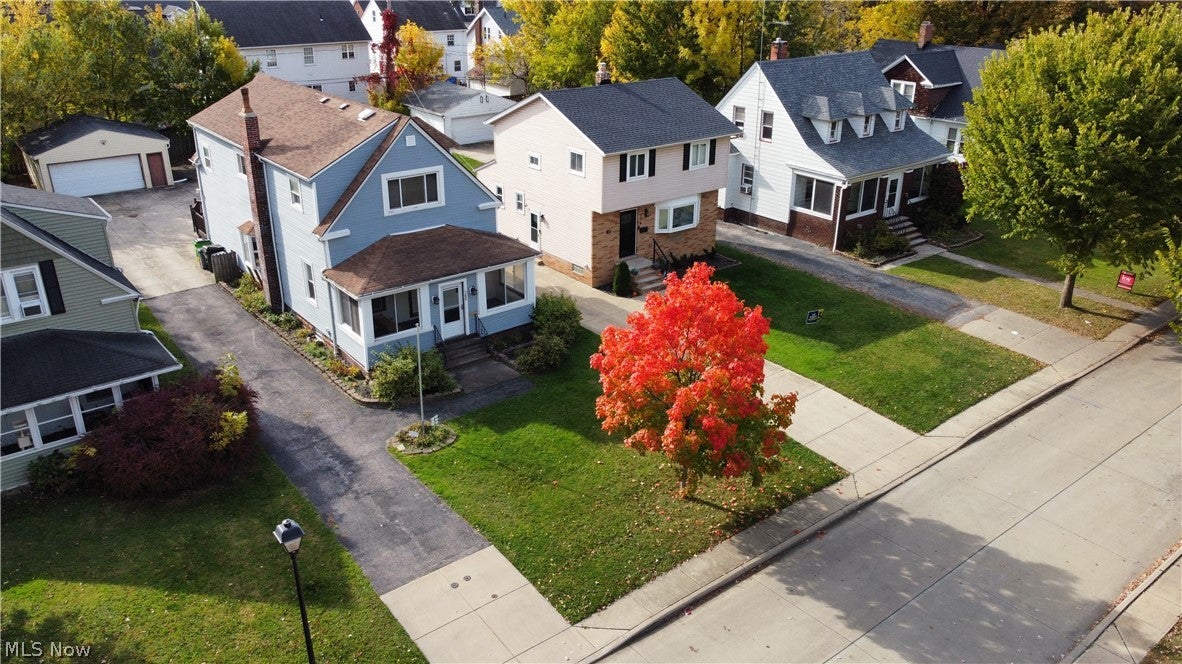
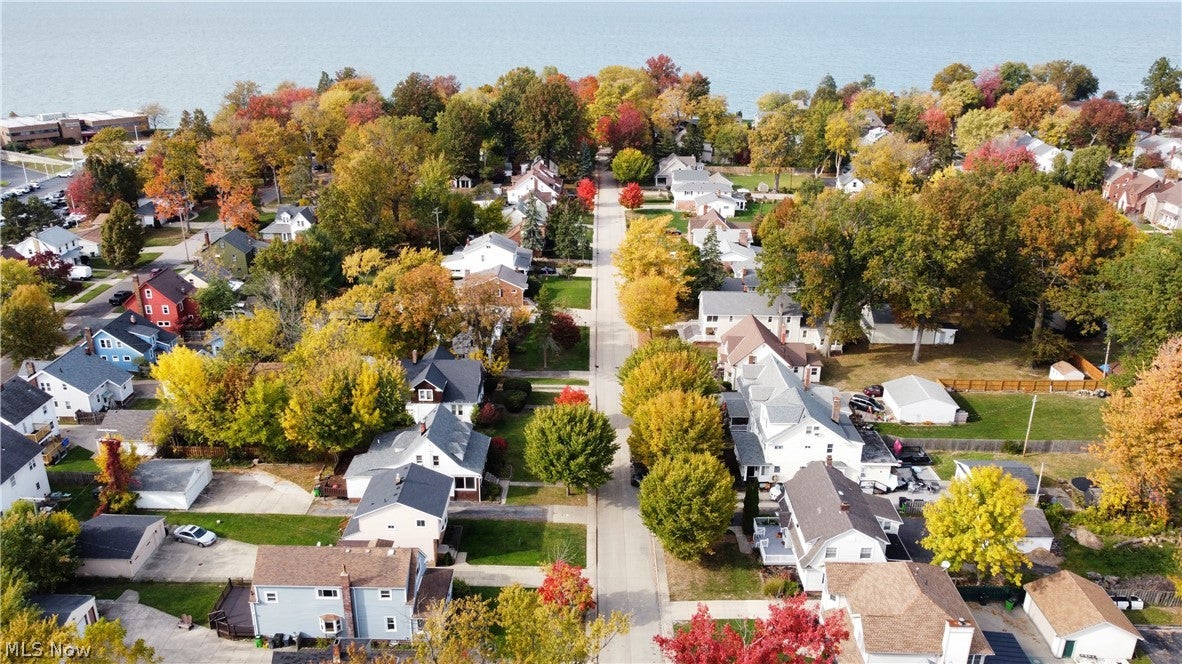
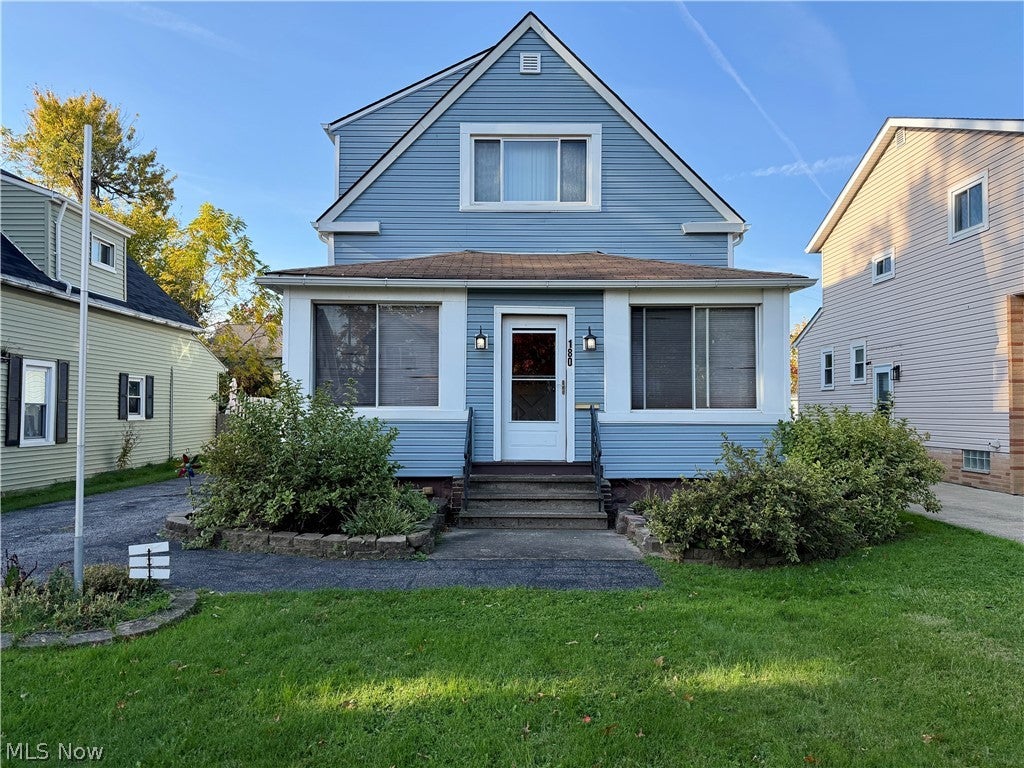
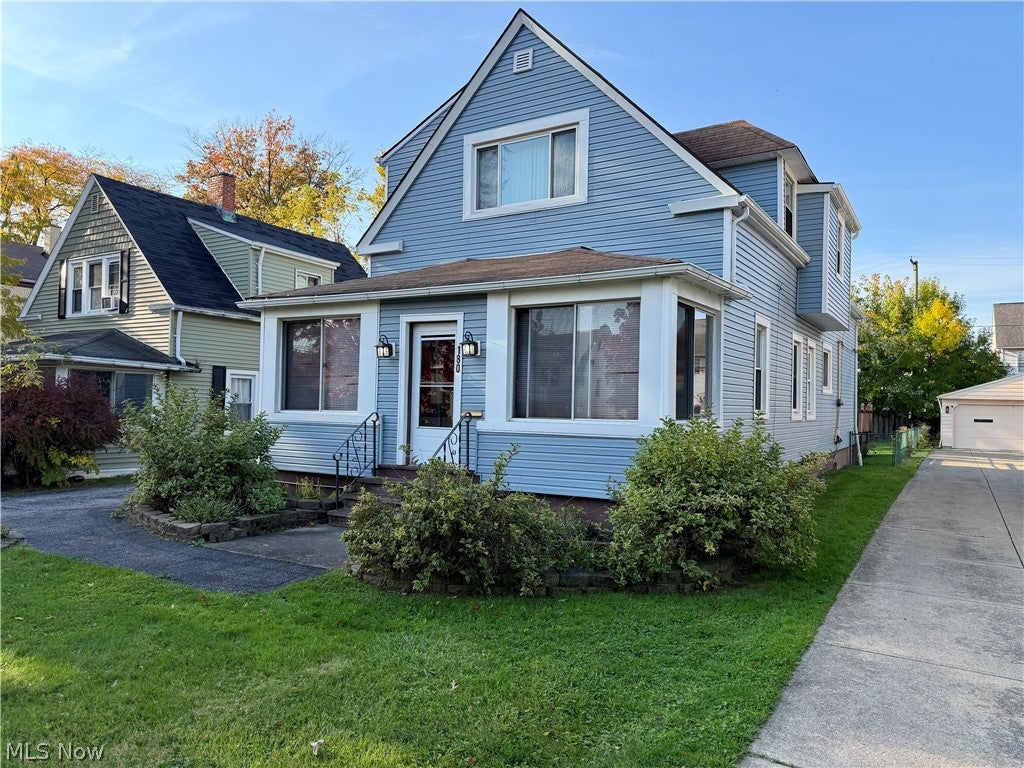
Located north of the Boulevard in Euclid, this spacious century home offers five bedrooms, two full bathrooms, and a convenient location just a short stroll from Lake Erie. Enter from the rear deck through a sliding glass door into a large mudroom and laundry area, with a full bathroom featuring a walk-in shower nearby. The long galley kitchen offers an eat-in corner and connects to the home's spacious living room and large formal dining room. At the front of the home, an enclosed porch with a porch swing provides a comfortable spot to relax. Upstairs, you'll find four bedrooms and a second full bathroom, while the finished attic space provides a fifth bedroom. The full basement has been waterproofed, with most of the floor covered in epoxy pebble flooring for a durable finish. Outside, enjoy a mostly fenced backyard, rear deck, and detached two-car garage. The location offers convenient access to some of the area's major employers, including Euclid Hospital, University Hospitals Euclid Health Center, VASJ High School, and Hospice of the Western Reserve. Nearby E. 185th Street, Downtown Euclid, and the Waterloo Arts District provide a variety of dining, shopping, and entertainment options, with easy access to I-90 for commuting.

Save
Ask
Tour
Hide
Share
Listing Snapshot
Price 
$199,900
Days On Site 
0 Days
Bedrooms 
5
Inside Area (SqFt) 
2,078 sqft
Total Baths 
2
Full Baths 
2
Partial Baths 
N/A
Lot Size 
0.1705 Acres
Year Built 
1899
MLS Number 
5256443
Status 
Active
Property Tax 
$3,602
HOA/Condo/Coop Fees 
N/A
Sq Ft Source 
N/A
Friends & Family
Recent Activity
15 hours agoListing first seen on site
15 hours agoListing updated with changes from the MLS
General Features
Acres 
0.1705
Direction Faces 
East
Disclosures 
Homestead Exemption
Foundation 
Block
Garage 
Yes
Garage Spaces 
2
Land Lease 
No
Levels 
Three Or More
Parking 
DrivewayDetachedGarageOn Street
Property Condition 
Updated/Remodeled
Property Sub Type 
Single Family Residence
Security 
Smoke Detector(s)
Sewer 
Public Sewer
Special Circumstances 
Standard
SqFt Above 
2078
Style 
Cape Cod
Water Source 
Public
Interior Features
Appliances 
DryerDishwasherFreezerDisposalMicrowaveRangeRefrigeratorWasher
Basement 
FullSump Pump
Cooling 
Ceiling Fan(s)Window Unit(s)
Fireplaces 
1
Heating 
Hot WaterSteam
Interior 
Ceiling Fan(s)
Laundry Features 
Main Level
Window Features 
Double Pane Windows
Save
Ask
Tour
Hide
Share
Exterior Features
Construction Details 
BrickVinyl Siding
Fencing 
Partial
Patio And Porch 
DeckEnclosedFront PorchPatioPorch
Roof 
Asphalt
View 
LakeNeighborhood
Waterview 
LakeNeighborhood
Windows/Doors 
Double Pane Windows
Community Features
Community Features 
FishingLakeParkStreet LightsSuburban
School District 
Euclid CSD - 1813
Township 
Euclid
Schools
School District
Euclid CSD - 1813
Elementary School
Unknown
Middle School
Unknown
High School
Unknown
Listing courtesy of Greg Cosgriff of HomeSmart Real Estate Momentum LLC


The data relating to real estate for sale on this website comes in part from the Internet Data Exchange program of MLS NOW. Real estate listings held by brokerage firms other than are marked with the Internet Data Exchange logo and detailed information about them includes the name of the listing broker(s). The photos may be altered, edited, enhanced or virtually staged. Information Deemed Reliable But Not Guaranteed. Copyright 2026 - Multiple Listing Service, Inc. – All Rights Reserved.

Neighborhood & Commute
Source: Walkscore
Disclosure: Community information and market data powered by Constellation Data Labs. Information is deemed reliable but not guaranteed.
Save
Ask
Tour
Hide
Share

Client

Reviews

REMAX Gold Transparent - 3

REMAX Above & Beyond

Tabatha Whewell | License ID: 2003018978

2

IDX information is provided exclusively for consumers’ personal, non-commercial use and that it may not be used for any purpose other than to identify prospective properties consumers may be interested in purchasing. Information deemed reliable but not guaranteed to be accurate. Listing information updated daily.