Save
Ask
Tour
Hide
Share
$599,000
3 Days On Site

25551 Edgecliff Drive
Euclid, OH 44132

For Sale|Single Family Residence|Active
4
Beds
3
Total Baths
3
Full Baths
1946
Built
Subdivision:
Shoreway
County:
Cuyahoga
Call Now: (216) 978-7933
Is this the listing for you? We can help make it yours.
(216) 978-7933
25551 Edgecliff Drive25551 Edgecliff Drive25551 Edgecliff Drive25551 Edgecliff Drive
Save
Ask
Tour
Hide
Share

Mortgage Calculator

Monthly Payment (Est.)

Enter an interest rate to see your estimated monthly payment.
Calculator powered by Showcase IDX, a Constellation1 Company. Copyright ©2026 Information is deemed reliable but not guaranteed.

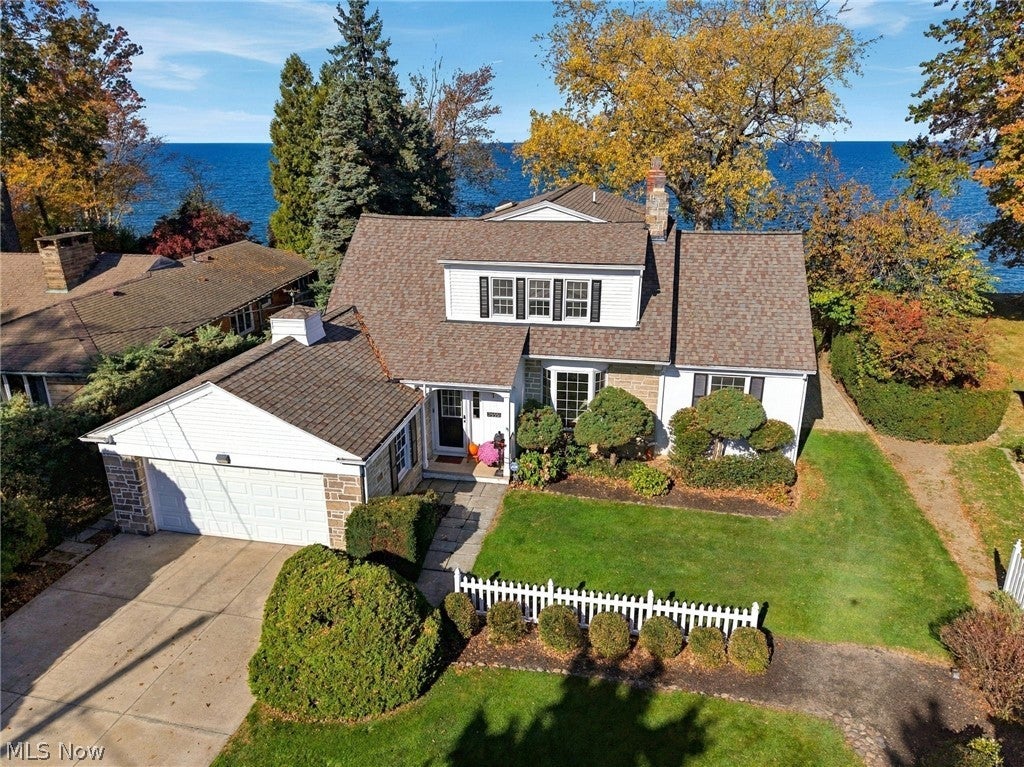
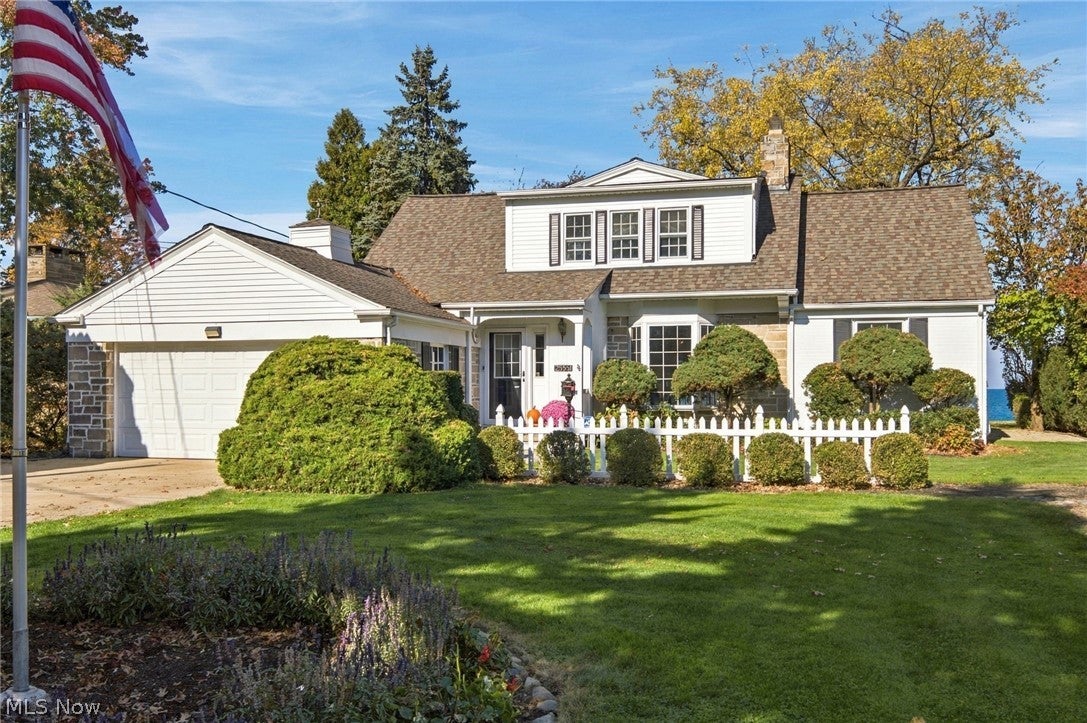
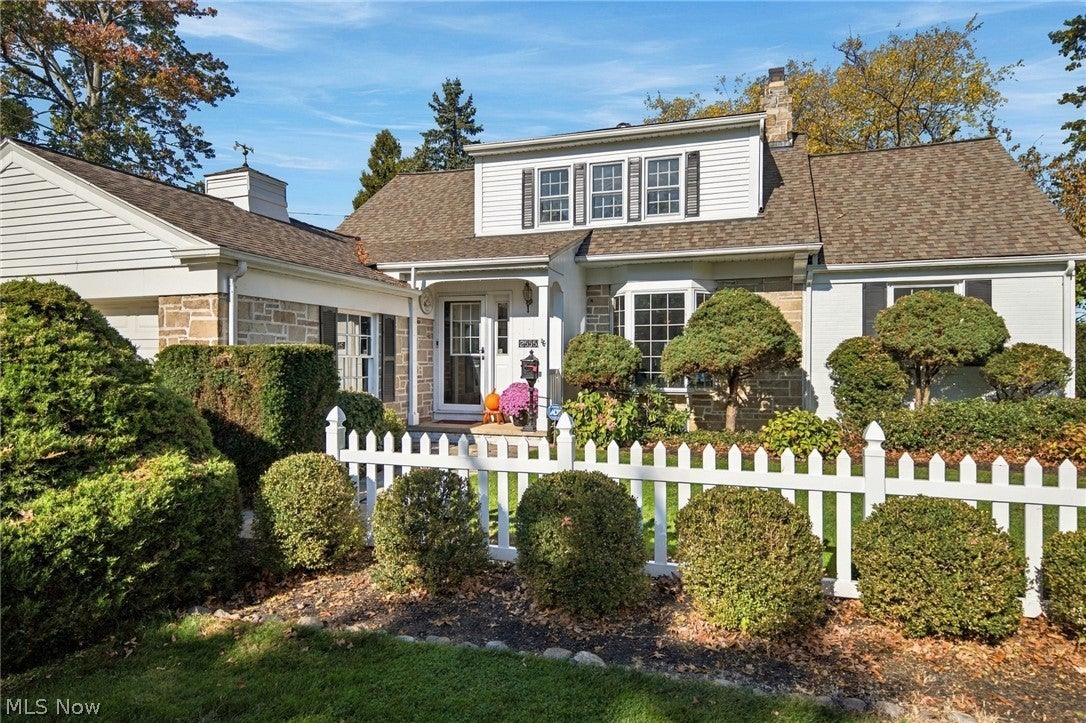
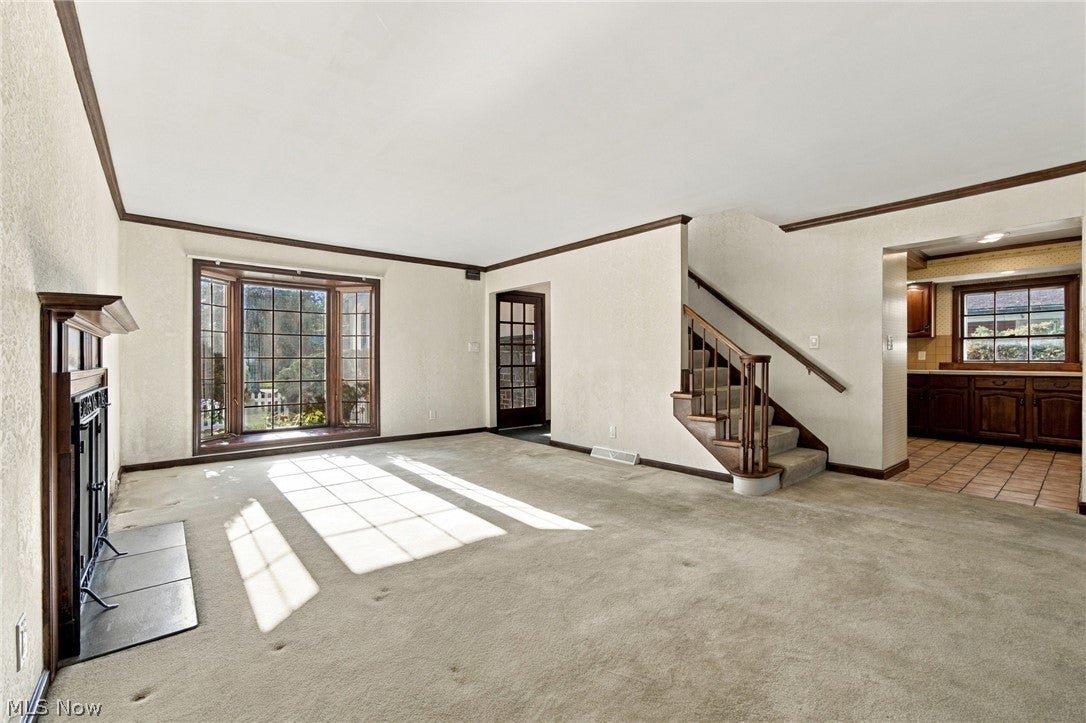
Discover this remarkable Cape Cod tucked away on a quiet cul-de-sac street in Euclid offering over 3,000 square feet of living space and breathtaking views of Lake Erie! Timeless character, 4 fireplaces, gracious living spaces and an extraordinary lakefront setting make this home truly special. A living room welcomes you with a beautiful bay window and flows into an inviting family room with stunning hardwood floors, beamed ceilings, brick fireplace and spectacular lake views. The adjoining dining room creates a wonderful setting for entertaining. A custom bar area with built-in cabinetry and seating adds warmth and personality, making gatherings with family and friends memorable. The classic galley kitchen is appointed with upscale appliances, including Sub-Zero and Dacor, plus a cozy dinette for morning coffee. A private office features a gas fireplace and an entire wall custom wood cabinetry-an exceptional work-from-home retreat. A first-floor bedroom w/full bath provides flexibility for main-level living. Upstairs, the primary suite is a private sanctuary featuring a custom fireplace with hearth and access to its own private patio overlooking Lake Erie. The adjoining bath offers the unique luxury of two showers and a soaking tub. Three additional bedrooms share another full bath, while a versatile bonus room provides additional space. The lower level offers a laundry area and crawl-space storage. Step outside and discover the beauty of this expansive property with spectacular lake views, mature landscaping, a glass atrium sunroom, storage shed and a nautical-inspired play area with a captain's station. Whether entertaining, relaxing or simply enjoying the ever-changing beauty of Lake Erie, this setting offers a rare opportunity to create lasting memories. Many newer systems in place, and the home will be Point of Sale Compliant! A remarkable home where charm meets the beauty and tranquility of waterfront living. Make your dream of living on Lake Erie a reality!

Save
Ask
Tour
Hide
Share
Listing Snapshot
Price 
$599,000
Days On Site 
3 Days
Bedrooms 
4
Inside Area (SqFt) 
N/A
Total Baths 
3
Full Baths 
3
Partial Baths 
N/A
Lot Size 
0.3621 Acres
Year Built 
1946
MLS Number 
5256442
Status 
Active
Property Tax 
$9,522
HOA/Condo/Coop Fees 
N/A
Sq Ft Source 
N/A
Friends & Family
Recent Activity
4 days agoListing first seen on site
4 days agoListing updated with changes from the MLS
General Features
Acres 
0.3621
Attached Garage 
Yes
Direction Faces 
South
Disclosures 
Homestead Exemption
Foundation 
Block
Garage 
Yes
Garage Spaces 
2
Land Lease 
No
Levels 
Two
Parking 
AttachedGarage Faces FrontGarageGarage Door Opener
Property Sub Type 
Single Family Residence
Security 
Carbon Monoxide Detector(s)Smoke Detector(s)
Sewer 
Public Sewer
Style 
Cape Cod
Water Source 
Public
Interior Features
Appliances 
CooktopDishwasherFreezerDisposalHumidifierRefrigeratorOven
Basement 
Interior EntryStorage SpaceUnfinishedSump Pump
Cooling 
Central AirElectric
Fireplace 
Yes
Fireplace Features 
Double SidedGlass DoorsGas LogGreat RoomLibraryLiving RoomSee ThroughGasMaster Bedroom
Fireplaces 
4
Heating 
Natural GasForced AirFireplace(s)Other
Laundry Features 
Laundry ChuteWasher HookupElectric Dryer HookupIn BasementLower LevelLaundry RoomSink
Main Level Bedrooms 
2
Window Features 
Bay Window(s)Double Pane WindowsDrapesScreensSkylight(s)Storm Window(s)ShuttersWindow Treatments
Bedroom 
Dimensions - 14 x 11Level - Second
Dining Room 
Dimensions - 14 x 13Level - First
Family Room 
Dimensions - 24 x 19Level - First
Kitchen 
Dimensions - 20 x 12Level - First
Laundry 
Dimensions - ND x NDLevel - Lower
Library 
Dimensions - ND x NDLevel - First
Living Room 
Dimensions - 23 x 17Level - First
Other 
Dimensions - 9 x 8Level - SecondDescription - Playroom
PrimaryBedroom 
Dimensions - 16 x 16Level - Second
Utility Room 
Dimensions - ND x NDLevel - Lower
Save
Ask
Tour
Hide
Share
Exterior Features
Construction Details 
Metal SidingBrickBlockSteel SidingStone
Exterior 
BalconyLightingPlayground
Frontage 
Lakefront
Lot Features 
Cul-De-SacViewsWaterfront
Other Structures 
Shed(s)
Patio And Porch 
EnclosedGlass EnclosedPatioPorch
Pool Features 
Community
Roof 
Asphalt
View 
Lake
Waterfront 
Yes
Waterfront Features 
Lake Front
Waterview 
Lake
Windows/Doors 
Bay Window(s)Double Pane WindowsDrapesScreensSkylight(s)Storm Window(s)ShuttersWindow Treatments
Community Features
Community Features 
PoolPlaygroundParkRestaurantStreet LightsSuburban
School District 
Euclid CSD - 1813
Township 
Euclid
Financing Terms Available 
CashConventionalFHA
Schools
School District
Euclid CSD - 1813
Elementary School
Unknown
Middle School
Unknown
High School
Unknown
Listing courtesy of Judy Makaryk Rosen of Berkshire Hathaway HomeServices Professional Realty


The data relating to real estate for sale on this website comes in part from the Internet Data Exchange program of MLS NOW. Real estate listings held by brokerage firms other than are marked with the Internet Data Exchange logo and detailed information about them includes the name of the listing broker(s). The photos may be altered, edited, enhanced or virtually staged. Information Deemed Reliable But Not Guaranteed. Copyright 2026 - Multiple Listing Service, Inc. – All Rights Reserved.

Neighborhood & Commute
Source: Walkscore
Disclosure: Community information and market data powered by Constellation Data Labs. Information is deemed reliable but not guaranteed.
Save
Ask
Tour
Hide
Share

Client

Reviews

REMAX Gold Transparent - 3

REMAX Above & Beyond

Tabatha Whewell | License ID: 2003018978

2

IDX information is provided exclusively for consumers’ personal, non-commercial use and that it may not be used for any purpose other than to identify prospective properties consumers may be interested in purchasing. Information deemed reliable but not guaranteed to be accurate. Listing information updated daily.