
594 N Hidden Valley RoadCuyahoga Falls, OH 44223
Mortgage Calculator
Monthly Payment (Est.)
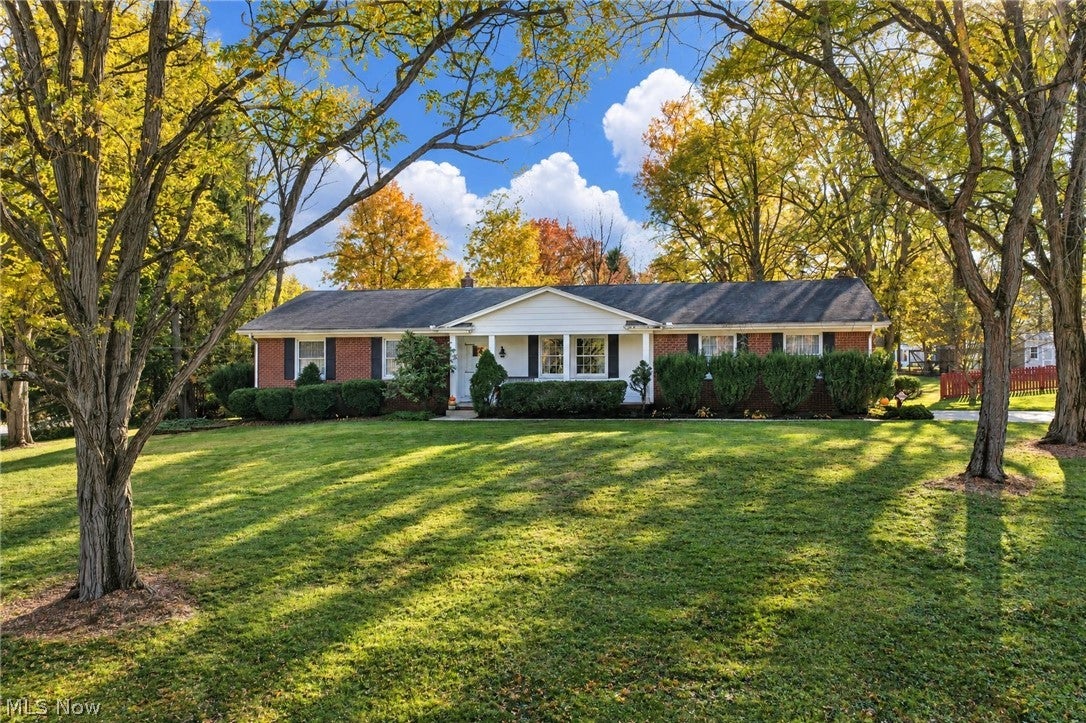
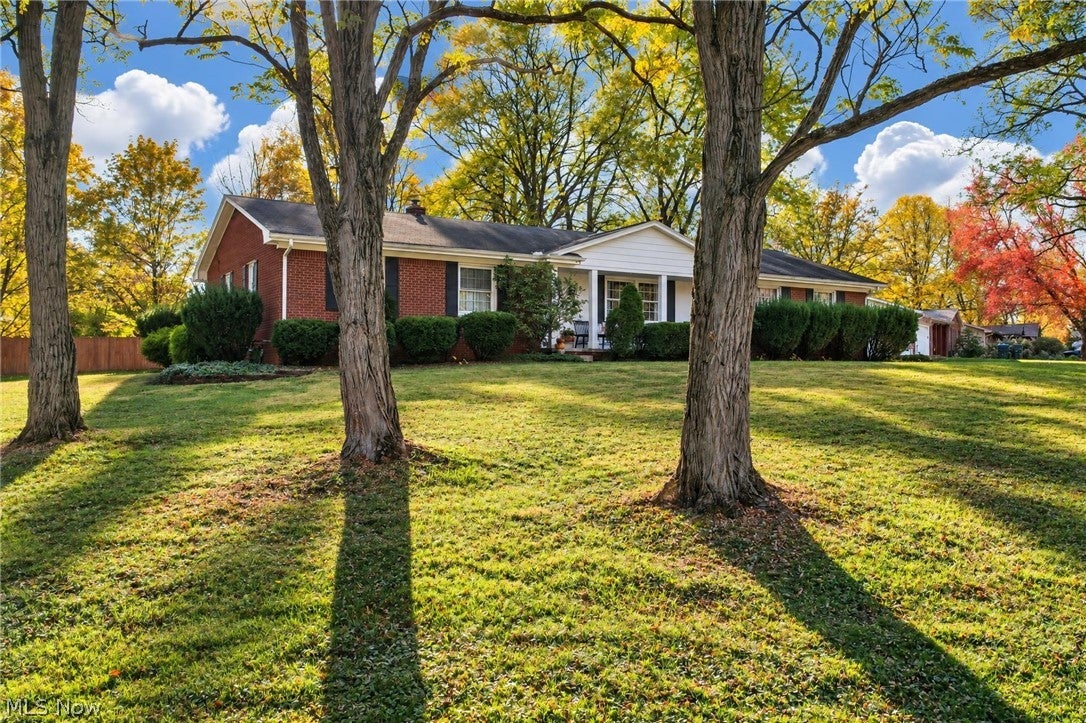
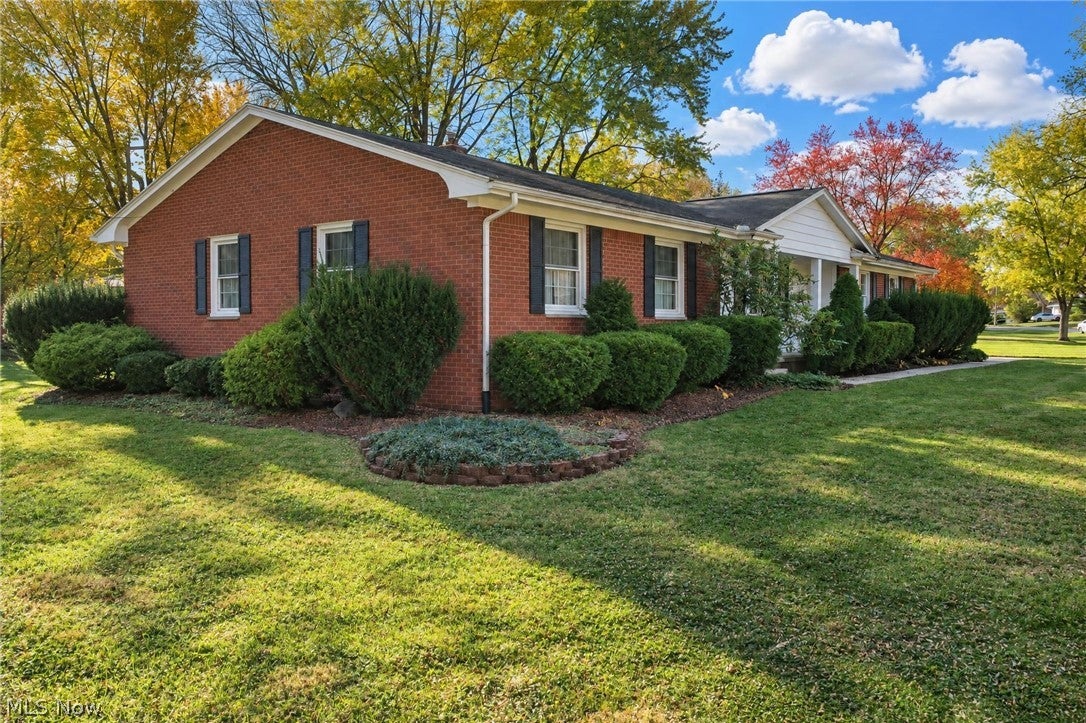
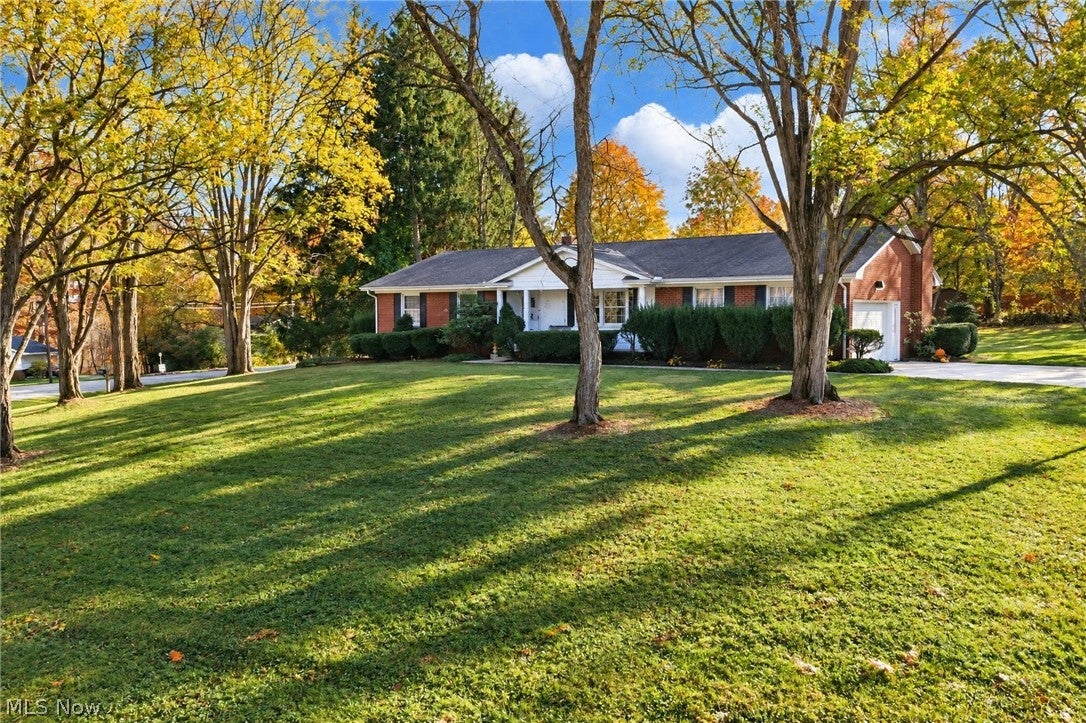
Enter an interest rate to see your estimated monthly payment.Welcome to 594 N. Hidden Valley Road in Cuyahoga Falls! Nestled in the desirable Hidden Valley Estates subdivision, this well-maintained 3-bedroom, 3-full-bath brick ranch offers a wonderful blend of comfort, character, and opportunity! Situated on a beautifully treed, elevated corner lot, this home offers a peaceful setting in an established neighborhood. Upon entering the welcoming foyer, you'll discover a generously sized living room offering plenty of space to relax or entertain. The home features three spacious bedrooms with ample closet space, including a primary suite with its own private full bath. Beautiful hardwood floors are waiting to be uncovered beneath the carpeting throughout the home! Even in the family room. The inviting eat-in kitchen showcases beautiful oak cabinetry, with pull out shelves offering warmth, character, and plenty of space for everyday dining. Just beyond, the comfortable family room features a raised-hearth fireplace and charming beamed ceiling, creating the perfect setting for cozy evenings or gathering with family and friends. The full basement provides even more possibilities, complete with laundry area, a full bath, additional crawl space for added storage and a spacious workbench area sure to delight the hobbyist, craftsman, or DIY enthusiast! Step outside and let your imagination take over! The backyard offers a blank canvas ready to become your own outdoor retreat. Whether you envision a pool, a beautiful garden, an inviting patio for entertaining, or a peaceful place to unwind, the possibilities are endless. Conveniently located near Blossom Music Center, Cuyahoga Valley National Park, Rt 8 expressway, shopping, dining, and outdoor recreation, this home combines a wonderful location with the charm of an established community. Lovingly maintained and filled with potential, this solid brick ranch is ready for its next chapter. Bring your vision and make this wonderful home your own!
| 16 hours ago | Listing first seen on site | |
| 16 hours ago | Listing updated with changes from the MLS |

The data relating to real estate for sale on this website comes in part from the Internet Data Exchange program of MLS NOW. Real estate listings held by brokerage firms other than are marked with the Internet Data Exchange logo and detailed information about them includes the name of the listing broker(s). The photos may be altered, edited, enhanced or virtually staged. Information Deemed Reliable But Not Guaranteed. Copyright 2026 - Multiple Listing Service, Inc. – All Rights Reserved.




IDX information is provided exclusively for consumers’ personal, non-commercial use and that it may not be used for any purpose other than to identify prospective properties consumers may be interested in purchasing. Information deemed reliable but not guaranteed to be accurate. Listing information updated daily.
