
24050 W Pier PointOlmsted Falls, OH 44138
Mortgage Calculator
Monthly Payment (Est.)
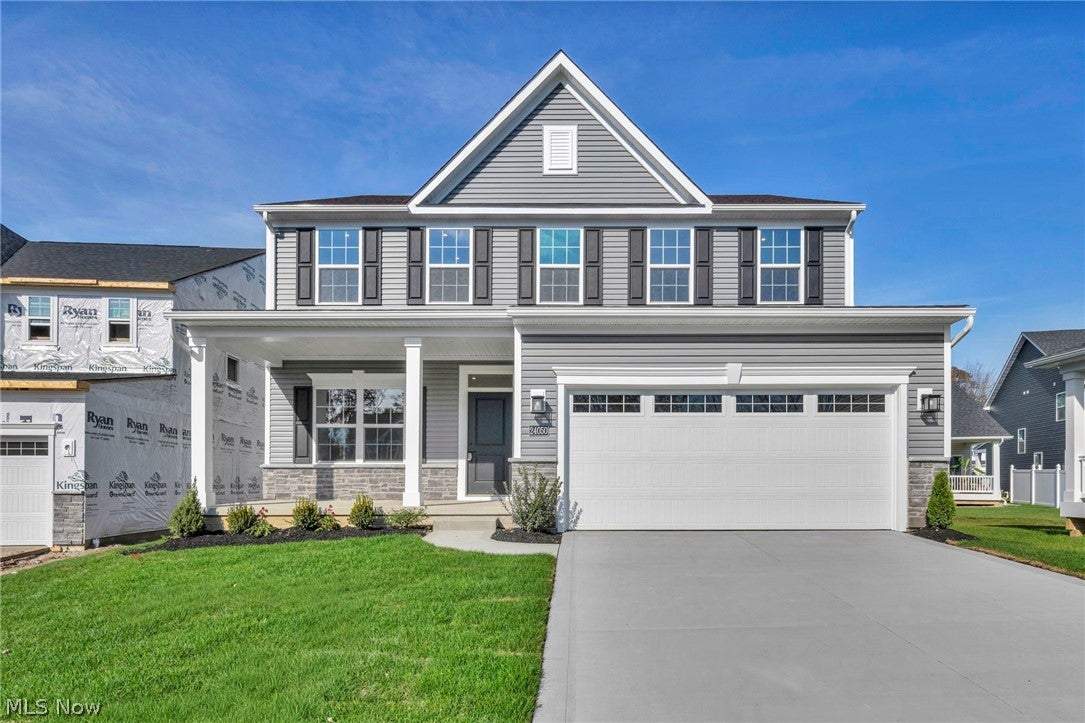
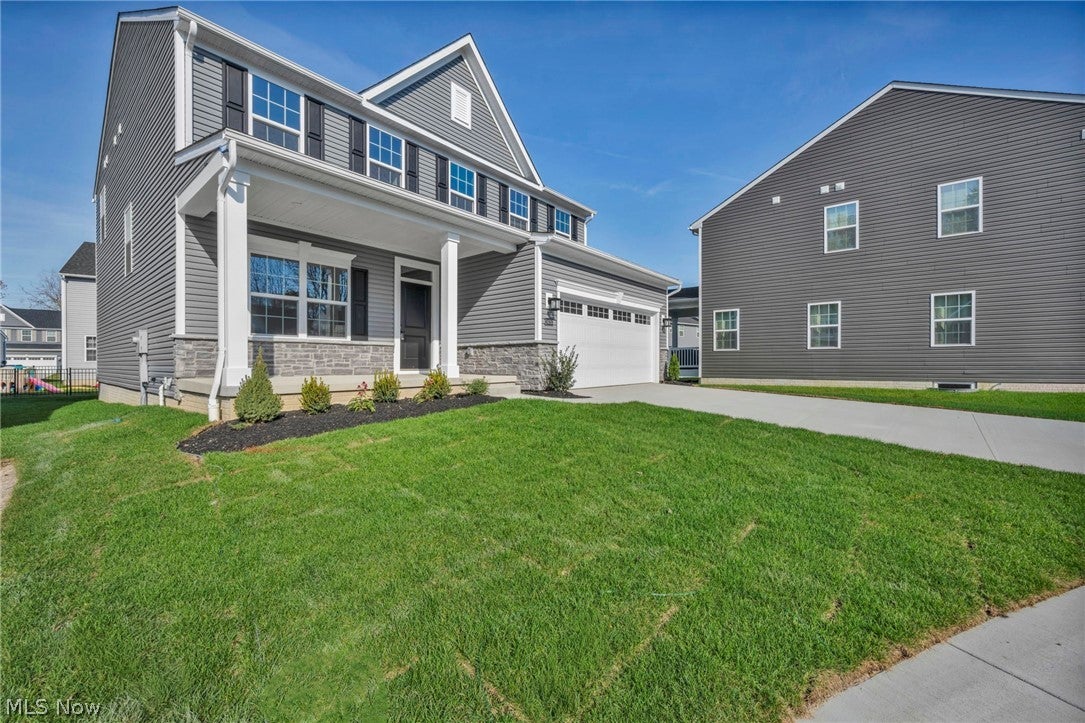
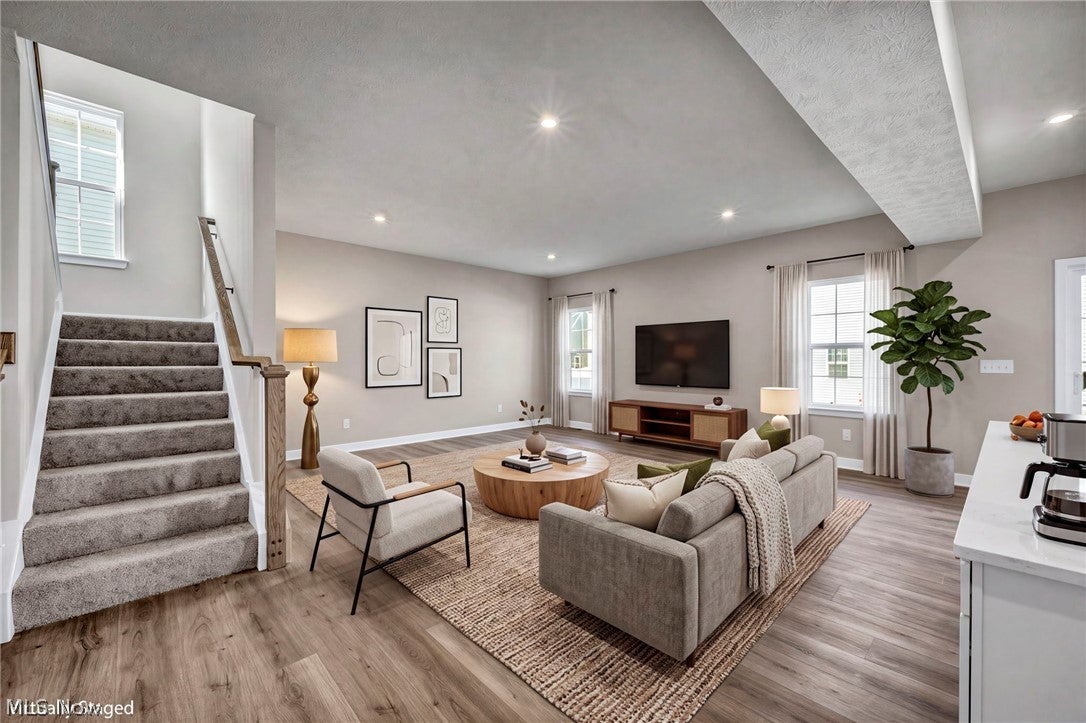
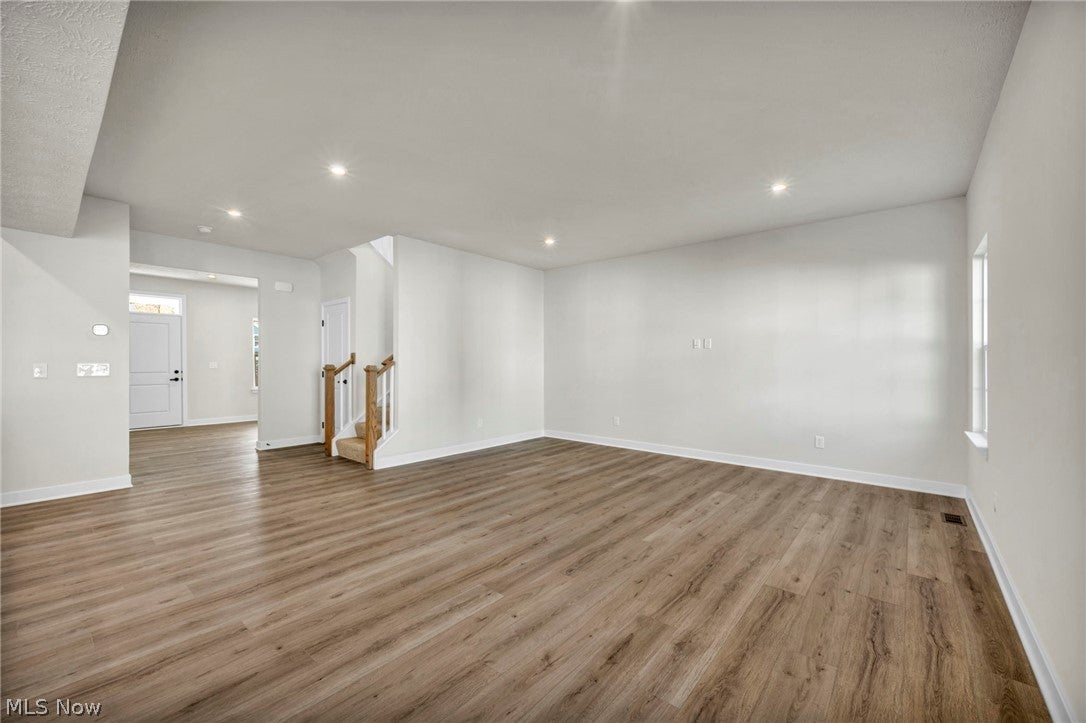
Enter an interest rate to see your estimated monthly payment.Beautiful New Construction in Olmsted Falls – Modern Comfort Meets Family Living! Welcome home to this stunning newly constructed home in desirable Olmsted Falls! Thoughtfully designed with today’s lifestyle in mind, this home offers the perfect blend of modern finishes, functional living space, and room for the whole family to grow. Featuring 3 bedrooms, 2.5 bathrooms, and a versatile loft area, there’s plenty of space for relaxing, working from home, or creating a playroom or homework area. Step inside and discover upgraded flooring, stylish lighting, and an inviting interior designed to impress. The beautifully appointed kitchen features elegant quartz countertops, making it the perfect gathering spot for preparing meals, entertaining friends, and creating lasting family memories. The spacious owner’s suite offers a relaxing retreat, complete with a luxurious Roman-style shower. A finished basement provides even more living space for a family room, home gym, recreation area, or movie nights. Outside, enjoy the attractive partial stone exterior that adds timeless curb appeal. An added bonus is the 10-year tax abatement, offering an appealing financial advantage for homeowners. Located within the highly regarded Olmsted Falls school system and conveniently close to shopping, dining, and major highways, this home combines the benefits of new construction with everyday convenience. Don’t miss your opportunity to make this beautiful new home your own! Schedule your private showing today!
| 18 hours ago | Listing first seen on site | |
| 18 hours ago | Listing updated with changes from the MLS |

The data relating to real estate for sale on this website comes in part from the Internet Data Exchange program of MLS NOW. Real estate listings held by brokerage firms other than are marked with the Internet Data Exchange logo and detailed information about them includes the name of the listing broker(s). The photos may be altered, edited, enhanced or virtually staged. Information Deemed Reliable But Not Guaranteed. Copyright 2026 - Multiple Listing Service, Inc. – All Rights Reserved.




IDX information is provided exclusively for consumers’ personal, non-commercial use and that it may not be used for any purpose other than to identify prospective properties consumers may be interested in purchasing. Information deemed reliable but not guaranteed to be accurate. Listing information updated daily.
