Save
Ask
Tour
Hide
Share
$849,900
14 Days On Site

2615 Deptford Drive
Beachwood, OH 44122

Single Family Residence|Pending
4
Beds
4
Total Baths
3
Full Baths
1
Partial Bath
3,758
SqFt
$226
/SqFt
1956
Built
County:
Cuyahoga
Call Now: (216) 978-7933
Is this the listing for you? We can help make it yours.
(216) 978-7933
2615 Deptford Drive2615 Deptford Drive2615 Deptford Drive2615 Deptford Drive
Save
Ask
Tour
Hide
Share

Mortgage Calculator

Monthly Payment (Est.)

Enter an interest rate to see your estimated monthly payment.
Calculator powered by Showcase IDX, a Constellation1 Company. Copyright ©2026 Information is deemed reliable but not guaranteed.

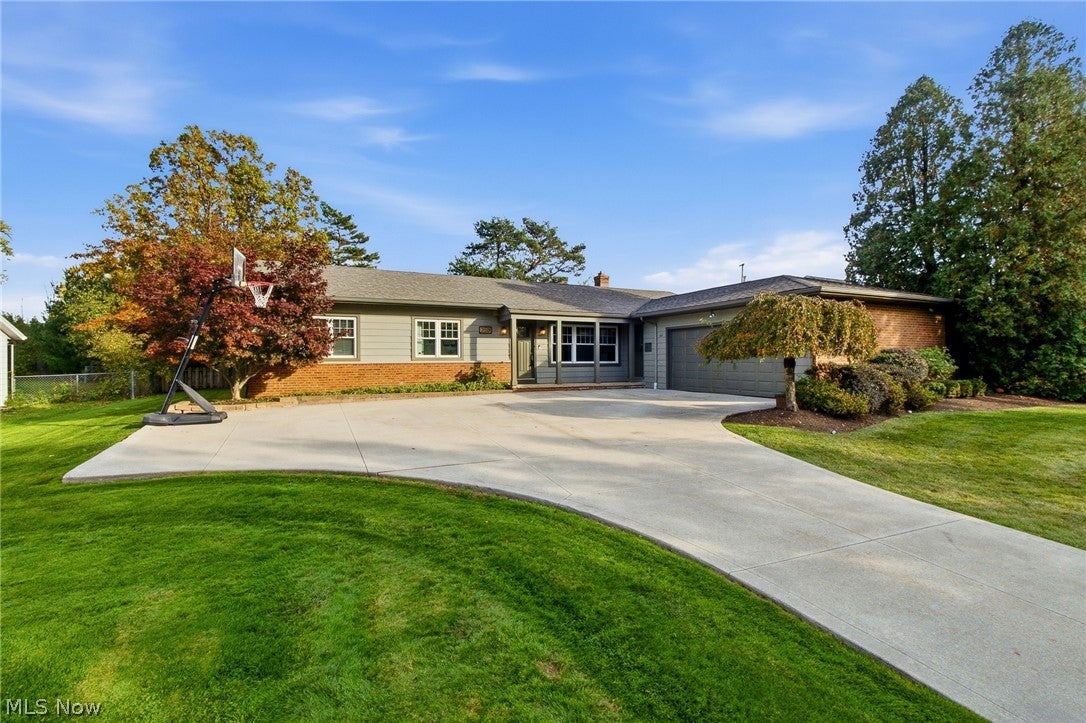
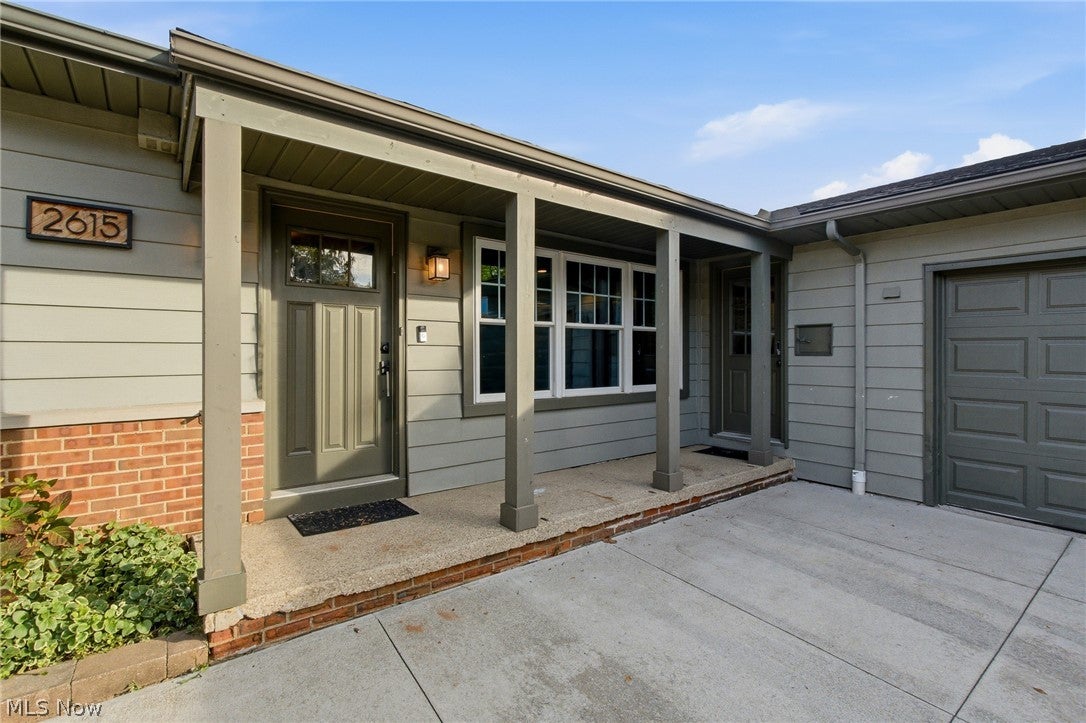
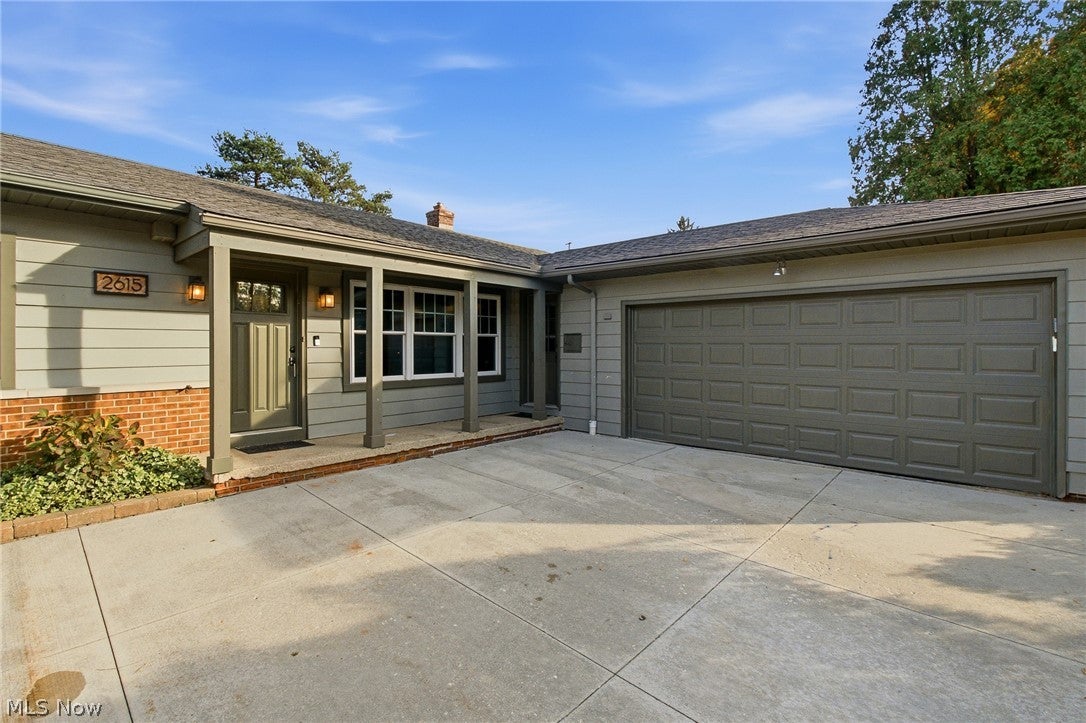
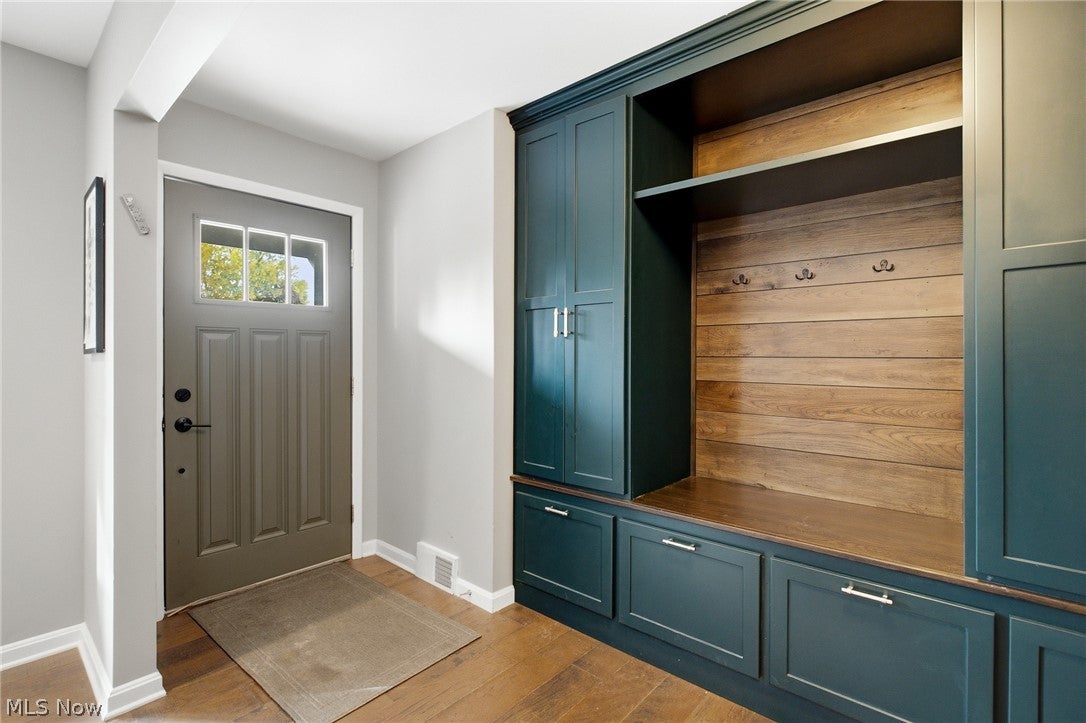
Welcome to 2615 Deptford Drive, where luxury, space, and effortless one-floor living come together in one of Beachwood's most desirable locations! This sprawling 4-bedroom, 3.5-bath ranch is anything but ordinary, offering an incredible combination of thoughtful design, beautiful finishes, and exceptional indoor and outdoor living. From the moment you step inside, you'll appreciate the custom-built entryway cabinetry and bench that set the tone for everything this home has to offer. The spacious floor plan features an inviting living room, formal dining room, eat-in kitchen, and a stunning family room with soaring vaulted ceilings, creating incredible spaces to entertain or simply enjoy everyday life. At the heart of the home is a true chef's kitchen featuring an oversized quartz island, high-end stainless steel appliances, abundant cabinetry, and plenty of room to gather. The primary suite is a retreat of its own, showcasing dramatic vaulted ceilings, a spacious walk-in closet, and a private ensuite bathroom. A second ensuite bedroom offers incredible flexibility for guests, while two additional bedrooms provide plenty of space for everyone. First-floor laundry makes everyday living that much easier! Downstairs, the large partially finished basement offers an awesome bonus living area, perfect for a playroom, recreation space, home gym, or whatever fits your lifestyle. Step outside and discover one of this property's best features: a beautiful, expansive backyard with mature trees, a spacious deck, and a built-in wood-burning fire pit, creating the perfect setting for summer nights, entertaining, and making memories. A welcoming front porch and attached two-car garage complete this incredible home. All of this in a prime Beachwood location, close to shopping, dining, parks, and everything the city has to offer. Homes that combine this much space, character, and single-floor convenience are hard to find. Welcome home!

Save
Ask
Tour
Hide
Share
Listing Snapshot
Price 
$849,900
Days On Site 
14 Days
Bedrooms 
4
Inside Area (SqFt) 
3,758 sqft
Total Baths 
4
Full Baths 
3
Partial Baths 
1
Lot Size 
0.362 Acres
Year Built 
1956
MLS Number 
5256379
Status 
Pending
Property Tax 
$8,917
HOA/Condo/Coop Fees 
N/A
Sq Ft Source 
N/A
Friends & Family
Recent Activity
2 weeks agoStatus changed to Pending
2 weeks agoListing updated with changes from the MLS
2 weeks agoListing first seen on site
General Features
Acres 
0.362
Attached Garage 
Yes
Direction Faces 
West
Disclosures 
Principal Is Real Estate Licensed
Foundation 
Block
Garage 
Yes
Garage Spaces 
2
Land Lease 
No
Levels 
One
Parking 
AttachedGarageGarage Door OpenerPaved
Property Condition 
Updated/Remodeled
Property Sub Type 
Single Family Residence
Security 
Carbon Monoxide Detector(s)Smoke Detector(s)
Sewer 
Public Sewer
SqFt Above 
3008
SqFt Below 
750
Style 
Ranch
Water Source 
Public
Interior Features
Appliances 
DishwasherDisposalMicrowaveRangeRefrigeratorOven
Basement 
FullPartially FinishedSump Pump
Cooling 
Ceiling Fan(s)Central Air
Fireplace 
Yes
Fireplace Features 
Den
Fireplaces 
1
Heating 
Natural GasForced Air
Interior 
Vaulted Ceiling(s)Breakfast BarBookcasesBuilt-in FeaturesCeiling Fan(s)ChandelierDry BarDouble VanityEntrance FoyerEat-in KitchenGranite CountersKitchen IslandOpen FloorplanPantryRecessed LightingSee RemarksStorageNatural WoodworkWalk-In Closet(s)Master Downstairs
Laundry Features 
In BasementIn Unit
Main Level Bedrooms 
4
Window Features 
ENERGY STAR Qualified Windows
Bathroom 
Dimensions - 9 x 7Level - First
Bedroom 
Dimensions - 13.5 x 16.5Level - First
Dining Room 
Dimensions - 14 x 12Level - First
Family Room 
Dimensions - 14.5 x 15.5Level - First
Kitchen 
Dimensions - 16 x 16Level - First
Laundry 
Dimensions - 13 x 6Level - First
Living Room 
Dimensions - 18 x 16.5Level - First
Other 
Dimensions - 13 x 11Level - FirstDescription - Breakfast Nook
PrimaryBathroom 
Dimensions - 9 x 15.5Level - First
PrimaryBedroom 
Dimensions - 15.5 x 15.5Level - First
Recreation 
Dimensions - 29 x 15.5Level - Lower
Save
Ask
Tour
Hide
Share
Exterior Features
Construction Details 
Frame
Exterior 
Fire Pit
Fencing 
FencedFullOtherWood
Lot Features 
Wooded
Patio And Porch 
DeckPatio
Roof 
AsphaltShingle
View 
Trees/Woods
Waterview 
Trees/Woods
Windows/Doors 
ENERGY STAR Qualified Windows
Community Features
School District 
Beachwood CSD - 1802
Township 
Beachwood
Schools
School District
Beachwood CSD - 1802
Elementary School
Unknown
Middle School
Unknown
High School
Unknown
Listing courtesy of Coby Socher of Keller Williams Greater Metropolitan


The data relating to real estate for sale on this website comes in part from the Internet Data Exchange program of MLS NOW. Real estate listings held by brokerage firms other than are marked with the Internet Data Exchange logo and detailed information about them includes the name of the listing broker(s). The photos may be altered, edited, enhanced or virtually staged. Information Deemed Reliable But Not Guaranteed. Copyright 2026 - Multiple Listing Service, Inc. – All Rights Reserved.

Neighborhood & Commute
Source: Walkscore
Disclosure: Community information and market data powered by Constellation Data Labs. Information is deemed reliable but not guaranteed.
Save
Ask
Tour
Hide
Share

Client

Reviews

REMAX Gold Transparent - 3

REMAX Above & Beyond

Tabatha Whewell | License ID: 2003018978

2

IDX information is provided exclusively for consumers’ personal, non-commercial use and that it may not be used for any purpose other than to identify prospective properties consumers may be interested in purchasing. Information deemed reliable but not guaranteed to be accurate. Listing information updated daily.