
433 Stonehurst DriveCopley, OH 44321
Mortgage Calculator
Monthly Payment (Est.)
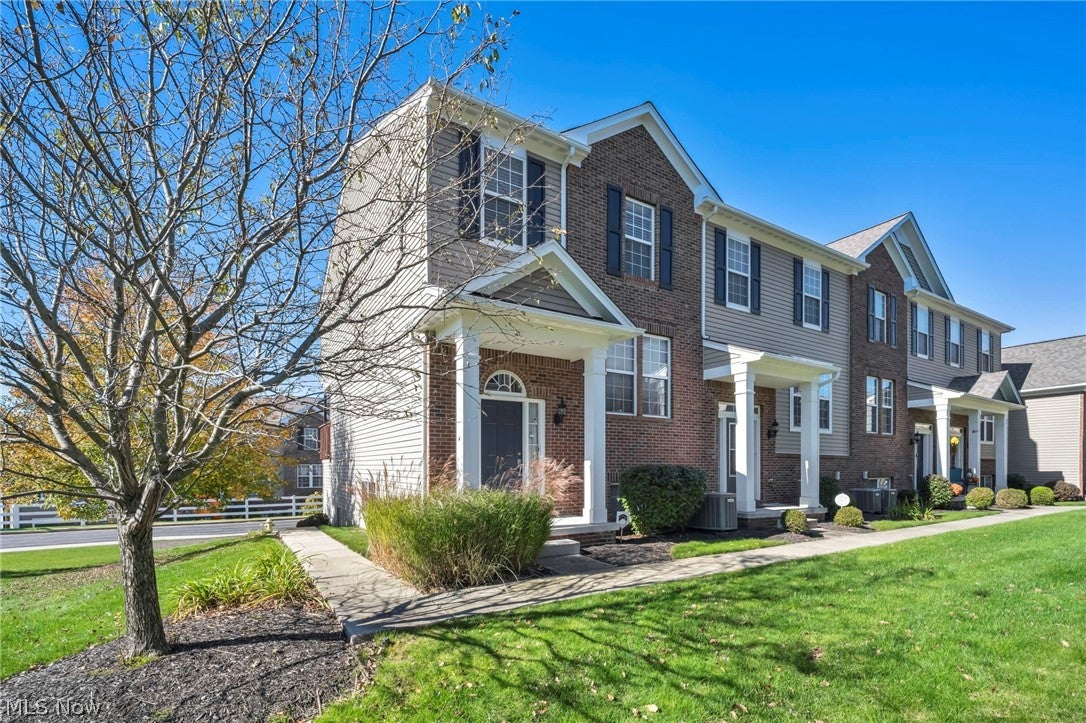
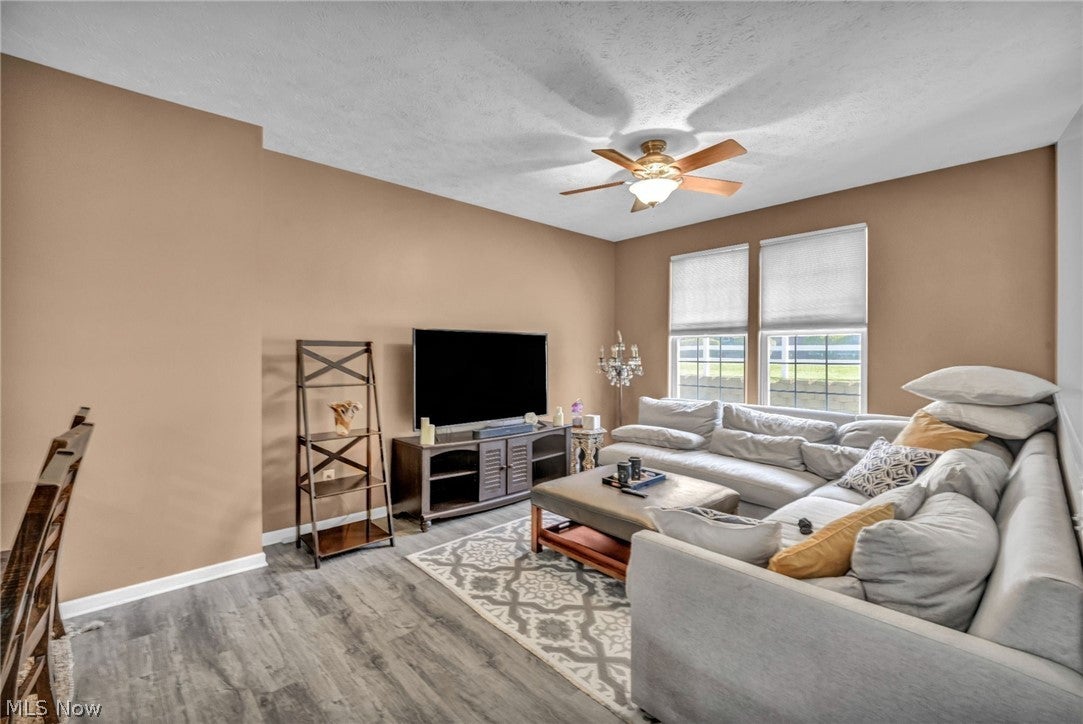
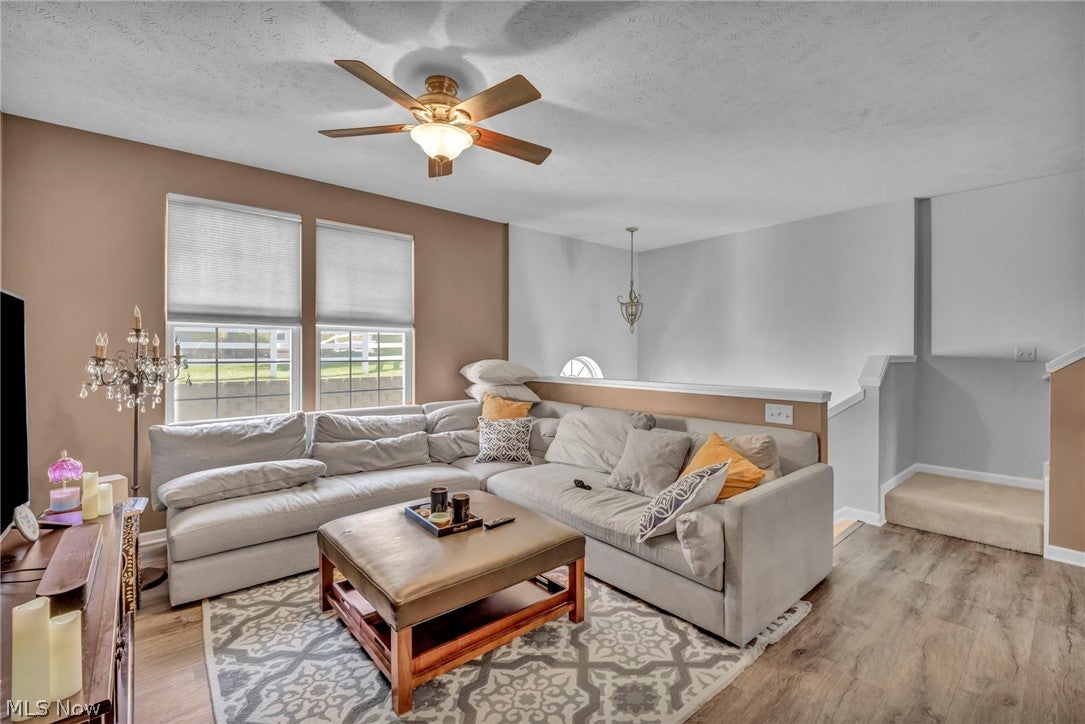
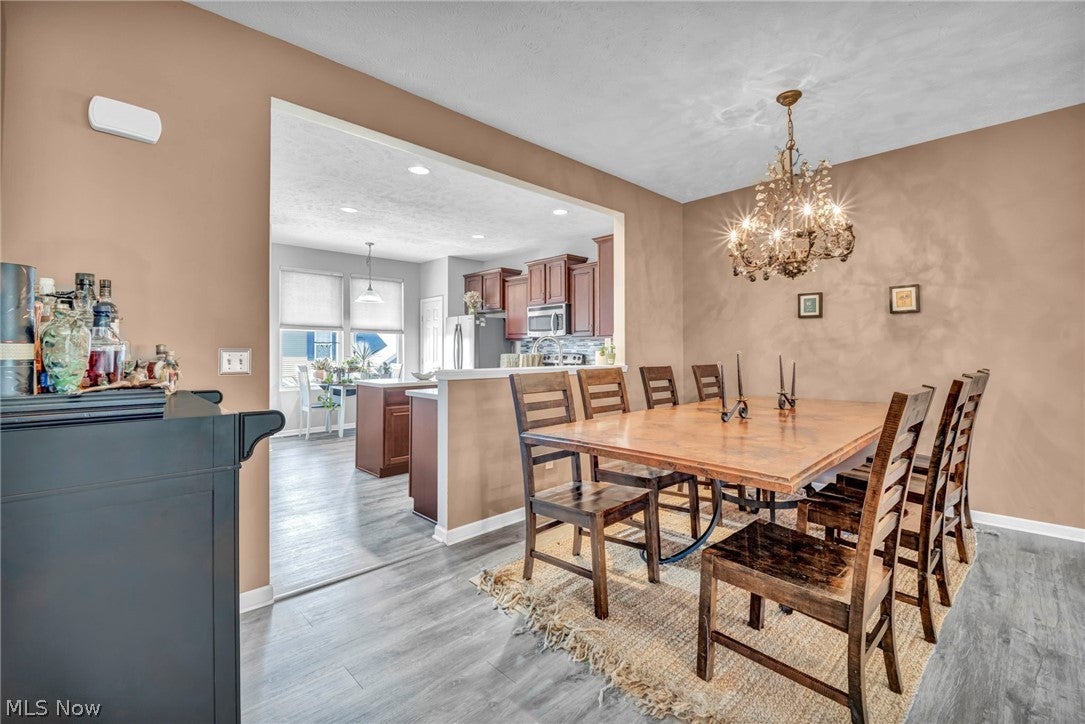
Enter an interest rate to see your estimated monthly payment.Welcome to the Courtyards of Montrose Park in Copley! This end-unit townhome offers three bedrooms with two and a half baths. The front entry boasts a stunning vaulted ceiling that leads up to a sunlit living room where luxury vinyl plank flooring continues through the dining area and kitchen. There’s room for a generous dining table, and the kitchen island makes a natural landing spot for appetizers while dinner comes together. Cherry cabinetry and stainless steel appliances frame the kitchen, with a deck just beyond for coffee in the morning or dinner outside. A laundry room and powder room round out the main level. Upstairs, the primary suite has a generous closet and an ensuite bath with dual sinks and a shower door and showerhead updated in 2026. Two additional bedrooms share a full hall bath with tile flooring installed in 2020. On the ground level, a separate recreation room gives movie night a place of its own, with the attached garage just down the hall. Updates include fresh paint in several rooms, energy-efficient heating and cooling installed in 2025, a water heater replaced in 2023, an insulated garage door installed in 2021, and a roof updated 2021. Montrose shops and restaurants are nearby for a quick grocery stop or an evening out. For a change of scenery, Copley Community Park has picnic areas and paved trails, while Bath Nature Preserve offers ponds and wooded trails. Ease, convenience, access, and beauty create the lifestyle you have been waiting for.
| 22 hours ago | Status changed to Pending | |
| 22 hours ago | Listing updated with changes from the MLS | |
| a week ago | Listing first seen on site |

The data relating to real estate for sale on this website comes in part from the Internet Data Exchange program of MLS NOW. Real estate listings held by brokerage firms other than are marked with the Internet Data Exchange logo and detailed information about them includes the name of the listing broker(s). The photos may be altered, edited, enhanced or virtually staged. Information Deemed Reliable But Not Guaranteed. Copyright 2026 - Multiple Listing Service, Inc. – All Rights Reserved.




IDX information is provided exclusively for consumers’ personal, non-commercial use and that it may not be used for any purpose other than to identify prospective properties consumers may be interested in purchasing. Information deemed reliable but not guaranteed to be accurate. Listing information updated daily.
