
163 Larimar DriveWillowick, OH 44095
Mortgage Calculator
Monthly Payment (Est.)
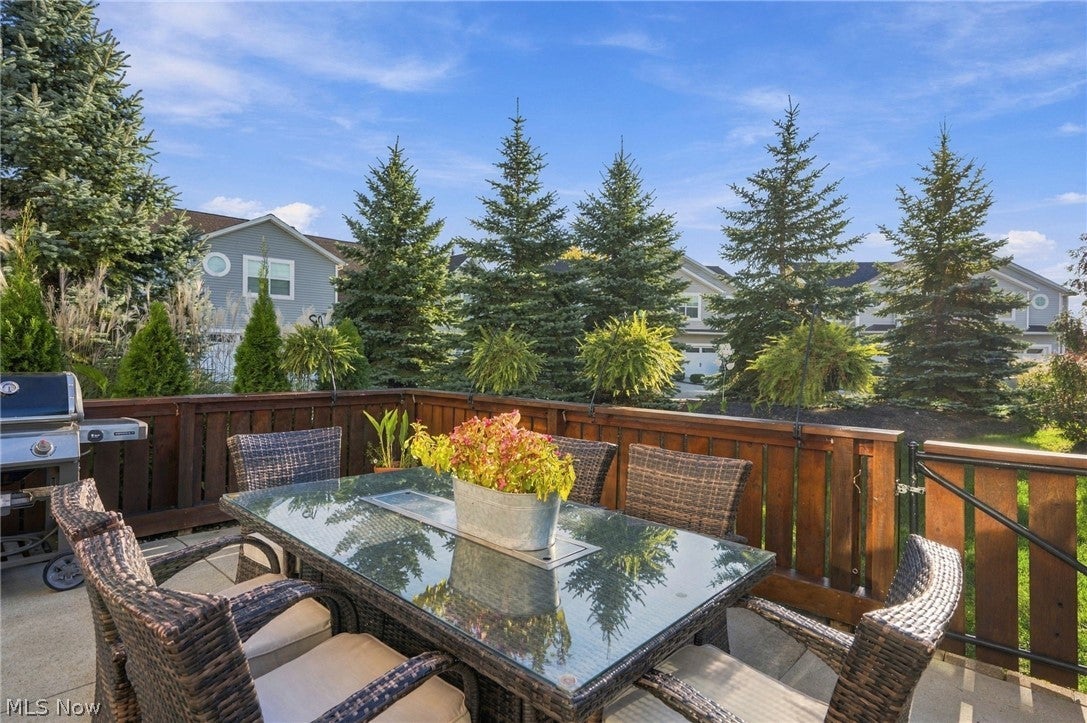
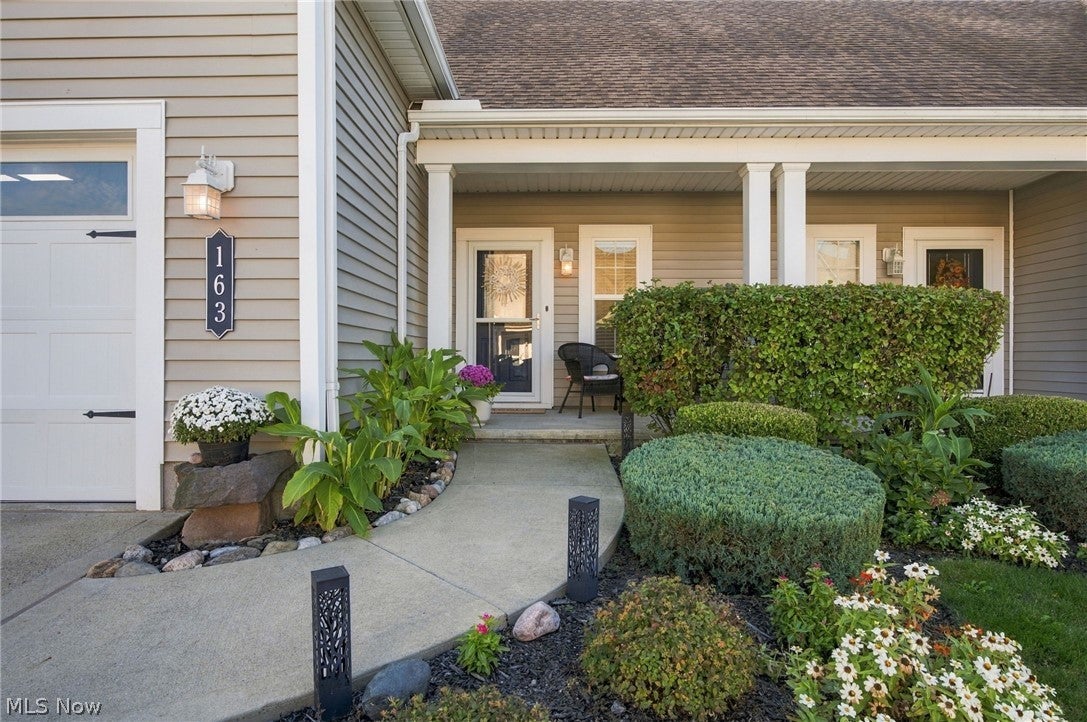
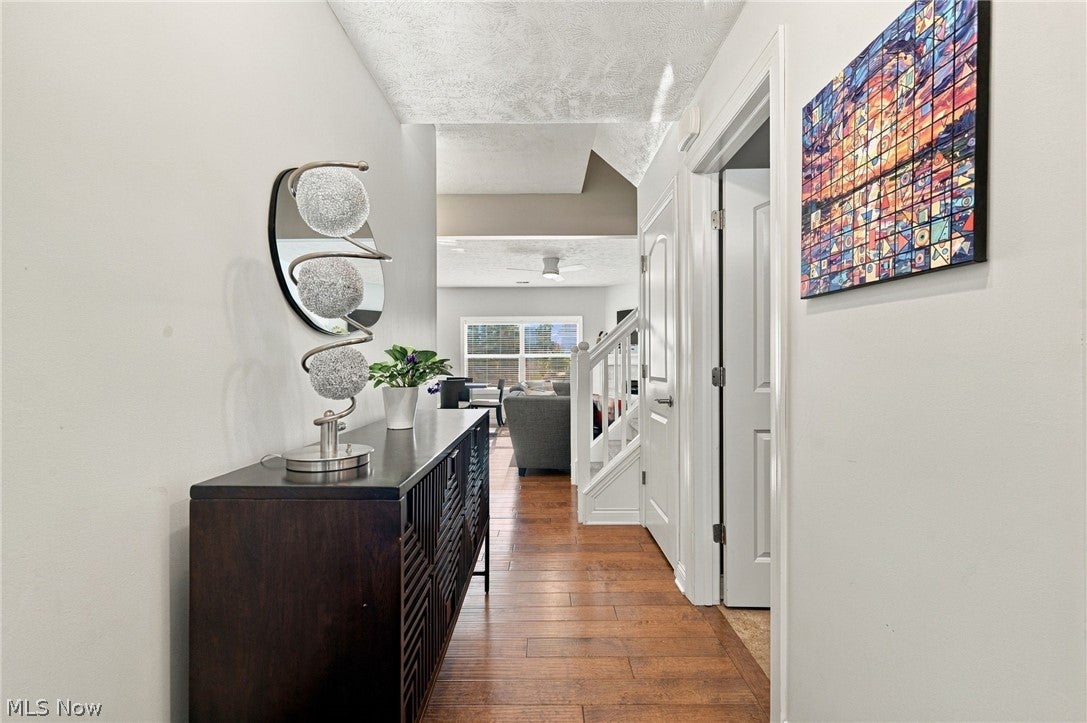
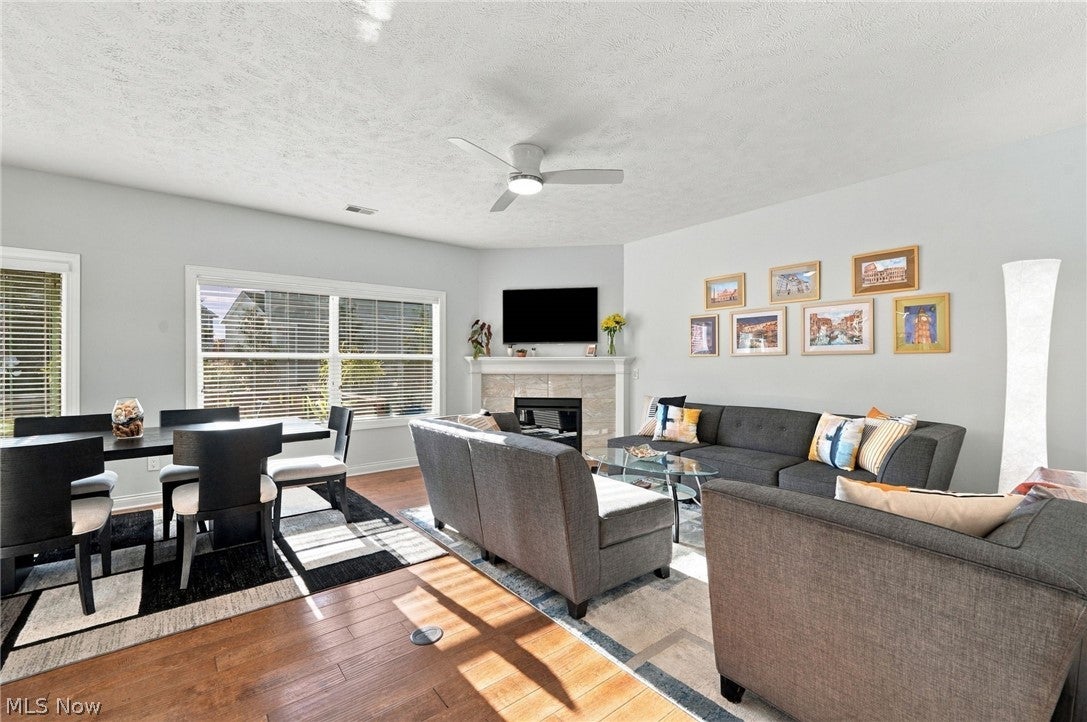
Enter an interest rate to see your estimated monthly payment.Enjoy resort-style living in The Lake Club at Larimar, a gated community in Willowick offering private Lake Erie access, a scenic walking path & community pool & clubhouse! This spacious, well-maintained Townhome offers over 2,552 sq ft of living space w/ 3 bedrooms, 2.5 baths, 1st-floor primary suite, attached 2-car garage, front porch & private patio. The open-concept design features abundant natural light & an updated eat-in kitchen w/ all stainless steel appliances, granite countertops, tile backsplash, breakfast bar & walk-in pantry. The kitchen opens to a dining area w/ patio access & a spacious living room anchored by a gas fireplace. The 1st-floor primary suite features a walk-in closet & en-suite bath w/ double vanity & Roman shower w/ tile surround. A convenient 1st-floor laundry room completes the main level. A spacious 2nd-floor family room w/ wet bar offers additional living & entertaining space, along w/ a large adjoining storage/utility room. The 2nd floor also includes 2 bedrooms & a versatile bonus room accessed thru one of the bedrooms, ideal for a 4th bedroom, home office, or exercise room. The monthly maintenance fee includes water, sewer, trash, landscaping & snow removal. Community amenities also include a lakeside gathering area w/ firepit, perfect for enjoying the scenic waterfront setting. RECENT UPDATES: Replaced refrigerator, stove, dishwasher (2021), microwave (2025), washer/dryer (2020), refaced kitchen cabinets & installed tile backsplash & undercabinet lighting (2022), expanded patio & installed cedar fence (2023), installed garbage disposal (2022), replaced kitchen & bath faucets & fixtures (2023), installed garage ceiling rack/storage (2024), replaced carpet throughout (2021), light fixtures & fans (2025), and more! INCLUDED are ALL kitchen appliances, washer/dryer, kitchen TV & mount, office TV mount. Conveniently located near OH-2, I-90, I-271, shopping, restaurants, and other local attractions.
| 2 weeks ago | Listing first seen on site | |
| 2 weeks ago | Listing updated with changes from the MLS |

The data relating to real estate for sale on this website comes in part from the Internet Data Exchange program of MLS NOW. Real estate listings held by brokerage firms other than are marked with the Internet Data Exchange logo and detailed information about them includes the name of the listing broker(s). The photos may be altered, edited, enhanced or virtually staged. Information Deemed Reliable But Not Guaranteed. Copyright 2026 - Multiple Listing Service, Inc. – All Rights Reserved.




IDX information is provided exclusively for consumers’ personal, non-commercial use and that it may not be used for any purpose other than to identify prospective properties consumers may be interested in purchasing. Information deemed reliable but not guaranteed to be accurate. Listing information updated daily.
