Save
Ask
Tour
Hide
Share
$599,900
New Listing

6359 Pebblecreek Drive
Independence, OH 44131

For Sale|Single Family Residence|Active
4
Beds
4
Total Baths
3
Full Baths
1
Partial Bath
3,244
SqFt
$185
/SqFt
1994
Built
Subdivision:
Chestnut Creek
County:
Cuyahoga
Call Now: (216) 978-7933
Is this the listing for you? We can help make it yours.
(216) 978-7933
6359 Pebblecreek Drive6359 Pebblecreek Drive6359 Pebblecreek Drive6359 Pebblecreek Drive
Save
Ask
Tour
Hide
Share

Mortgage Calculator

Monthly Payment (Est.)

Enter an interest rate to see your estimated monthly payment.
Calculator powered by Showcase IDX, a Constellation1 Company. Copyright ©2026 Information is deemed reliable but not guaranteed.

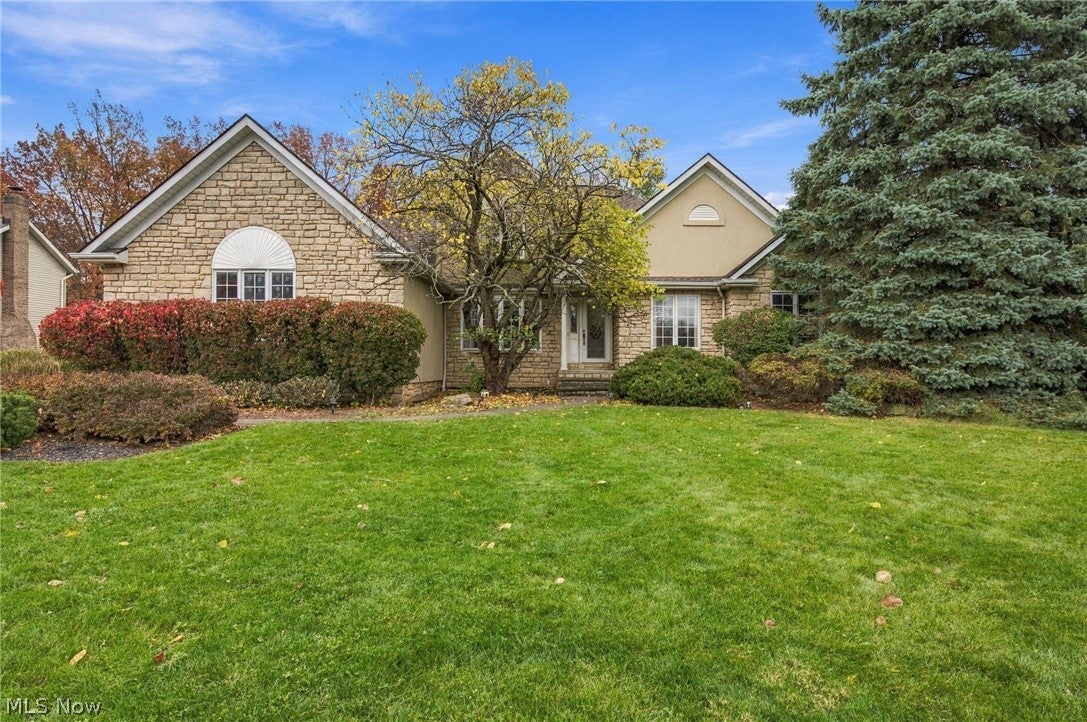
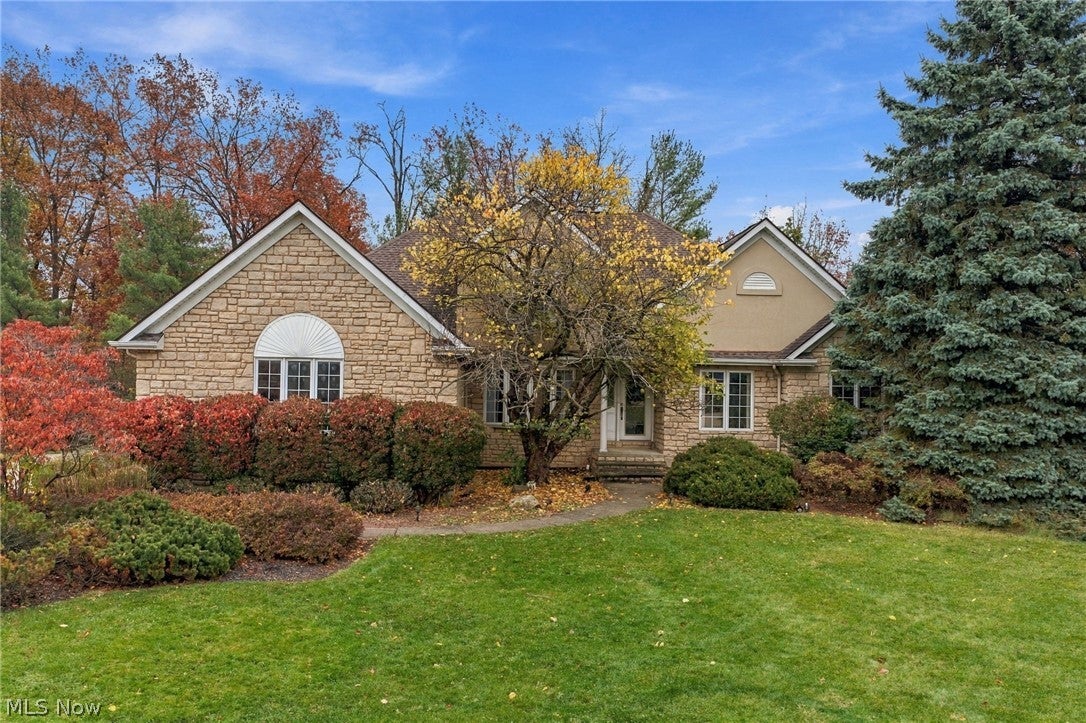
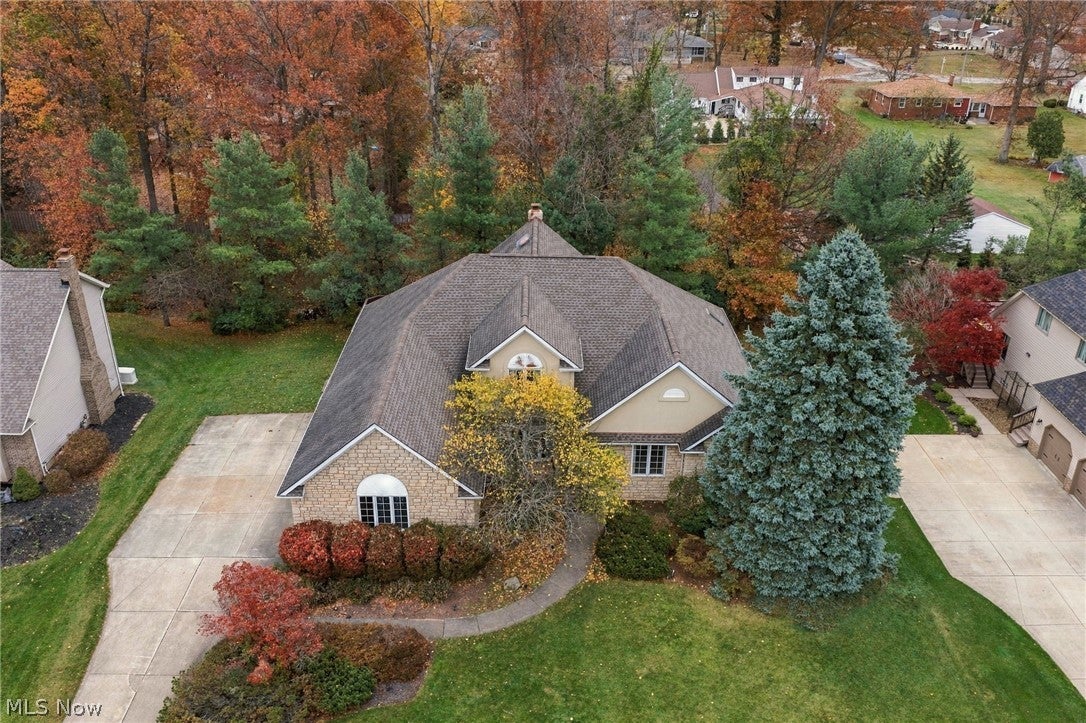
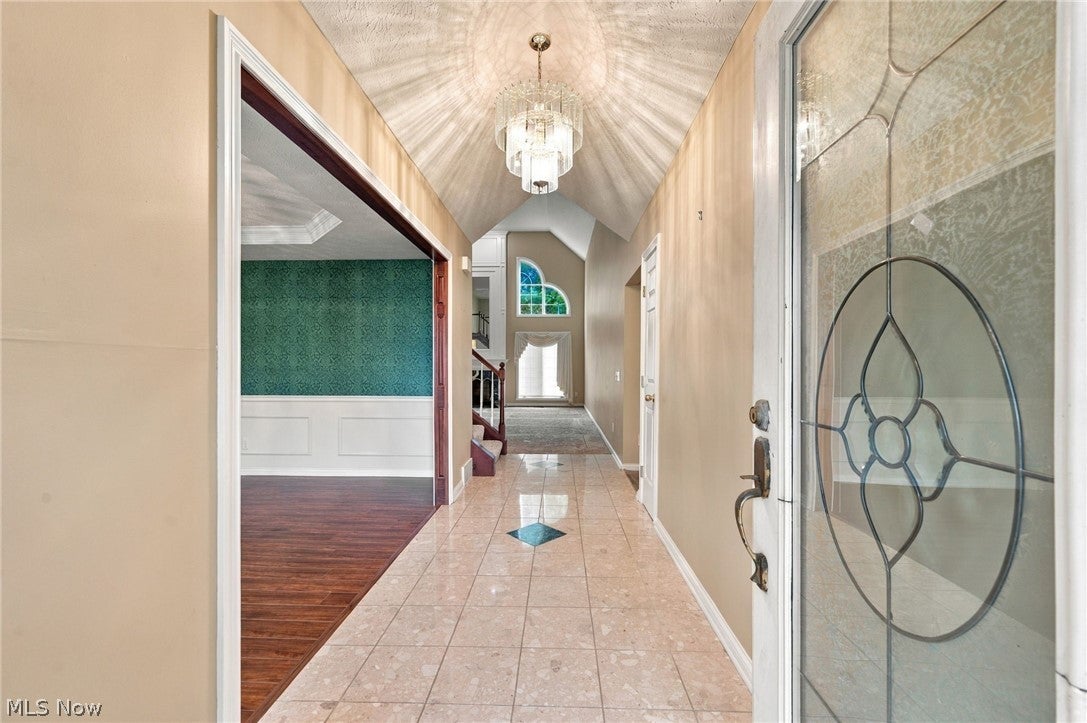
A Rare Opportunity to Own in the Highly Desirable, Upscale Chestnut Creek Neighborhood at such an Attractive Price .... A One Owner and was the Builders Showcase Model .... Huge 3,244 SF Ranch with Loft Lounge or Office .... A Charming Exterior with Extensive Stone Accents Gives this Home Distinctive Character .... 4 True Bedrooms on 1st Floor .... 3.5 Bathrooms .... Massive 2 Story Family Room with Impressive Cozy Fireplace .... 2nd Floor Loft is Ideal for an Open Office or Bonus Lounge (Piano Included) .... Tall Windows and Lots of Natural Light Throughout .... Very Spacious Eat-in Kitchen with Large Island, ample Countertop Space and Plenty of White Cabinets .... A Formal Dining Room off Foyer with Bay Window .... A 1st Floor Utility Room .... Private 1st Floor Master Suite with Huge Walk-in Closet .... Master Bathroom includes Double Vanity, Soaking Jacuzzi Tub plus a Shower Wrapped in Ceramic Tile .... Massive Lower Level Basement with Direct Walk Down/Out from Garage .... Several large Finished Rooms in Basement Including a 30' Rec Room .... A 18'x18' Private Office .... A Possible 30' x 28' Guest Suite With Kitchen Appliances, Full Bathroom and a Direct Walk Up From the Lower Suite to Garage .... Basement Storage Space Galore .... Enormous 3 Car Side Load Attached Garage .... A 28' Rear Yard Deck off Kitchen .... Extra Large and Wide Concrete Driveway .... Covered Front Porch .... Needs Some Updating Work and Landscaping Attention ..... All Measurements are Approximate

Save
Ask
Tour
Hide
Share
Listing Snapshot
Price 
$599,900
Days On Site 
0 Days
Bedrooms 
4
Inside Area (SqFt) 
3,244 sqft
Total Baths 
4
Full Baths 
3
Partial Baths 
1
Lot Size 
0.4832 Acres
Year Built 
1994
MLS Number 
5256349
Status 
Active
Property Tax 
$8,015
HOA/Condo/Coop Fees 
$8.33 monthly
Sq Ft Source 
N/A
Friends & Family
Recent Activity
10 hours agoListing first seen on site
10 hours agoListing updated with changes from the MLS
General Features
Acres 
0.4832
Attached Garage 
Yes
Carport 
3
Direction Faces 
West
Disclosures 
Homestead Exemption
Garage 
Yes
Garage Spaces 
3
Land Lease 
No
Levels 
One and One HalfOneTwo
Number Of Stories 
2
Parking 
AttachedConcreteDrivewayGaragePaved
Property Sub Type 
Single Family Residence
Sewer 
Public Sewer
SqFt Above 
3244
Style 
Ranch
Water Source 
Public
Interior Features
Appliances 
DryerDishwasherMicrowaveRangeRefrigeratorWasher
Basement 
FullFinishedStorage SpaceWalk-Up AccessWalk-Out Access
Cooling 
Ceiling Fan(s)Central Air
Fireplace 
Yes
Fireplace Features 
Family Room
Fireplaces 
1
Heating 
Forced Air
Interior 
BookcasesBuilt-in FeaturesCeiling Fan(s)ChandelierEntrance FoyerEat-in KitchenHigh CeilingsKitchen IslandOpen FloorplanOtherPantrySee RemarksStorageSoaking TubWalk-In Closet(s)Master Downstairs
Laundry Features 
Laundry Room
Main Level Bedrooms 
4
Window Features 
Insulated WindowsWood Frames
Bedroom 
Dimensions - 11 x 11Level - First
Dining Room 
Dimensions - 13 x 12Level - FirstFeatures - Chandelier
EatInKitchen 
Dimensions - 18 x 16Level - First
EntryFoyer 
Dimensions - 18 x 6Level - First
Family Room 
Dimensions - 27 x 22Level - First
Loft 
Dimensions - 14 x NDLevel - SecondDescription - Ideal of Office or Lounge
Office 
Dimensions - 18 x 18Level - LowerFeatures - BookcasesDescription - Large Office in Lower Level
Other 
Dimensions - 17 x 14Level - LowerDescription - Separate Storage Room + Separate Furnace Room
Recreation 
Dimensions - 30 x 27Level - Lower
Utility Room 
Dimensions - 8 x 8Level - First
Save
Ask
Tour
Hide
Share
Exterior Features
Construction Details 
OtherStone
Lot Features 
Landscaped
Patio And Porch 
CoveredDeckFront PorchSide Porch
Roof 
AsphaltFiberglass
View 
NeighborhoodTrees/Woods
Waterview 
NeighborhoodTrees/Woods
Windows/Doors 
Insulated WindowsWood Frames
Community Features
Accessibility Features 
Therapeutic Whirlpool
Association Fee 
$100.0
Association Fee Frequency 
Annually
School District 
Independence LSD - 1816
Township 
Independence
Schools
School District
Independence LSD - 1816
Elementary School
Unknown
Middle School
Unknown
High School
Unknown
Listing courtesy of John Vrsansky Jr of On Target Realty, Inc.


The data relating to real estate for sale on this website comes in part from the Internet Data Exchange program of MLS NOW. Real estate listings held by brokerage firms other than are marked with the Internet Data Exchange logo and detailed information about them includes the name of the listing broker(s). The photos may be altered, edited, enhanced or virtually staged. Information Deemed Reliable But Not Guaranteed. Copyright 2026 - Multiple Listing Service, Inc. – All Rights Reserved.

Neighborhood & Commute
Source: Walkscore
Disclosure: Community information and market data powered by Constellation Data Labs. Information is deemed reliable but not guaranteed.
Save
Ask
Tour
Hide
Share

Client

Reviews

REMAX Gold Transparent - 3

REMAX Above & Beyond

Tabatha Whewell | License ID: 2003018978

2

IDX information is provided exclusively for consumers’ personal, non-commercial use and that it may not be used for any purpose other than to identify prospective properties consumers may be interested in purchasing. Information deemed reliable but not guaranteed to be accurate. Listing information updated daily.