
10661 Blossom AvenueParma Heights, OH 44130
Mortgage Calculator
Monthly Payment (Est.)
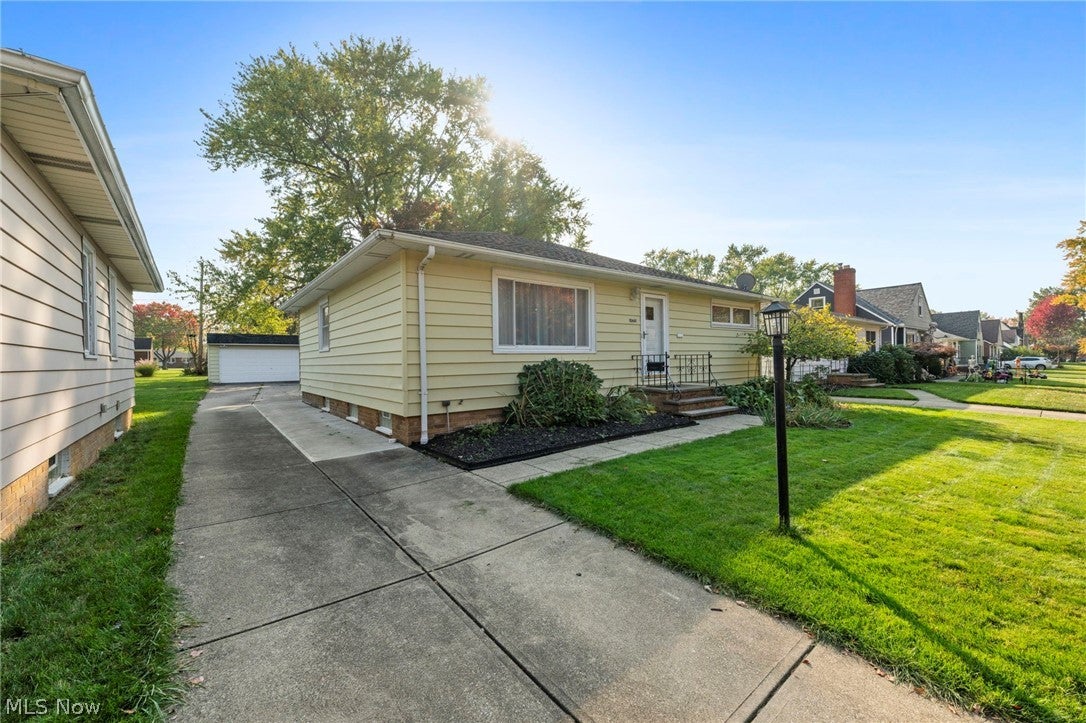
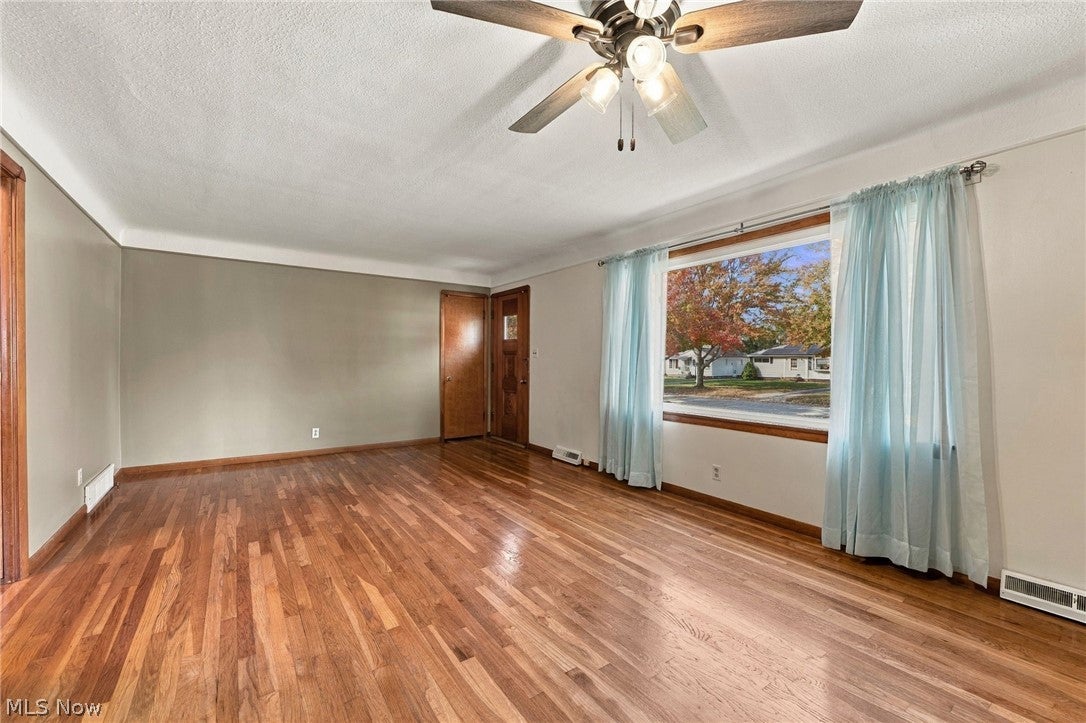
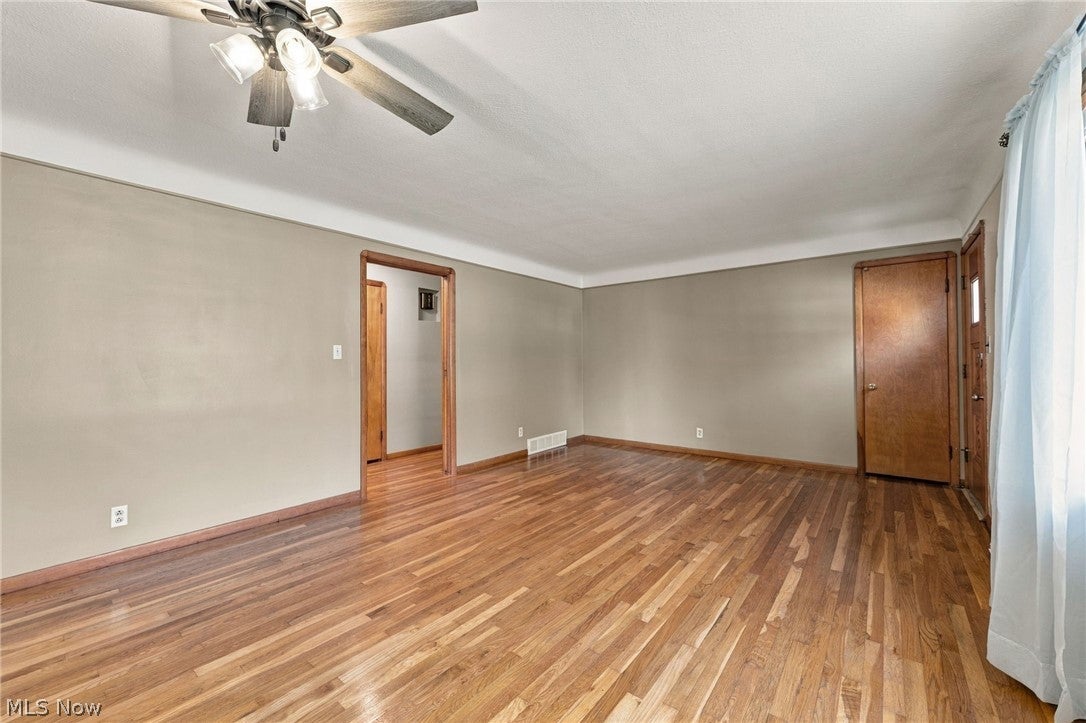
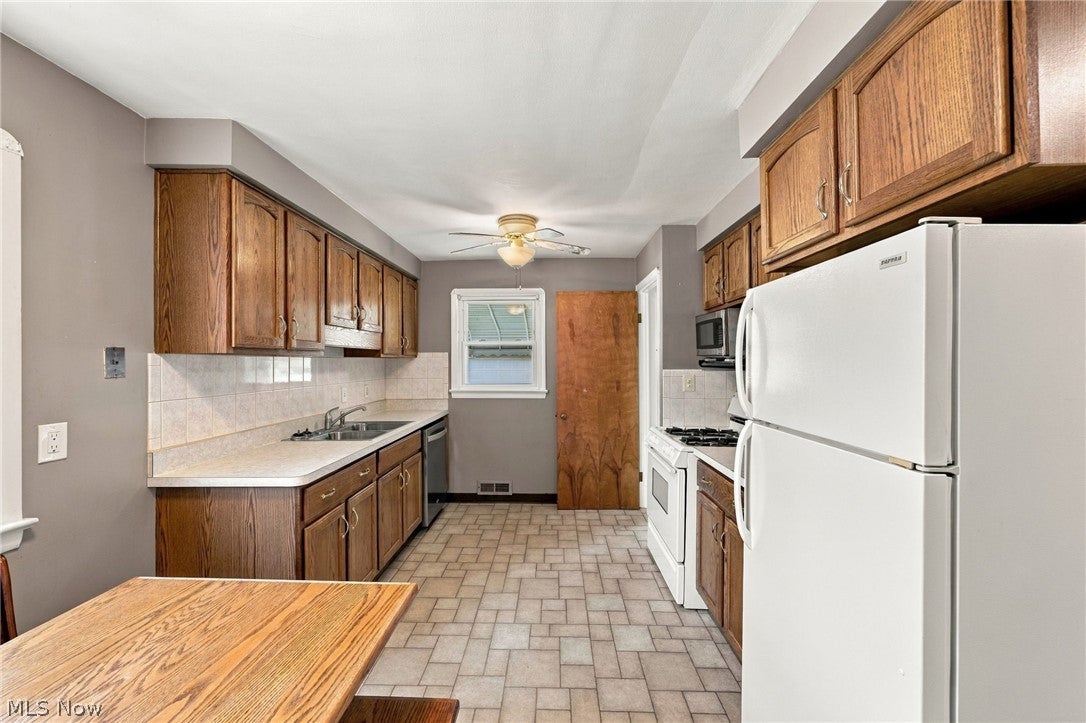
Enter an interest rate to see your estimated monthly payment.Welcome home to this stunning 3 bedroom, 2 bath ranch located on a quiet street of Parma Heights! One floor living at its best! Many updates inside & out! Walk in to be greeted by gorgeous hardwood flooring that spans the 1st floor. Large living room boasts plenty of room to entertain or relax, large picture window with lot of natural light and a ceiling fan. Eat-in kitchen features hardwood cabinetry, ample counter space, modern floor, all appliances, and a cozy dining area! Huge owners bedroom provides lots of space, wonderfully sized mirrored closet, privacy height windows and a ceiling fan. Other 2, 1st floor bedrooms feature hardwood flooring, neutral colors, ample closet space and ceiling fan. Updated full bath with newer vanity, commode, shower and plus a medicine cabinet & storage. Wrapping up the first floor you have an amazing 4 season room with views of the backyard, perfect for plants, a home office, additional living space and more! Downstairs you will find an expansive rec room perfect for that 2nd living space, entertaining or that man/woman cave you've been waiting for. Well lit, gas fireplace, glass block windows and features a bar. Also in the lower level there's a bonus room that can be an office, a game room, playroom, workout area or more. Updated stylish 2nd full bath features a granite vanity, tile shower with glass doors and modern flooring. Lastly in the basement you have the laundry area & tons of storage! Walk out back to the the partially fenced yard perfectly designed to not block the driveway/garage, which features a paver patio, fire pit and mature trees. Extra deep lot! 2.5 oversized garage will fit 2 cars in and still have plenty of room for a workshop, lawn tools, and storage! New HVAC 2023! New H20 Tank 2024! New electrical panel 2025! Basement waterproofed! Newer roof! Newer vinyl windows! Close to shopping, restaurants, parks, schools, highway access and more. This is not a home you will want to pass up on! Schedule a tour today!
| 21 hours ago | Listing first seen on site | |
| 21 hours ago | Listing updated with changes from the MLS |

The data relating to real estate for sale on this website comes in part from the Internet Data Exchange program of MLS NOW. Real estate listings held by brokerage firms other than are marked with the Internet Data Exchange logo and detailed information about them includes the name of the listing broker(s). The photos may be altered, edited, enhanced or virtually staged. Information Deemed Reliable But Not Guaranteed. Copyright 2026 - Multiple Listing Service, Inc. – All Rights Reserved.




IDX information is provided exclusively for consumers’ personal, non-commercial use and that it may not be used for any purpose other than to identify prospective properties consumers may be interested in purchasing. Information deemed reliable but not guaranteed to be accurate. Listing information updated daily.
