
36985 Orchard StreetAvon, OH 44011
Mortgage Calculator
Monthly Payment (Est.)
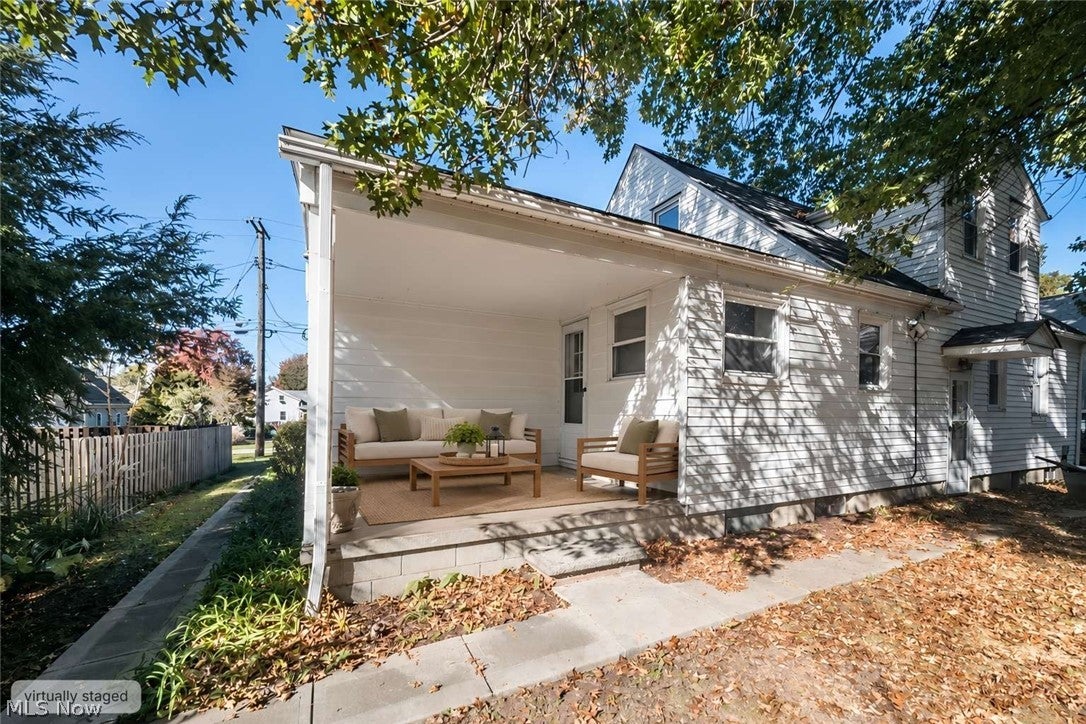
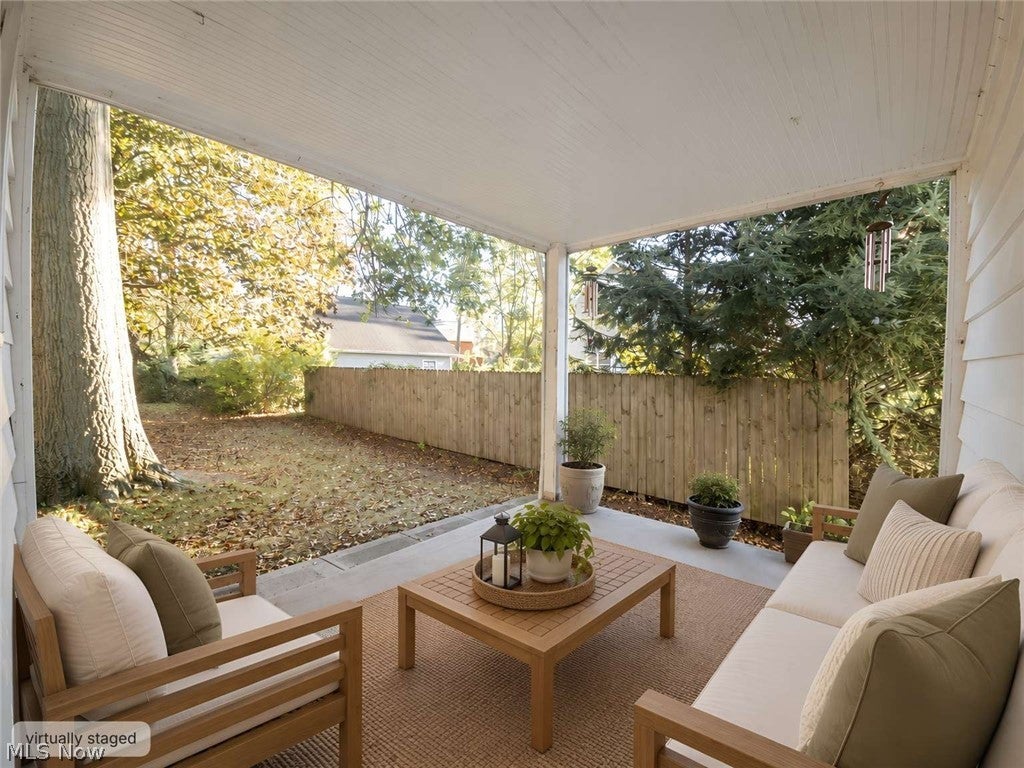
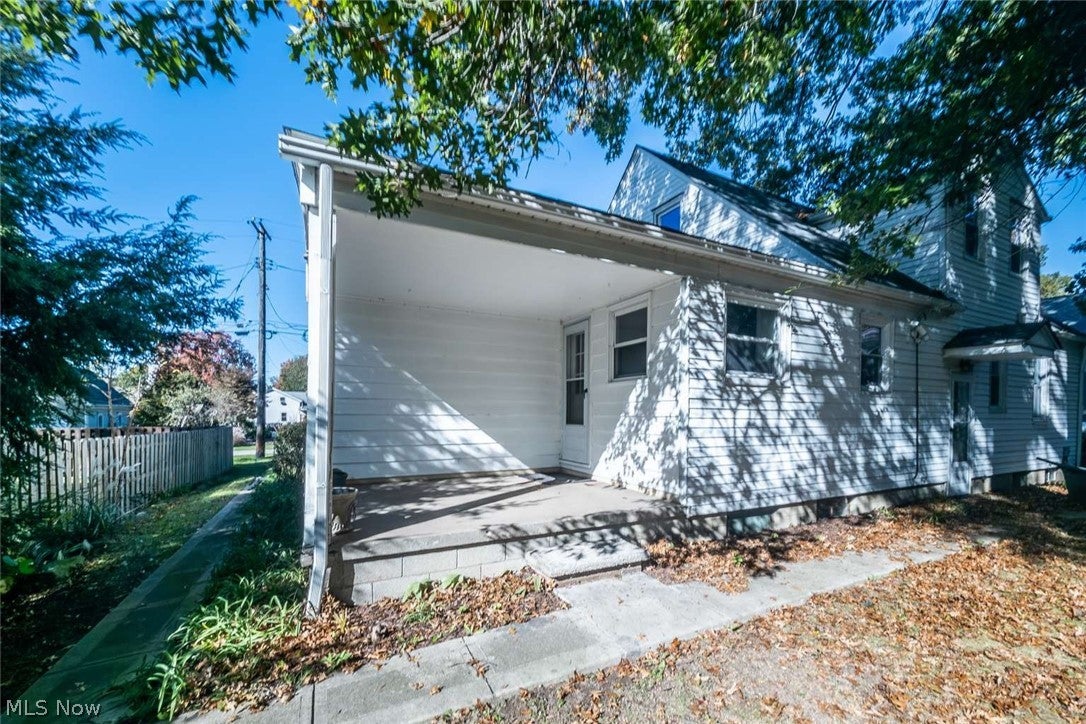
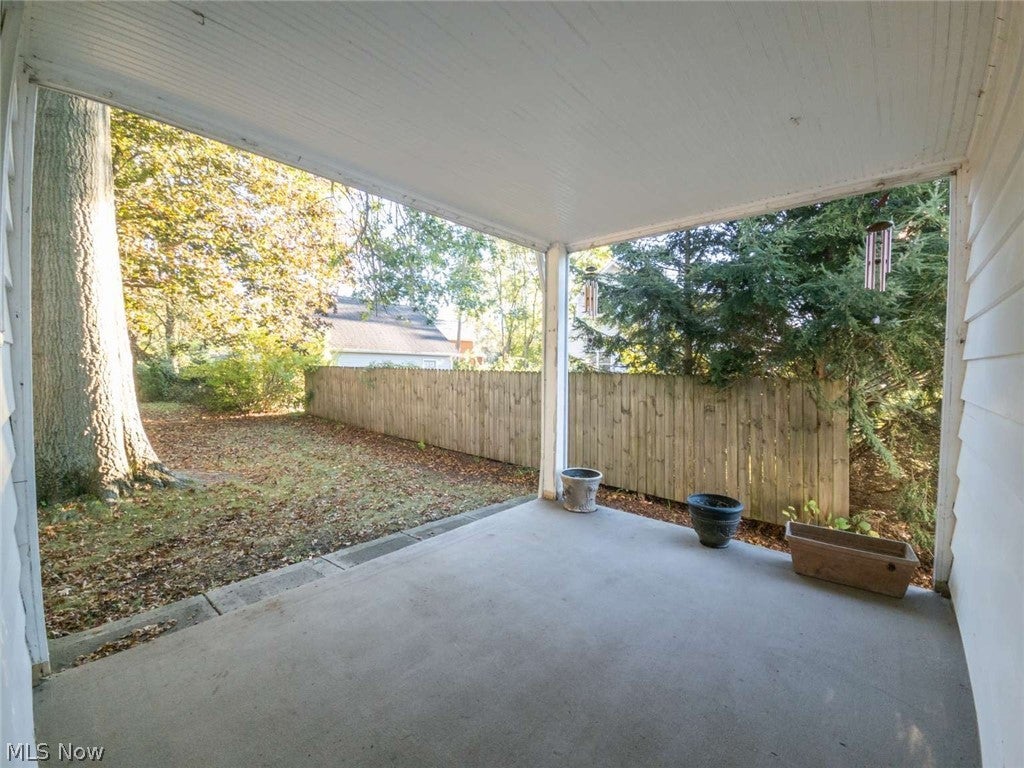
Enter an interest rate to see your estimated monthly payment.Welcome Home to 36985 Orchard St, Avon, Ohio Discover this beautifully maintained and thoughtfully updated cape cod home in one of Avon’s established neighborhoods. With 3 bedrooms, 1.5 bathrooms, and 1,900 square feet of living space (2,756 total) this property blends comfort, character, and convenience. Step inside to a bright main level featuring hardwood floors, large windows in the living room and dining room anchored by fireplace. The updated kitchen offers granite countertops, all white cabinetry, stainless steel appliances, and breakfast bar flowing easily into the dining area for everyday meals and entertaining. A 1st floor bedroom offers convenience or versatility to use as a home office. The remodeled first floor bath offers space and modern details. Two bedrooms on the 2nd floor offer newly refinished hardwood flooring and additional light from dormer windows as well as plenty of space for storage. The 2nd floor also features a recently remodeled half bath for convenience. The partially finished basement can be used for media room or 4th bedroom, a home gym, a workshop, laundry, and multiple options for storage. Outside, enjoy a .28 acre with large beautiful oak trees and multiple options for entertaining. Complete with a porch, a picnic area, and a paved patio, plus a 2-car attached garage. Recent updates include flooring, roof, furnace, windows, water heater, sump pump. Located in the highly regarded Avon Local School District, this home is walking distance to Avon high school, shopping, dining, and quick access to I-90.
| 19 hours ago | Listing first seen on site | |
| 19 hours ago | Listing updated with changes from the MLS |

The data relating to real estate for sale on this website comes in part from the Internet Data Exchange program of MLS NOW. Real estate listings held by brokerage firms other than are marked with the Internet Data Exchange logo and detailed information about them includes the name of the listing broker(s). The photos may be altered, edited, enhanced or virtually staged. Information Deemed Reliable But Not Guaranteed. Copyright 2026 - Multiple Listing Service, Inc. – All Rights Reserved.




IDX information is provided exclusively for consumers’ personal, non-commercial use and that it may not be used for any purpose other than to identify prospective properties consumers may be interested in purchasing. Information deemed reliable but not guaranteed to be accurate. Listing information updated daily.
