
15019 Cowley RoadColumbia Station, OH 44028
Mortgage Calculator
Monthly Payment (Est.)
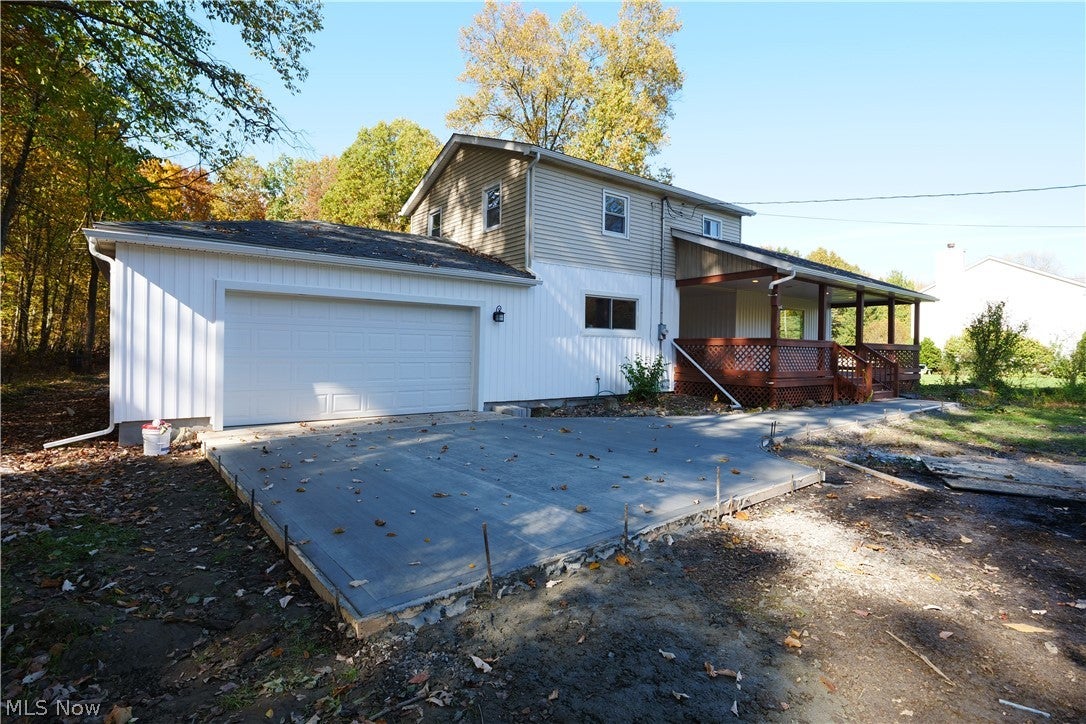
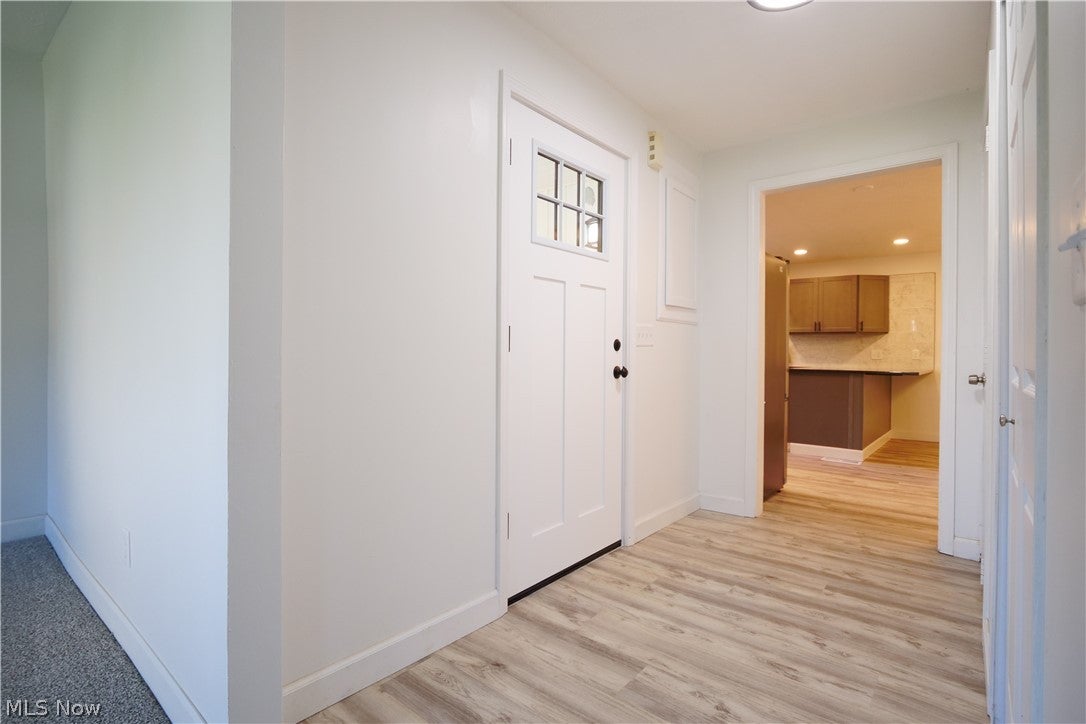
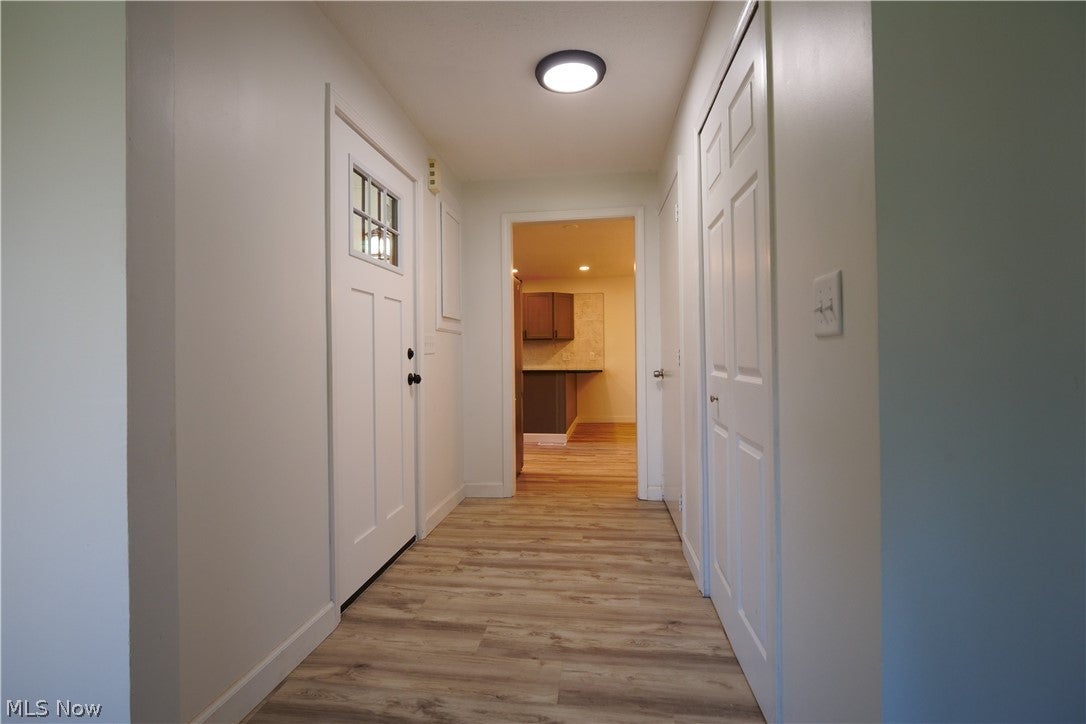
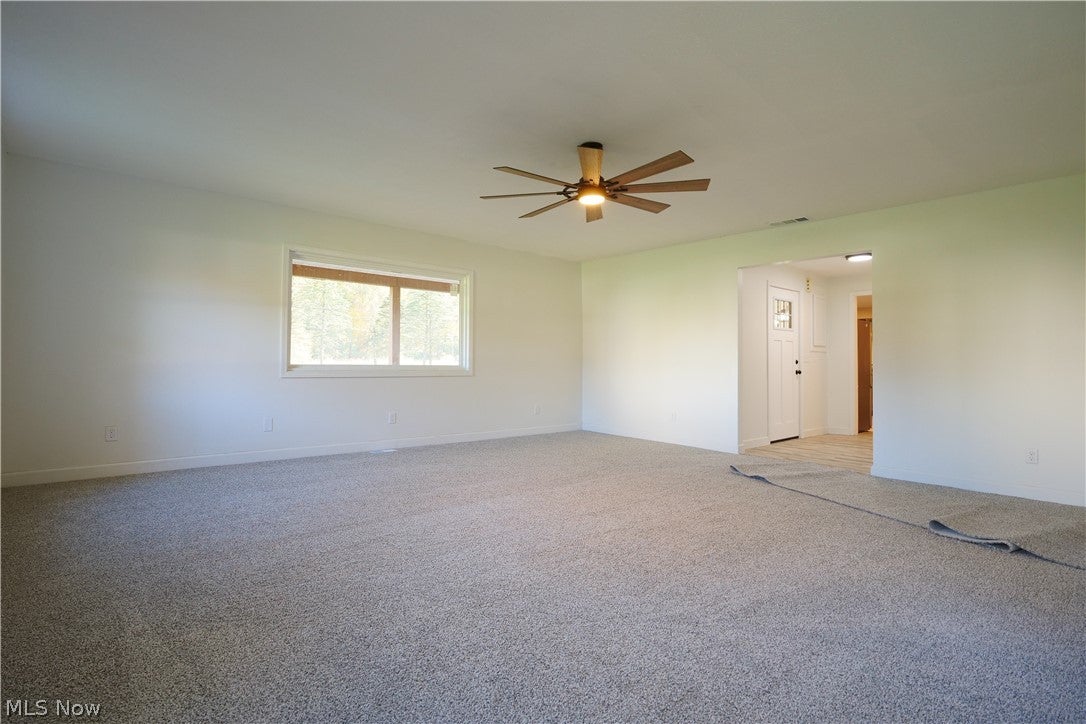
Enter an interest rate to see your estimated monthly payment.Welcome to 15019 Cowley Rd in Columbia Station, desirable Midview School District. Beautifully renovated home sits on an oversized, private lot offering plenty of room to spread out and enjoy the outdoors. From the moment you arrive, you’ll appreciate the inviting curb appeal, with a new driveway and fresh lawn and landscaping improvements planned to complete the exterior. Nearly every inch of this home has been renovated. Spacious front porch with its covered overhang is the perfect place to relax, entertain guests, or keep packages protected. Massive rebuilt garage features a new concrete floor, ample room for up to four vehicles and pull-down attic storage. Welcoming foyer featuring a coat closet and basement access. The oversized family room offers plenty of space to gather, with access to the rear deck. entertaining. The stunning, remodeled kitchen features granite countertops, a large breakfast bar with seating, modern dark gray cabinetry, and brand-new GE stainless steel appliances. Modern recessed lighting, updated fixtures, and ceiling fans. Just off the kitchen, you’ll find a cozy sitting area leading to the first-floor laundry room and garage entrance. The first floor also offers two bedrooms and a beautifully remodeled full bathroom featuring a glass-enclosed shower. Upstairs, the spacious primary suite, private retreat with recessed lighting, a ceiling fan, and plenty of room for a full bedroom set and sitting area. The walk-in closet features built-in shelving and hanging rods along both sides for excellent storage. The generously sized primary bathroom showcases attractive marble-look tile in the shower. The basement provides additional storage space and features a new furnace and water heater. Additional improvements include new central air conditioning, updated roofing and siding, and a new septic tank scheduled for installation. Completely remodeled, this one deserves a closer look!
| 20 hours ago | Listing first seen on site | |
| 20 hours ago | Listing updated with changes from the MLS |

The data relating to real estate for sale on this website comes in part from the Internet Data Exchange program of MLS NOW. Real estate listings held by brokerage firms other than are marked with the Internet Data Exchange logo and detailed information about them includes the name of the listing broker(s). The photos may be altered, edited, enhanced or virtually staged. Information Deemed Reliable But Not Guaranteed. Copyright 2026 - Multiple Listing Service, Inc. – All Rights Reserved.




IDX information is provided exclusively for consumers’ personal, non-commercial use and that it may not be used for any purpose other than to identify prospective properties consumers may be interested in purchasing. Information deemed reliable but not guaranteed to be accurate. Listing information updated daily.
