
6354 Ryan RoadMedina, OH 44256
Mortgage Calculator
Monthly Payment (Est.)
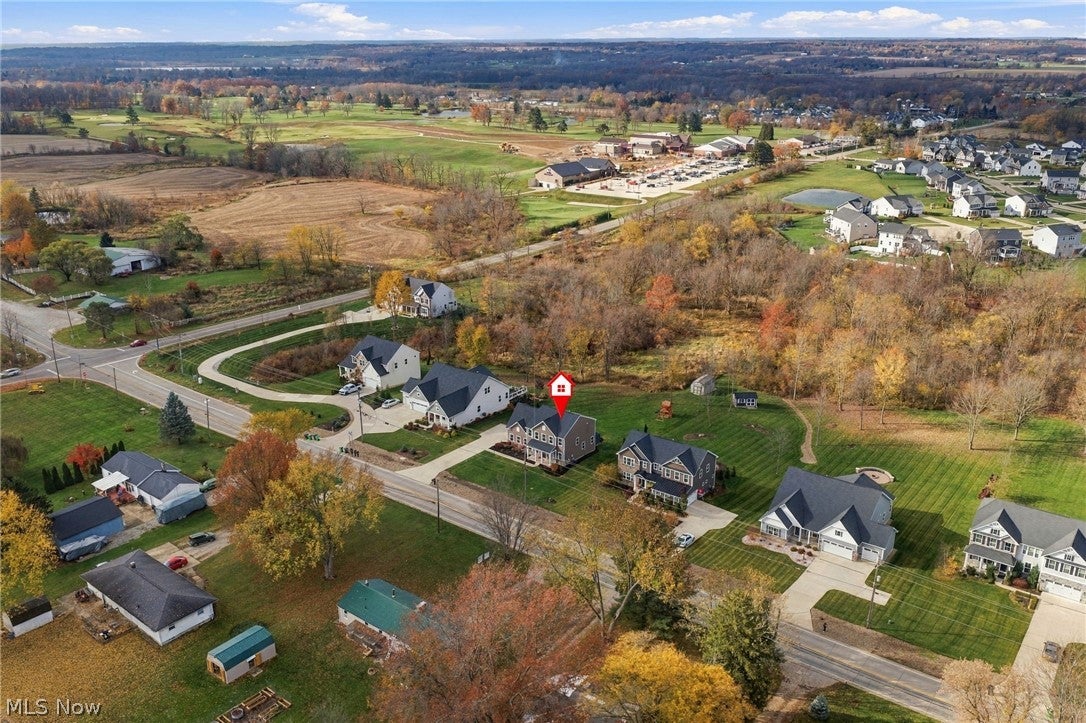
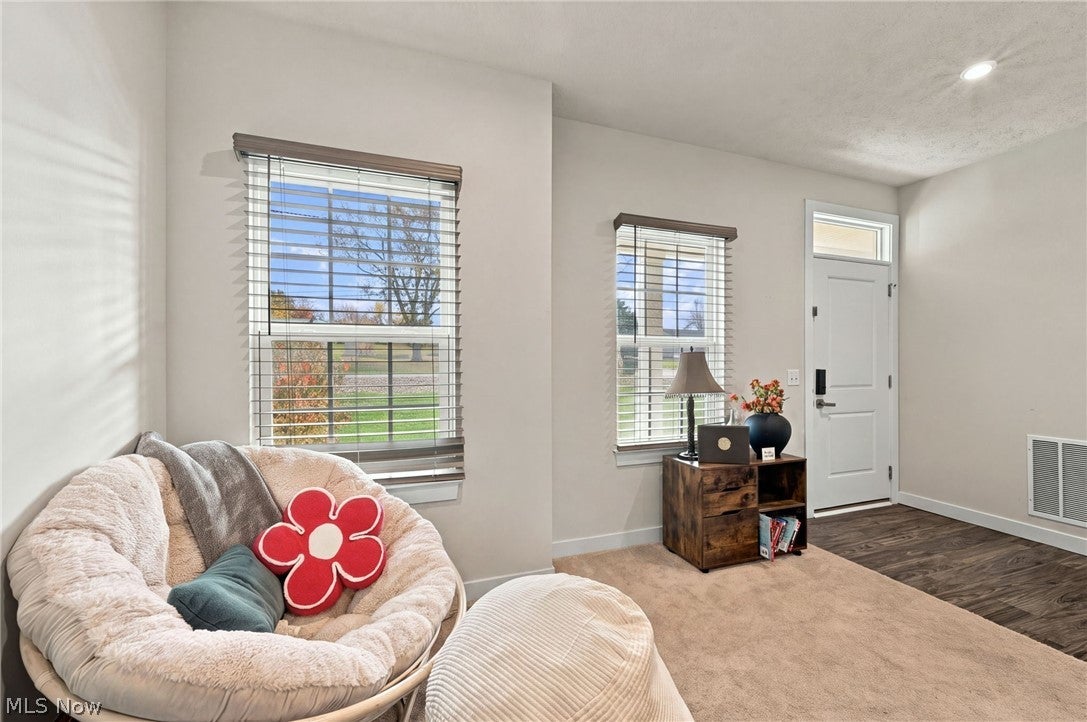
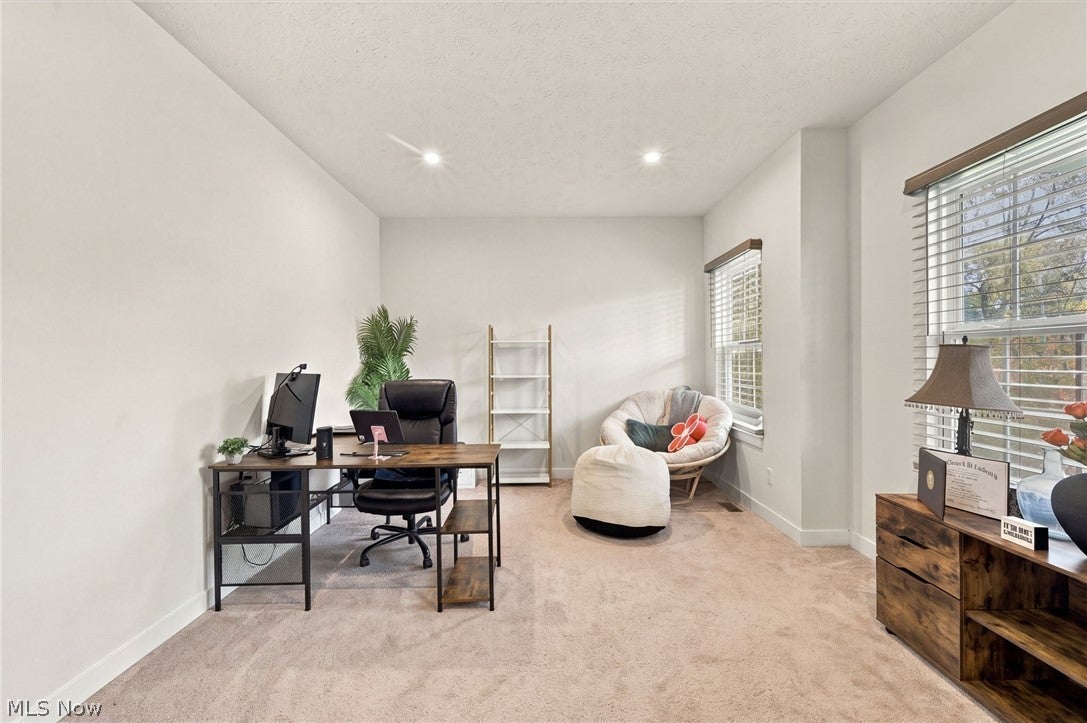
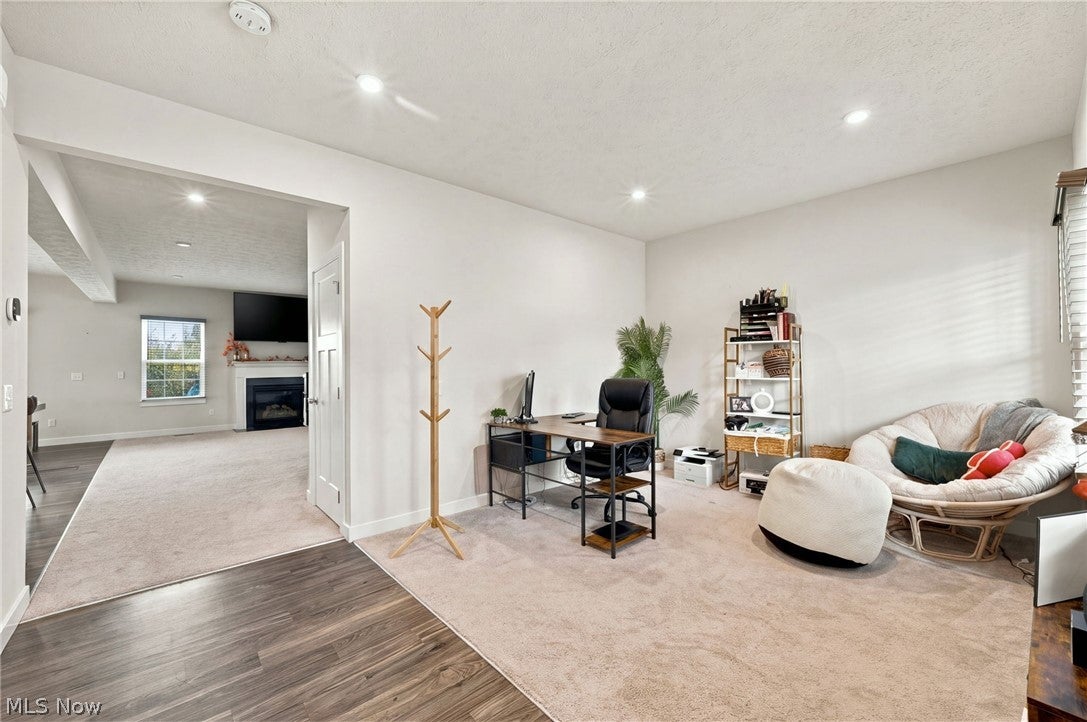
Enter an interest rate to see your estimated monthly payment.Welcome home to this beautifully maintained 4 bedroom, 2.5 bathroom home offering nearly 2,500 square feet of comfortable living space in. From the moment you walk in, you'll appreciate the thoughtful updates, spacious layout, and the perfect balance of style and function. The inviting living room features a cozy gas fireplace, creating the perfect gathering space for relaxing evenings at home. The kitchen is designed for everyday living and entertaining with granite countertops, smart appliances, double ovens, and plenty of room to cook, gather, and make memories. Upstairs, each bedroom offers a walk in closet, while the owner's suite provides two walk in closets for exceptional storage. Smart home features throughout include a smart thermostat, energy efficient lighting. Step outside and enjoy your own backyard retreat on nearly an acre. The spacious 20 x 20 Trex deck with built in lighting overlooks a stamped concrete patio, creating the perfect setting for morning coffee, summer barbecues, or evenings with family and friends. The beautifully maintained yard is supported by a six zone WiFi irrigation system with a rain sensor to help keep everything looking its best. Additional highlights include two Tesla EV charging stations, an outdoor storage shed with loft space, and rough in plumbing in the basement, offering endless possibilities for future living space. This home combines today's smart technology with comfortable everyday living, making it a place you'll love coming home to. It's ready for its next chapter. Could it be yours?
| 8 hours ago | Listing first seen on site | |
| 8 hours ago | Listing updated with changes from the MLS |

The data relating to real estate for sale on this website comes in part from the Internet Data Exchange program of MLS NOW. Real estate listings held by brokerage firms other than are marked with the Internet Data Exchange logo and detailed information about them includes the name of the listing broker(s). The photos may be altered, edited, enhanced or virtually staged. Information Deemed Reliable But Not Guaranteed. Copyright 2026 - Multiple Listing Service, Inc. – All Rights Reserved.




IDX information is provided exclusively for consumers’ personal, non-commercial use and that it may not be used for any purpose other than to identify prospective properties consumers may be interested in purchasing. Information deemed reliable but not guaranteed to be accurate. Listing information updated daily.
