
18492 Bunker Hill DriveStrongsville, OH 44136
Mortgage Calculator
Monthly Payment (Est.)
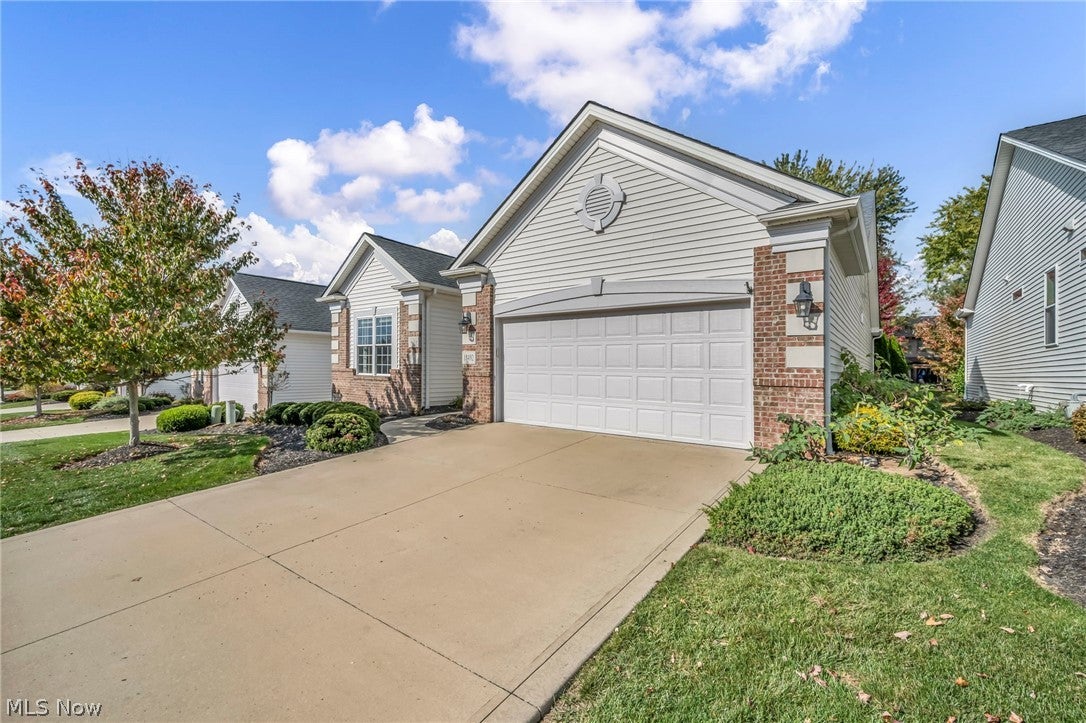
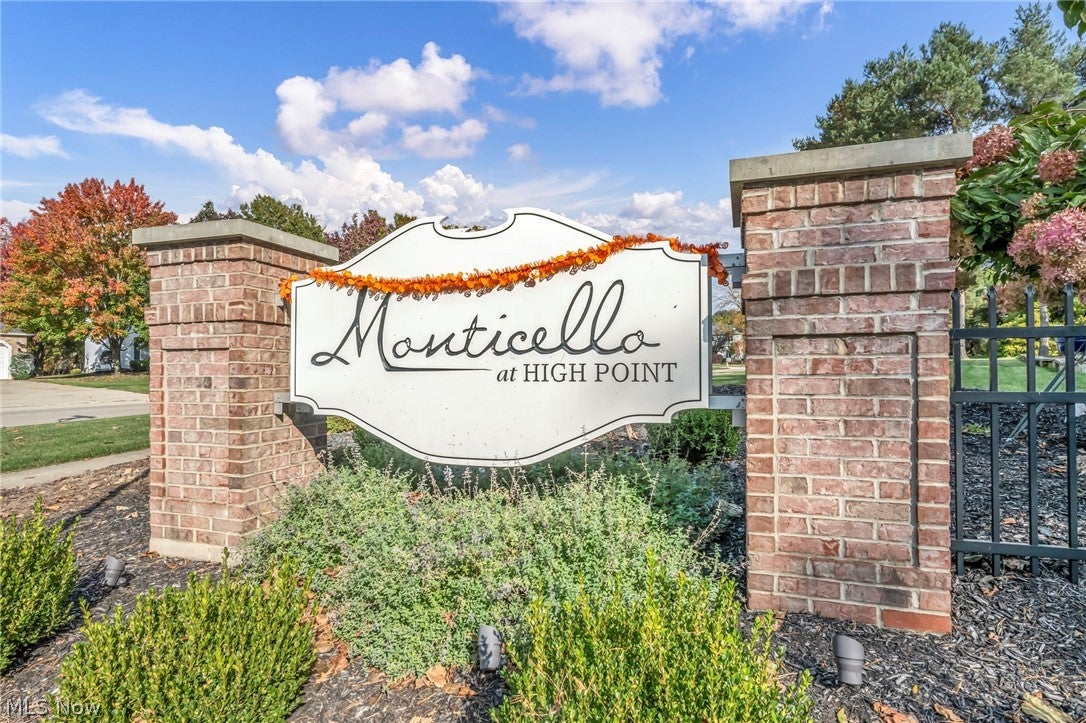
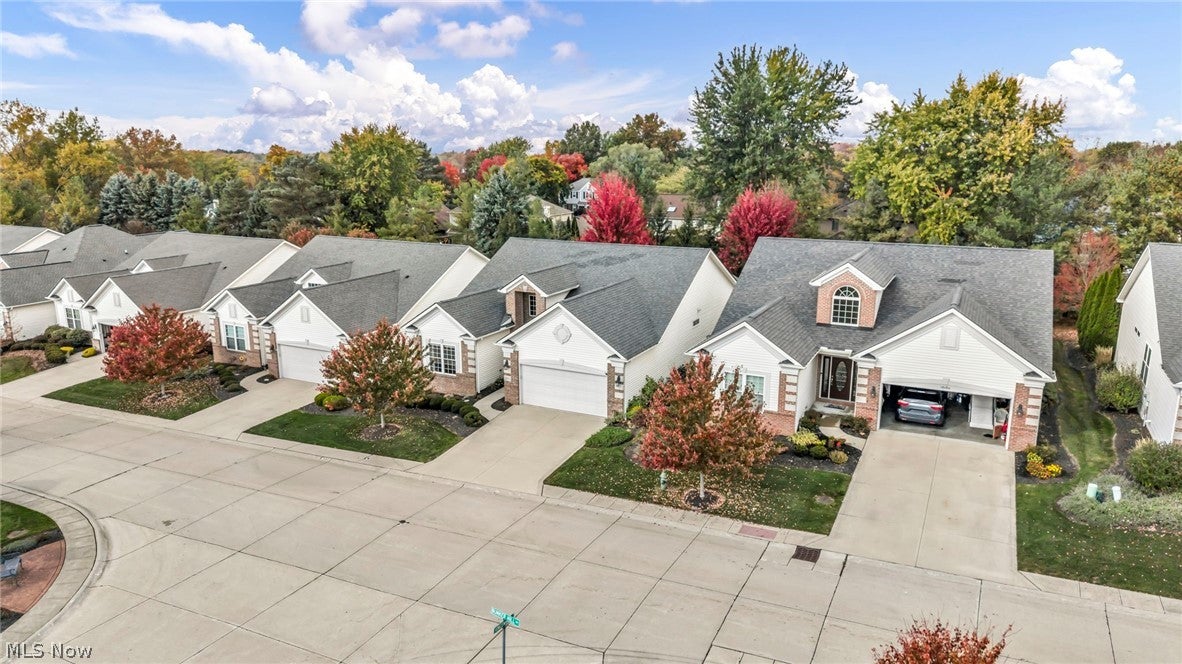
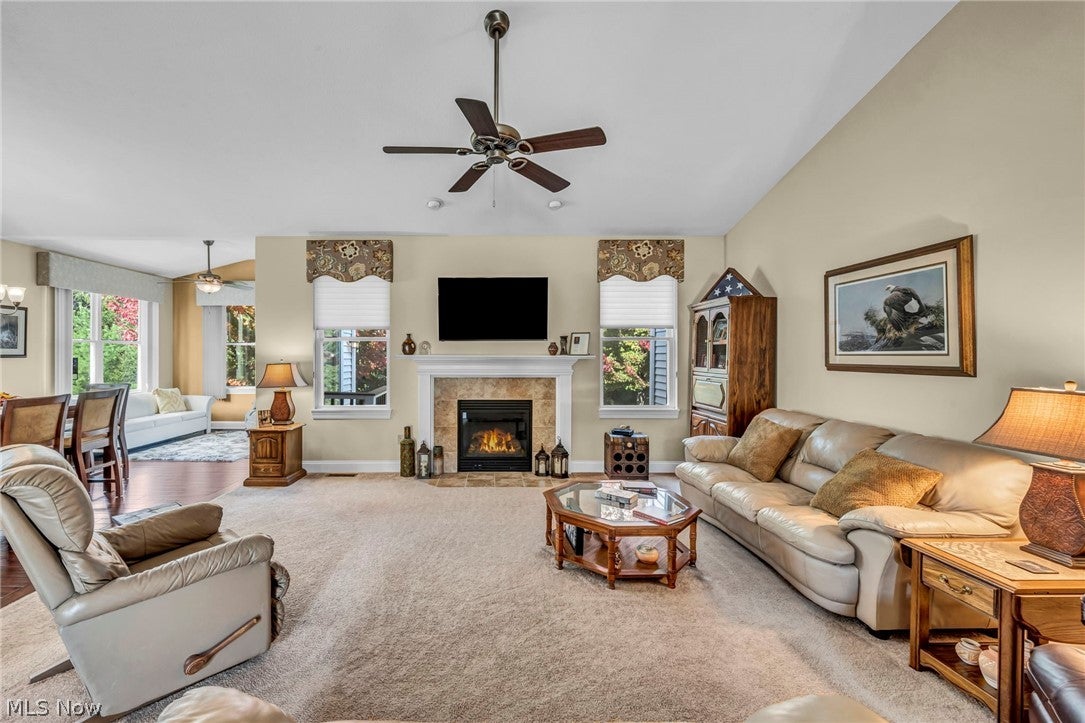
Enter an interest rate to see your estimated monthly payment.Welcome to the prestigious Monticello of High Point Cluster Homes, where architectural charm meets effortless one-floor living! Built in 2013 and meticulously maintained by its original owner, this beautiful 3-bedroom, 2-full-bath ranch offers an inviting blend of style, comfort, and functionality. Step inside to discover soaring vaulted ceilings and a bright, open-concept floor plan that seamlessly connects the kitchen, dining, and living areas—perfect for both everyday living and entertaining. Engineered hardwood flooring adds warmth and elegance to the kitchen and dining spaces, while plush carpeting creates a comfortable atmosphere throughout the living room and bedrooms. The thoughtfully designed layout features a spacious main-floor primary suite, offering convenience and privacy. A charming sunroom sitting area provides the perfect place to enjoy your morning coffee or unwind with a good book. Step through the patio door onto the beautiful stamped concrete patio, ideal for outdoor relaxation and entertaining. Additional highlights include an attached two-car garage with a durable, non-slip floor surface.
| 18 hours ago | Listing first seen on site | |
| 18 hours ago | Listing updated with changes from the MLS |

The data relating to real estate for sale on this website comes in part from the Internet Data Exchange program of MLS NOW. Real estate listings held by brokerage firms other than are marked with the Internet Data Exchange logo and detailed information about them includes the name of the listing broker(s). The photos may be altered, edited, enhanced or virtually staged. Information Deemed Reliable But Not Guaranteed. Copyright 2026 - Multiple Listing Service, Inc. – All Rights Reserved.




IDX information is provided exclusively for consumers’ personal, non-commercial use and that it may not be used for any purpose other than to identify prospective properties consumers may be interested in purchasing. Information deemed reliable but not guaranteed to be accurate. Listing information updated daily.
