
11649 E Hill DriveChesterland, OH 44026
Mortgage Calculator
Monthly Payment (Est.)
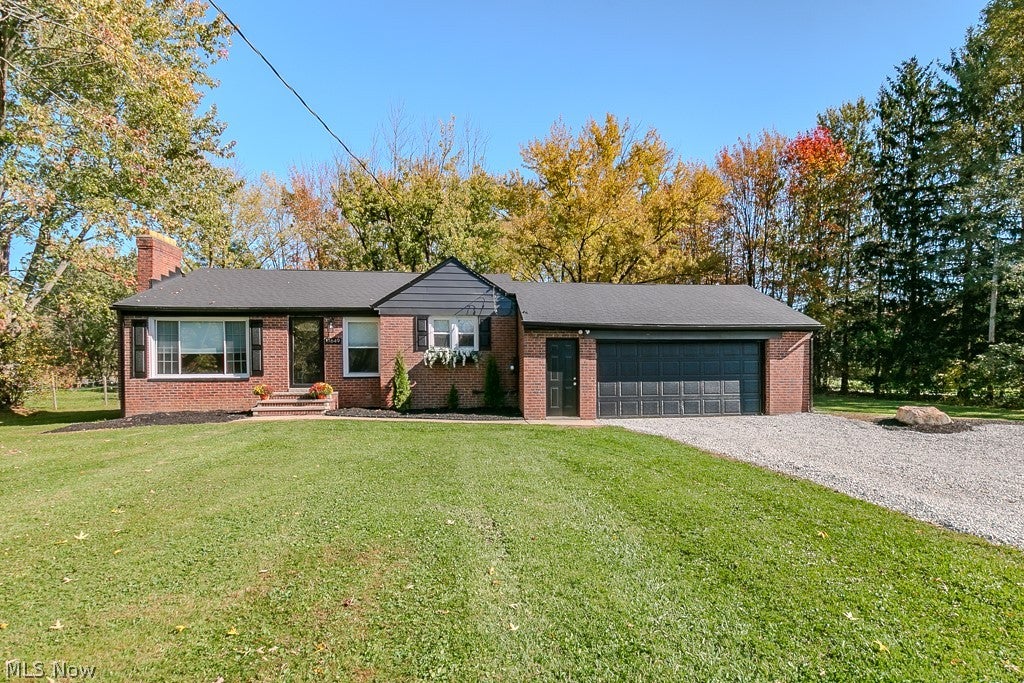
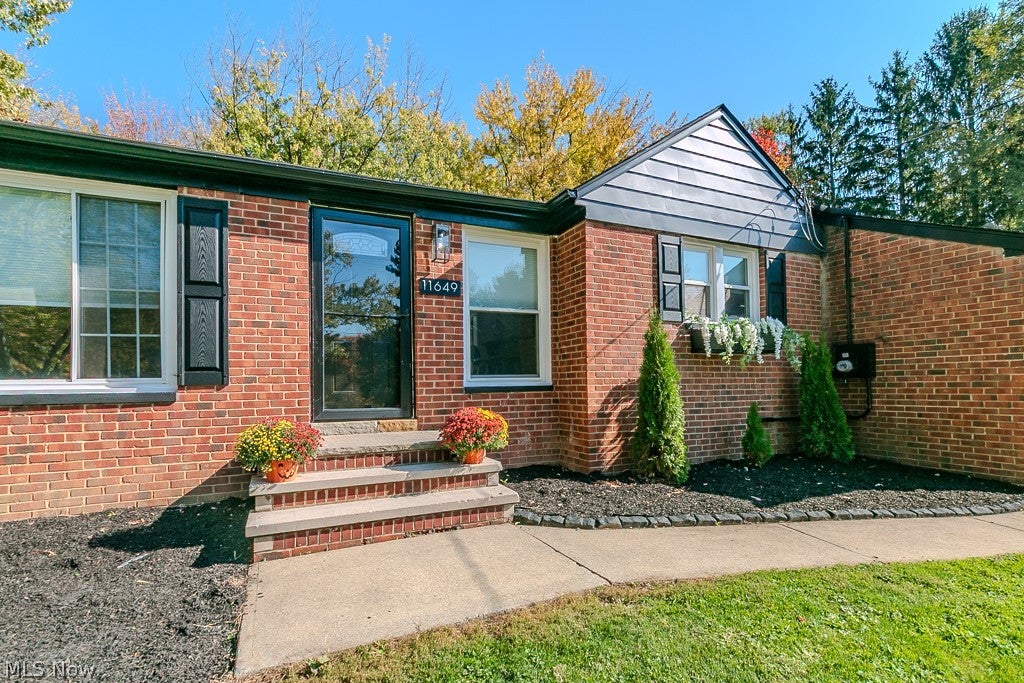
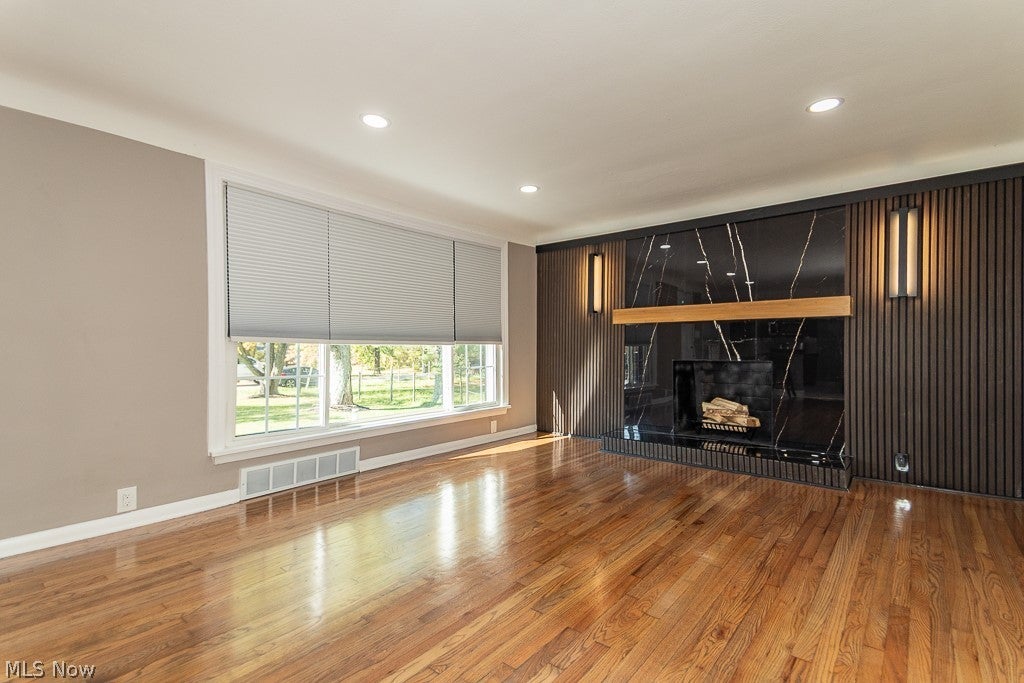
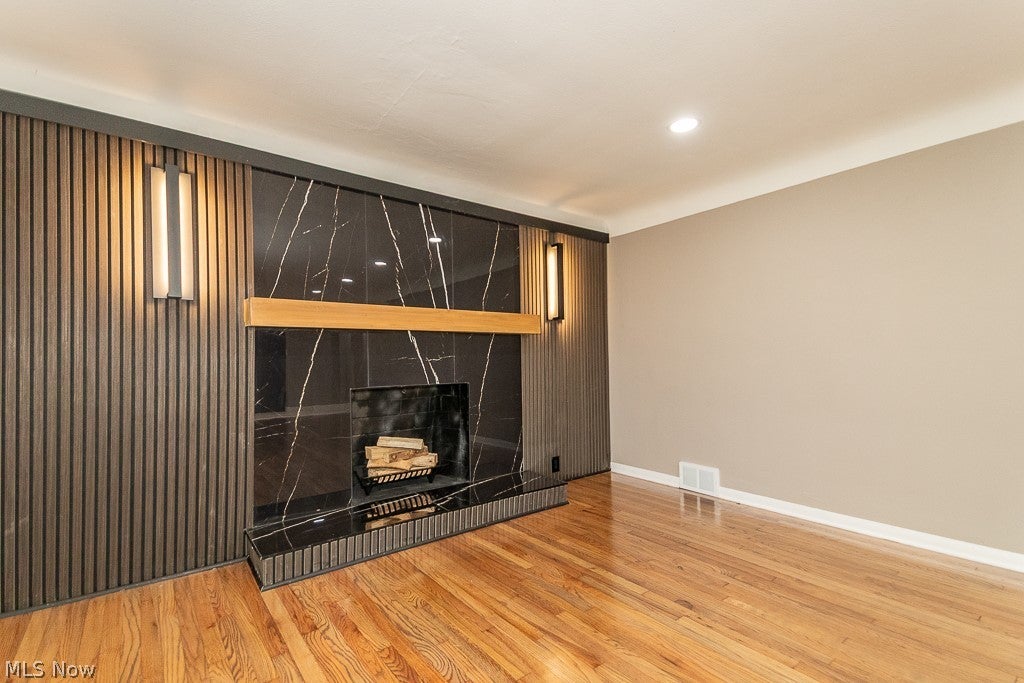
Enter an interest rate to see your estimated monthly payment.Space, style, peace of mind, and 3 acres to call your own! This beautifully updated 3 bedroom ranch in Chesterland combines modern updates with the freedom of country living. Step inside to a warm and inviting living room featuring hardwood floors and a stunning wood burning fireplace that instantly steals the show. The space flows into a completely updated kitchen with stainless steel appliances, creating a welcoming setting for everyday living and entertaining. The big ticket updates make this home even more appealing! The entire home has been rewired, a new furnace adds comfort, and the septic system is being replaced, offering buyers added confidence in these important improvements. The finished basement provides valuable additional living space, perfect for a recreation room, home gym, hobby space, or movie nights. And now for the feature every dog lover will appreciate! A dedicated dog washing shower right in the basement! No more muddy paw prints through the house, wrestling your pup into the bathtub, or struggling to clean up after an outdoor adventure. With 3 sprawling acres to explore, your four legged family members can run, play, and enjoy the great outdoors, then head straight to their very own wash station before coming upstairs. Its a thoughtful, practical bonus that makes country living with pets that much easier! Outside the expansive property offers endless possibilities for entertaining, gardening, outdoor activities, or simply relaxing and enjoying the privacy and space. Major, updates, inviting living spaces, 3 acres of possibilities, and a dog washing station that takes pet friendly living to the next level! This Chesterland gem has something special for everyone. Come see it for yourself!
| a week ago | Status changed to Active Under Contract | |
| a week ago | Listing updated with changes from the MLS | |
| 2 weeks ago | Listing first seen on site |

The data relating to real estate for sale on this website comes in part from the Internet Data Exchange program of MLS NOW. Real estate listings held by brokerage firms other than are marked with the Internet Data Exchange logo and detailed information about them includes the name of the listing broker(s). The photos may be altered, edited, enhanced or virtually staged. Information Deemed Reliable But Not Guaranteed. Copyright 2026 - Multiple Listing Service, Inc. – All Rights Reserved.




IDX information is provided exclusively for consumers’ personal, non-commercial use and that it may not be used for any purpose other than to identify prospective properties consumers may be interested in purchasing. Information deemed reliable but not guaranteed to be accurate. Listing information updated daily.
