
5534 Beechwood AvenueMaple Heights, OH 44137
Mortgage Calculator
Monthly Payment (Est.)
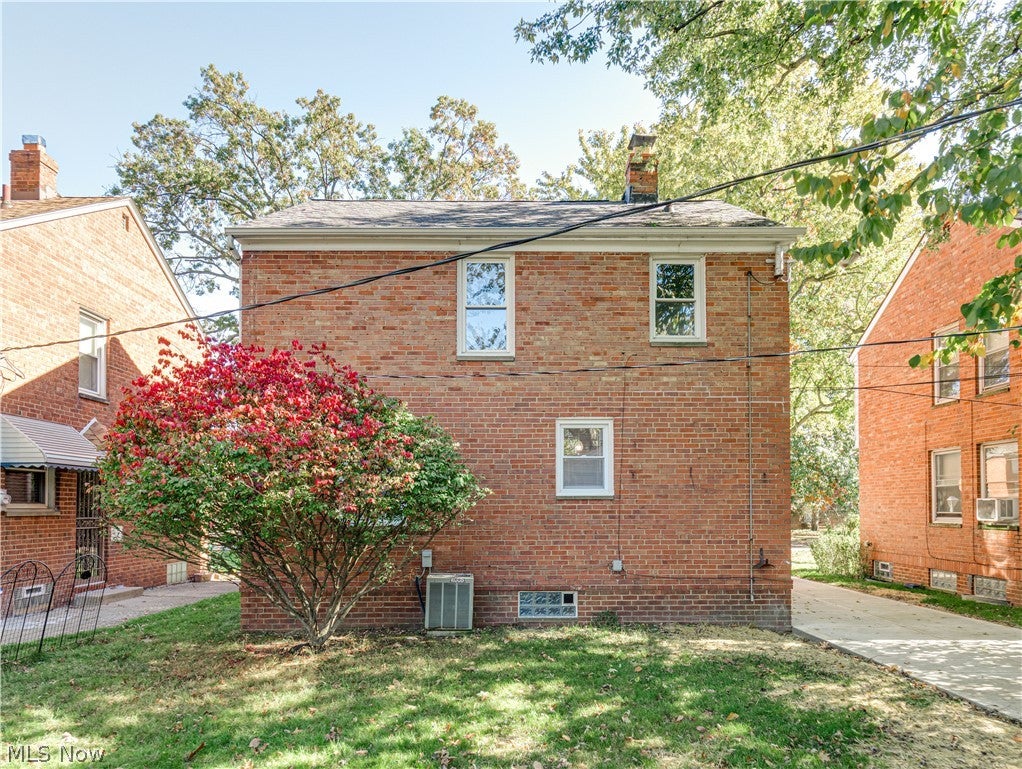
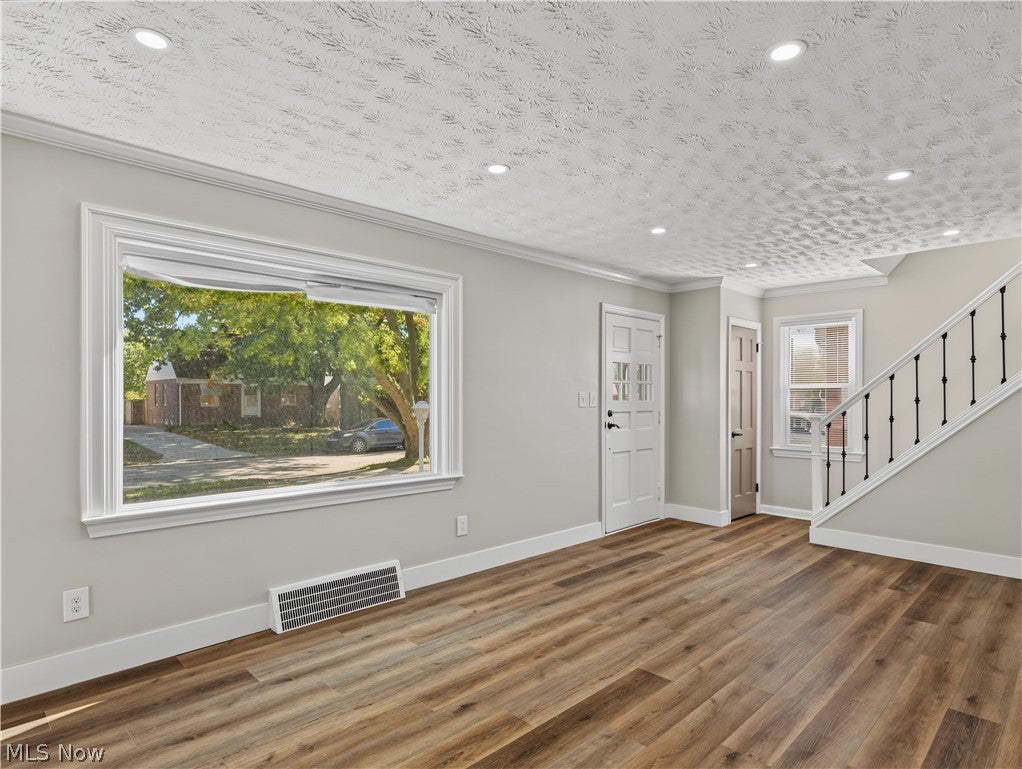
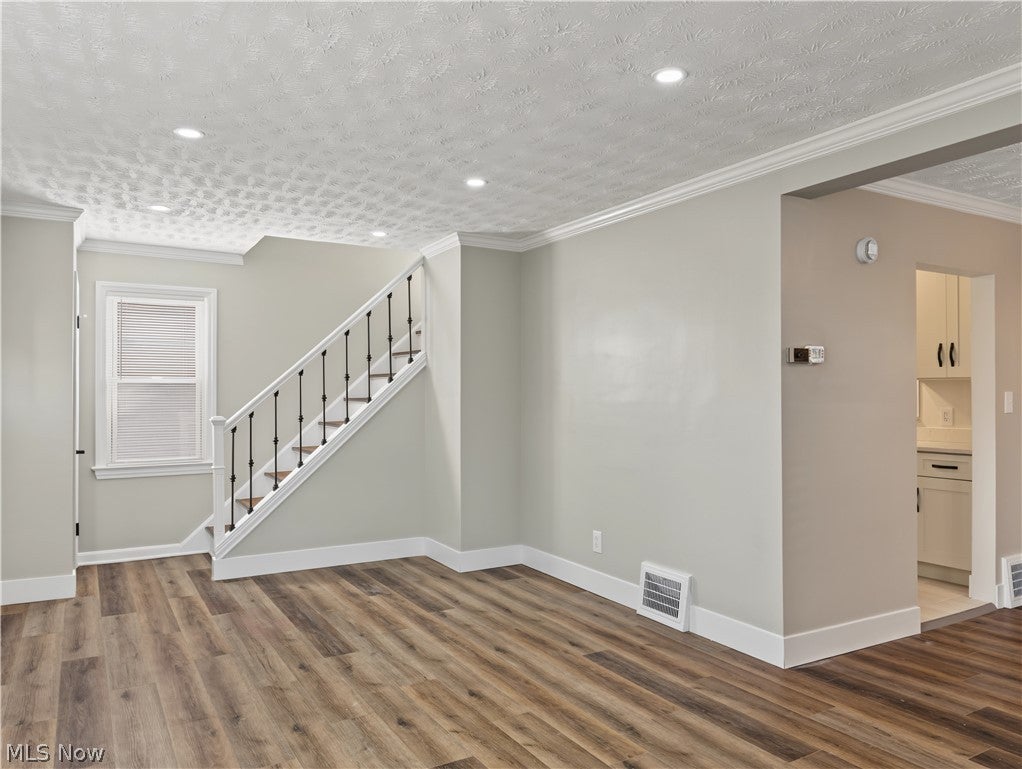
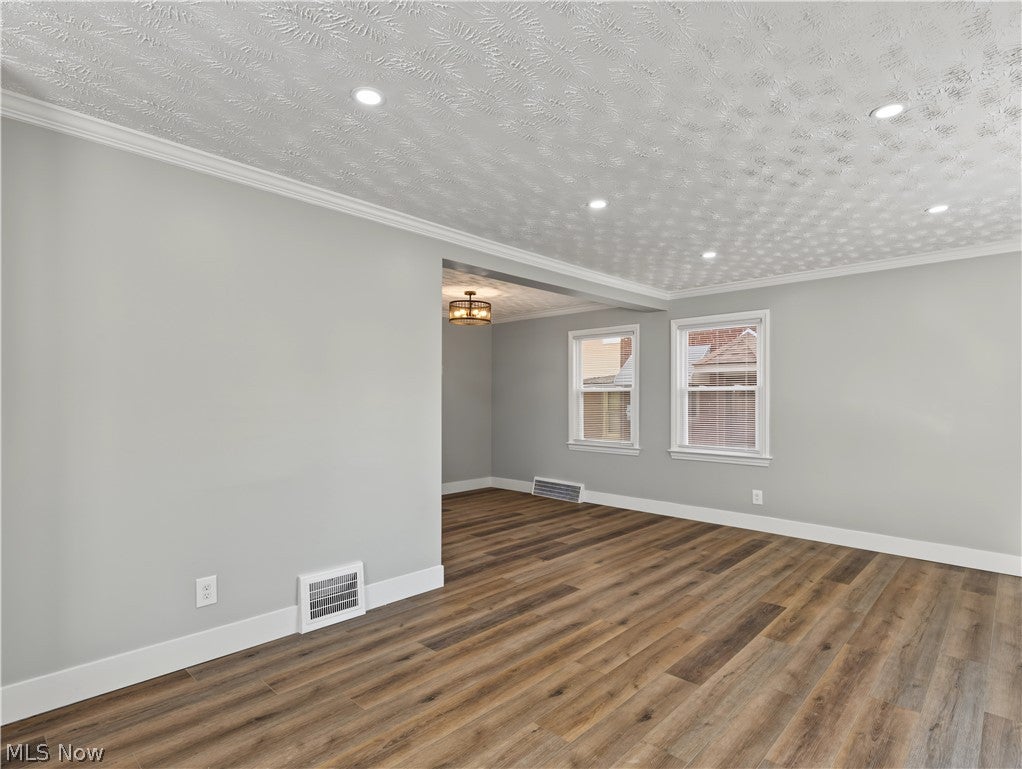
Enter an interest rate to see your estimated monthly payment.Welcome to this beautifully renovated 3-bedroom, 1.5-bath home in Maple Heights, offering over 1,100 square feet of thoughtfully updated living space! From the moment you arrive, you’ll appreciate the classic brick exterior, fresh curb appeal, and inviting entrance. Step inside to discover a bright and spacious living room featuring beautiful new flooring, recessed lighting, fresh neutral paint, and crisp white trim that flows throughout the home. The adjoining dining area provides the perfect setting for everyday meals and entertaining. The updated kitchen offers modern finishes, while the renovated bathroom features a stylish vanity, updated fixtures, and eye-catching tile flooring. Each bedroom offers a fresh, modern feel with updated flooring and lighting. The finished basement adds valuable additional living space, complete with recessed lighting and plenty of room for a recreation area, home office, or entertainment space. Enjoy peace of mind with all-new major mechanicals and the convenience of a one-car garage. With extensive renovations already completed, this home offers the perfect combination of character, modern updates, and functionality. Move right in and make it your own! Schedule your private showing today!
| 20 hours ago | Listing first seen on site | |
| 20 hours ago | Listing updated with changes from the MLS |

The data relating to real estate for sale on this website comes in part from the Internet Data Exchange program of MLS NOW. Real estate listings held by brokerage firms other than are marked with the Internet Data Exchange logo and detailed information about them includes the name of the listing broker(s). The photos may be altered, edited, enhanced or virtually staged. Information Deemed Reliable But Not Guaranteed. Copyright 2026 - Multiple Listing Service, Inc. – All Rights Reserved.




IDX information is provided exclusively for consumers’ personal, non-commercial use and that it may not be used for any purpose other than to identify prospective properties consumers may be interested in purchasing. Information deemed reliable but not guaranteed to be accurate. Listing information updated daily.
