
50 Walden Ridge DriveHinckley, OH 44233
Mortgage Calculator
Monthly Payment (Est.)
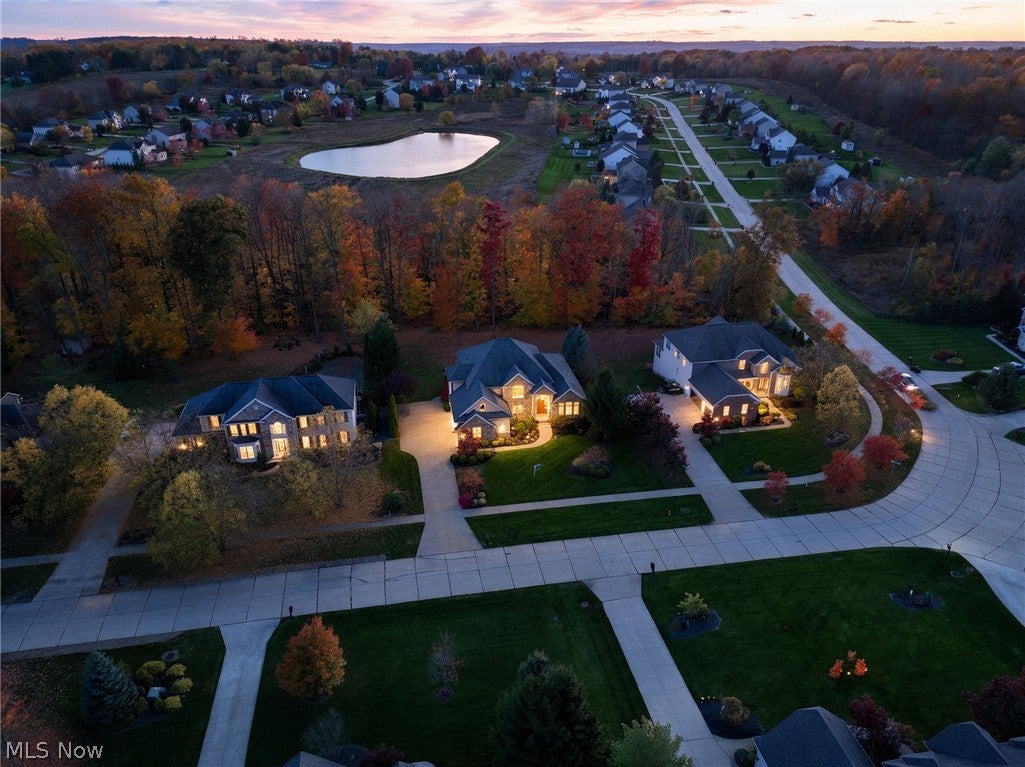
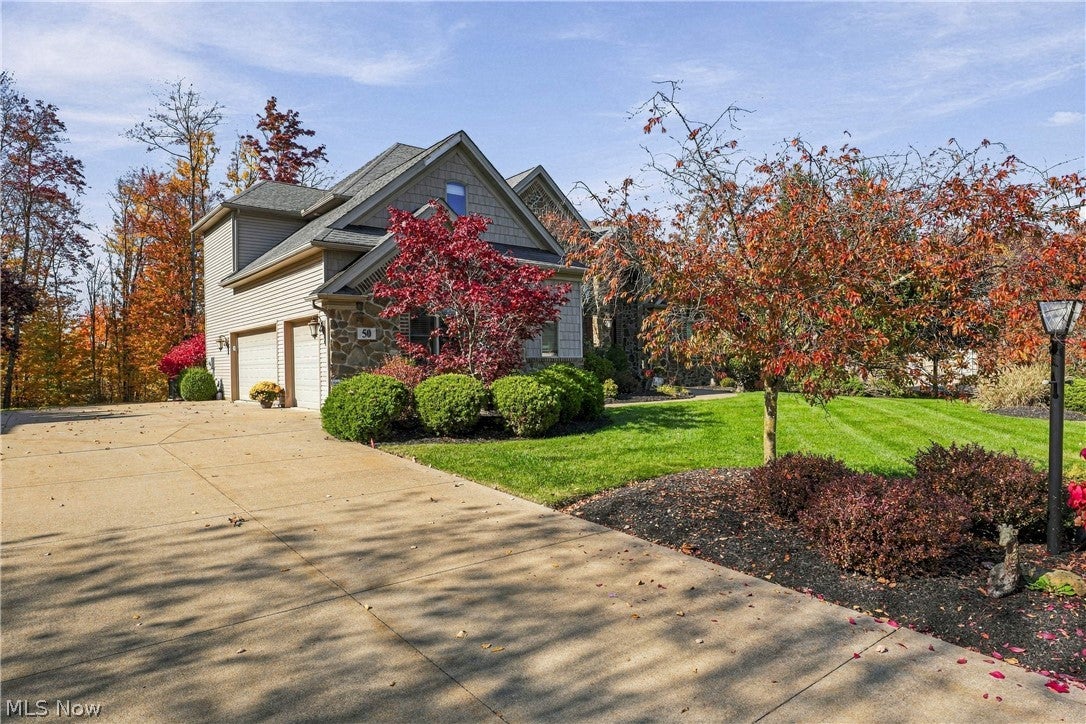
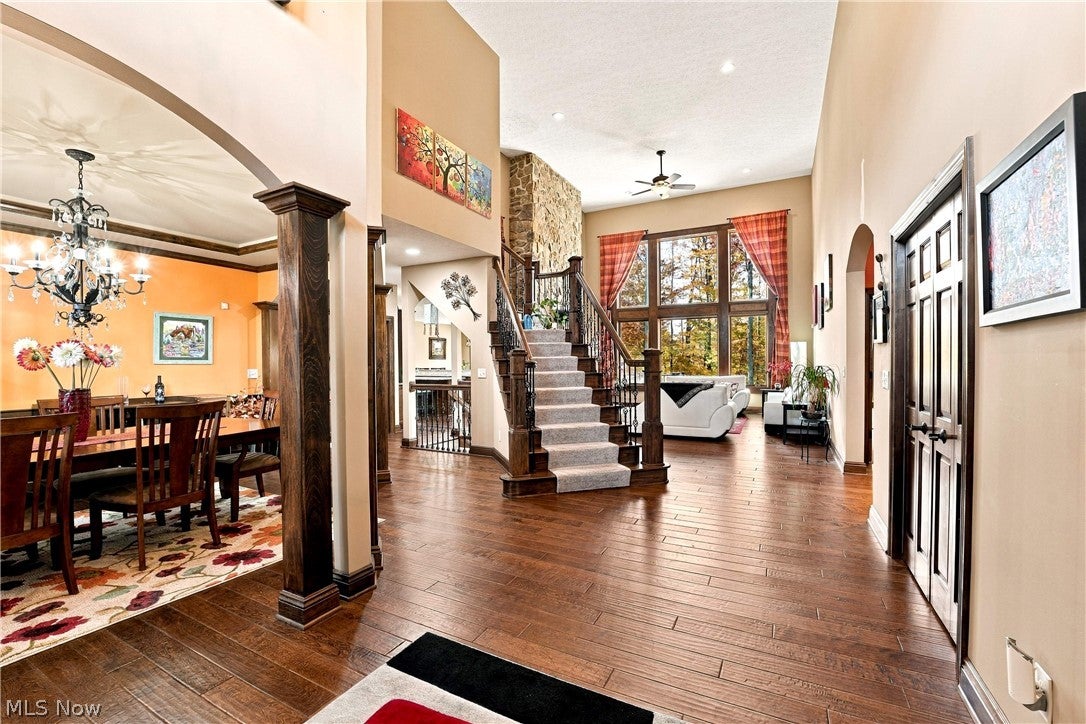
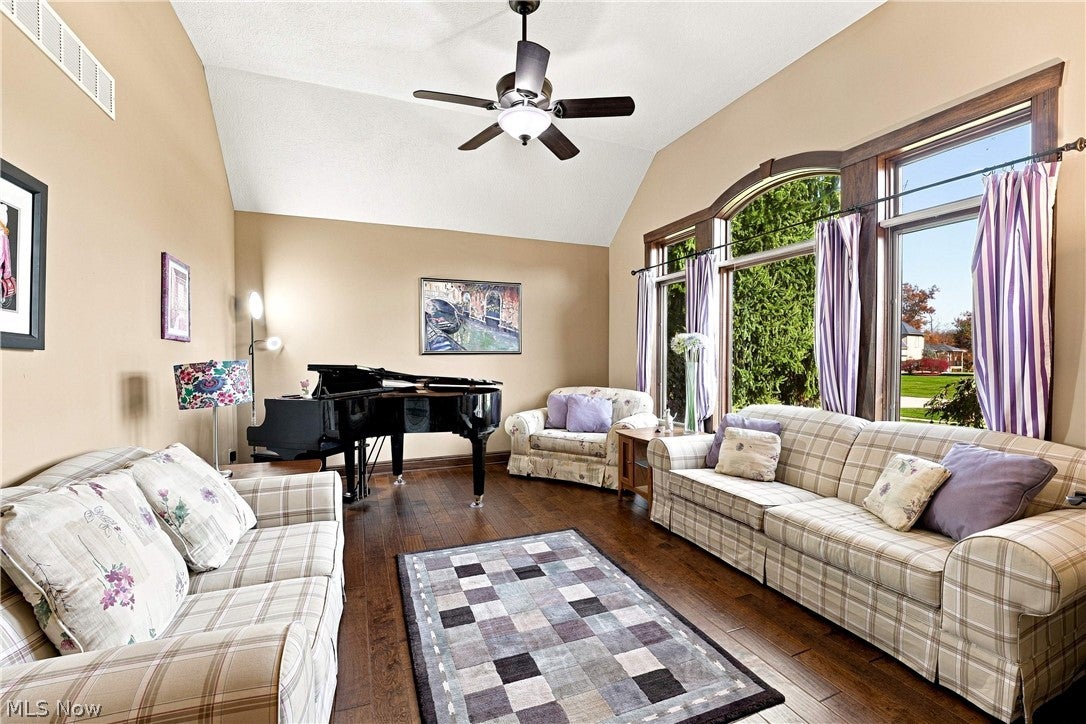
Enter an interest rate to see your estimated monthly payment.Welcome to an extraordinary residence where timeless elegance, exceptional craftsmanship, and luxurious living come together in the highly desirable Walden Pond Reserve subdivision. Custom built by the renowned J.E. Moran Builders, this stunning 4 bedroom, 4.5 bath home offers an impressive blend of architectural beauty and refined sophistication. Featuring a first-floor owner’s suite, finished walkout lower level, and an oversized three-car side-entry garage, every detail reflects quality and thoughtful design.The striking stone exterior creates an unforgettable first impression. Step inside to a magnificent 2 story foyer, where an elegant dining room w/tray ceilings and beautiful wood columns awaits to the left, while the formal living room, also ideal for a private home office, is situated to the right. Rich, hand-carved cherry hardwood floors, custom millwork, and exquisite architectural details are showcased throughout. The spectacular two-story great room is truly breathtaking, featuring dramatic floor-to-ceiling windows overlooking the beautifully landscaped, private backyard. A stunning two-sided stone fireplace creates warmth and ambiance, seamlessly connecting the great room and gourmet kitchen. Designed for both everyday living and entertaining, the kitchen offers a generous center island, stainless steel appliances, & a charming breakfast nook with sliding doors leading to the expansive composite deck, where you can relax and enjoy the serene outdoor setting. The first-floor owner’s suite offers comfort and convenience, while the second floor features generously sized bedrooms with abundant closet and storage space. Pella windows throughout provide exceptional quality and natural light. The beautifully finished walkout lower level offers additional living and entertaining space, complete with a golf simulator, creating the perfect retreat for gatherings and recreation.This remarkable home is truly a must-see! Call today to schedule your private tour!
| 19 hours ago | Listing first seen on site | |
| 19 hours ago | Listing updated with changes from the MLS |

The data relating to real estate for sale on this website comes in part from the Internet Data Exchange program of MLS NOW. Real estate listings held by brokerage firms other than are marked with the Internet Data Exchange logo and detailed information about them includes the name of the listing broker(s). The photos may be altered, edited, enhanced or virtually staged. Information Deemed Reliable But Not Guaranteed. Copyright 2026 - Multiple Listing Service, Inc. – All Rights Reserved.




IDX information is provided exclusively for consumers’ personal, non-commercial use and that it may not be used for any purpose other than to identify prospective properties consumers may be interested in purchasing. Information deemed reliable but not guaranteed to be accurate. Listing information updated daily.
