
3719 Berkeley RoadCleveland Heights, OH 44118
Mortgage Calculator
Monthly Payment (Est.)
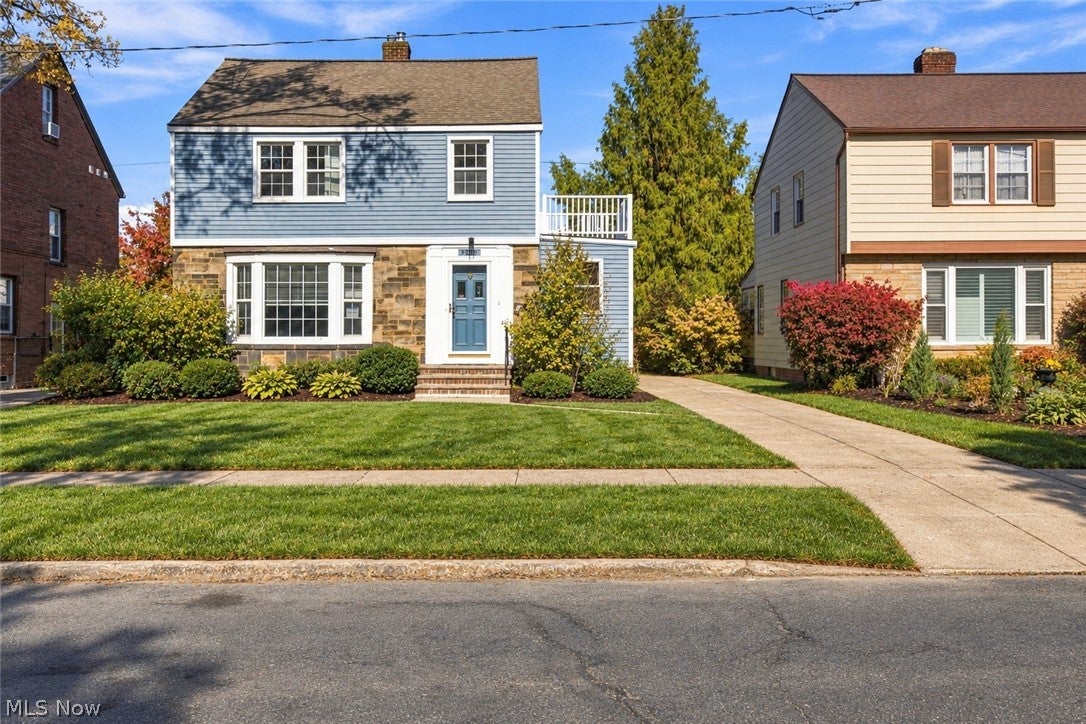
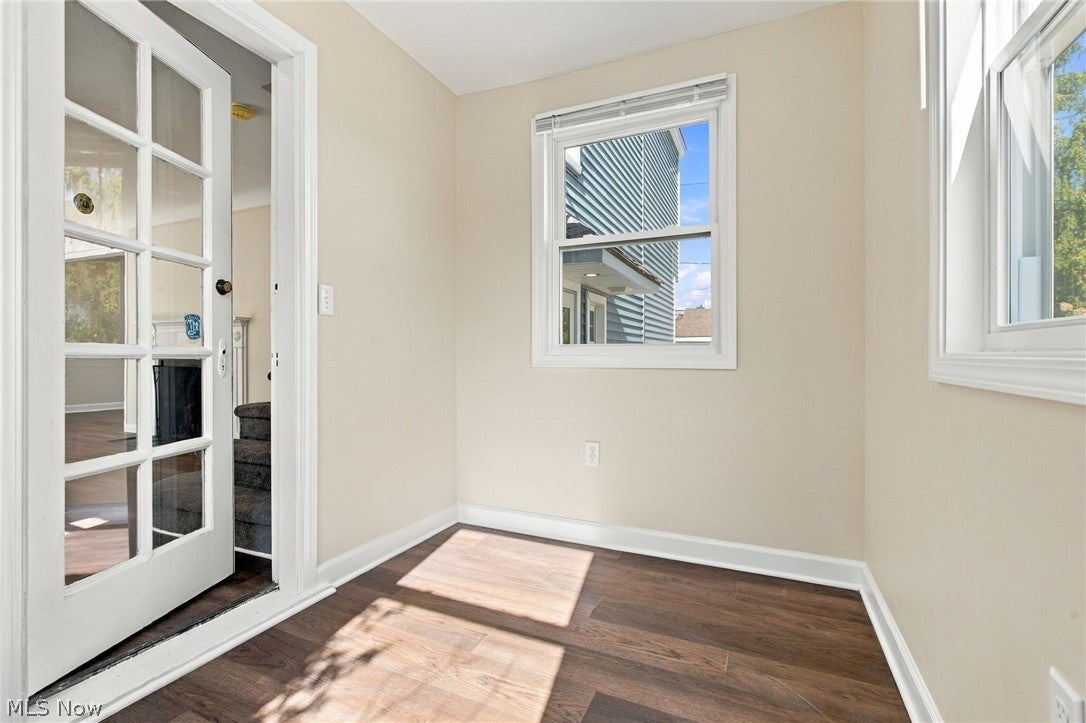
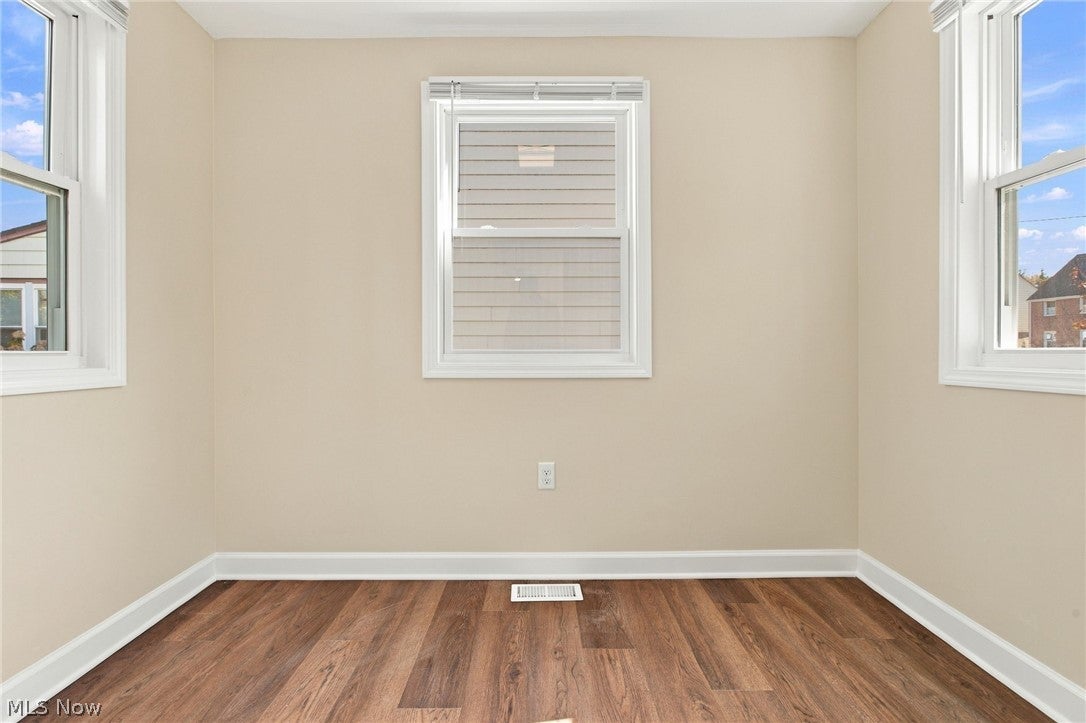
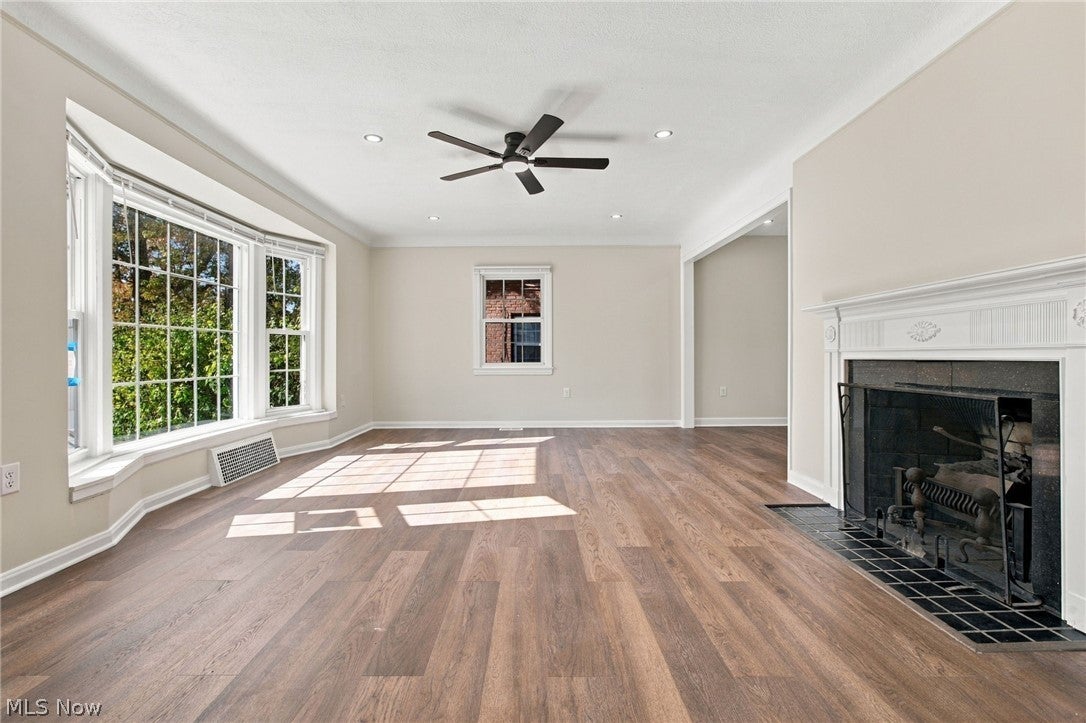
Enter an interest rate to see your estimated monthly payment.Welcome to this beautifully expanded and extensively renovated home in the heart of Cleveland Heights, boasting tremendous curb appeal and stunning updates throughout! From the moment you approach, you'll be impressed by the brand-new siding and inviting exterior. Step inside to a welcoming foyer with a staircase straight ahead, a private office to your right, and a spacious living room to your left. Continue through the living room into the elegant dining room, which flows seamlessly into an open-concept family room that can also serve as an extended dining area, perfect for hosting large gatherings! The true showstopper is the absolutely gorgeous, oversized, brand-new kosher kitchen—a dream come true! Featuring a spacious island, beautiful finishes, brand-new stainless steel appliances, and an open-concept layout, this kitchen is sure to impress. The home's expansion and extensive renovations have created an incredible combination of space, comfort, and modern living. Upstairs, you'll find four generously sized bedrooms, including an expanded primary suite complete with a walk-in closet and private full bathroom. A beautifully updated hallway bathroom serves the additional bedrooms. The unfinished third floor offers exciting potential for a fifth bedroom or additional living space. A conveniently located powder room leads down to the basement, where you'll discover a play area, bonus room, laundry room, and another full bathroom with a shower stall. With its impressive expansion, extensive renovations, gorgeous new kitchen, and abundance of versatile living space, this home truly has it all! Priced to sell—first come, first served! Don't miss this incredible opportunity!
| 10 hours ago | Listing first seen on site | |
| 10 hours ago | Listing updated with changes from the MLS |

The data relating to real estate for sale on this website comes in part from the Internet Data Exchange program of MLS NOW. Real estate listings held by brokerage firms other than are marked with the Internet Data Exchange logo and detailed information about them includes the name of the listing broker(s). The photos may be altered, edited, enhanced or virtually staged. Information Deemed Reliable But Not Guaranteed. Copyright 2026 - Multiple Listing Service, Inc. – All Rights Reserved.




IDX information is provided exclusively for consumers’ personal, non-commercial use and that it may not be used for any purpose other than to identify prospective properties consumers may be interested in purchasing. Information deemed reliable but not guaranteed to be accurate. Listing information updated daily.
