
875 S Parkside DriveWestlake, OH 44145
Mortgage Calculator
Monthly Payment (Est.)
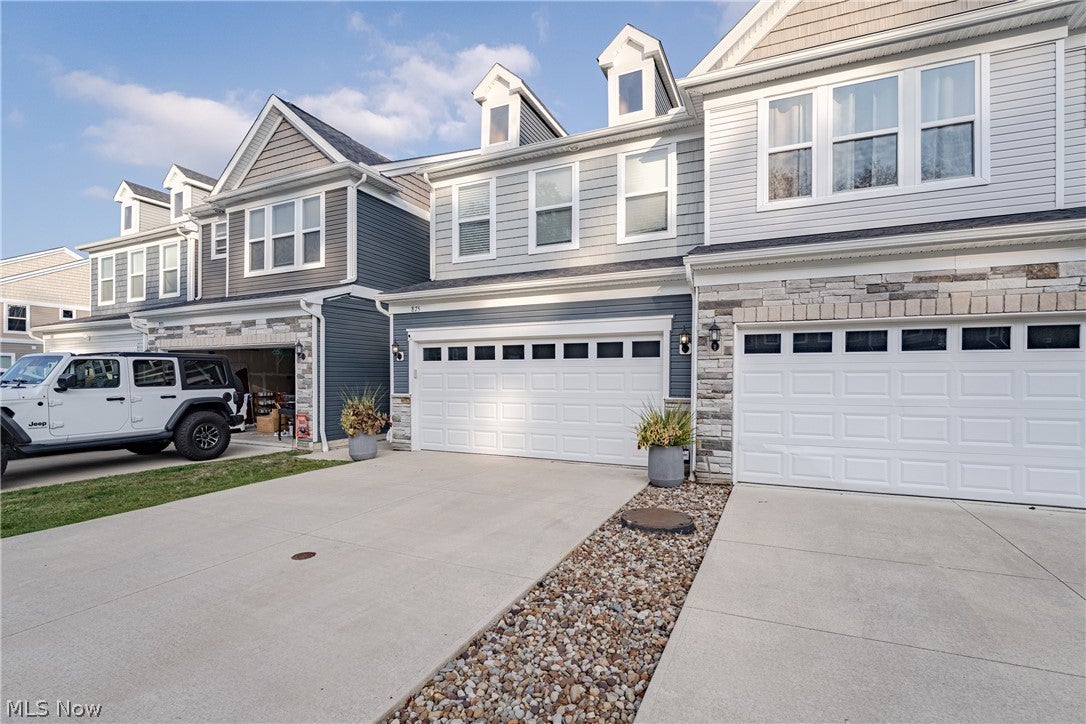
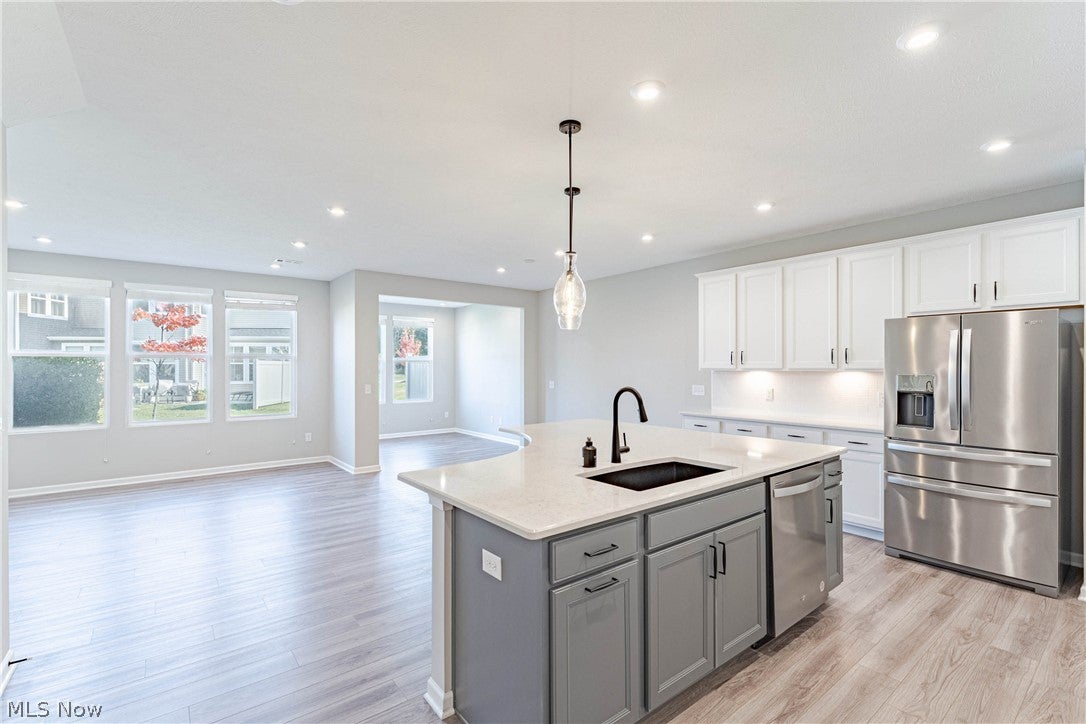
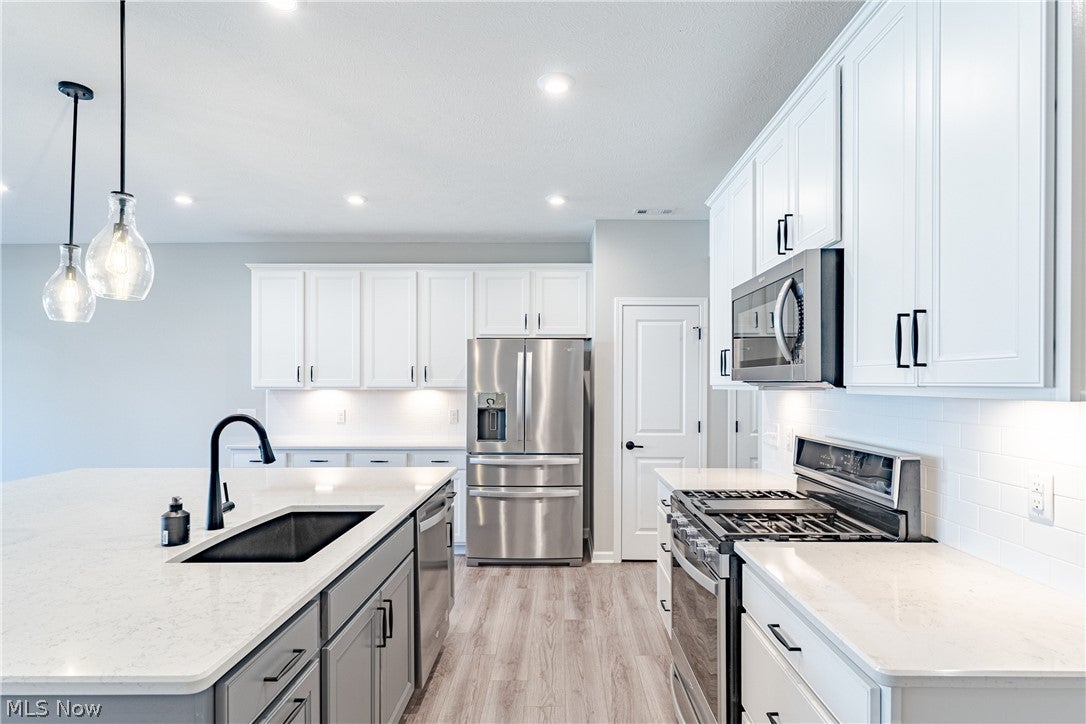
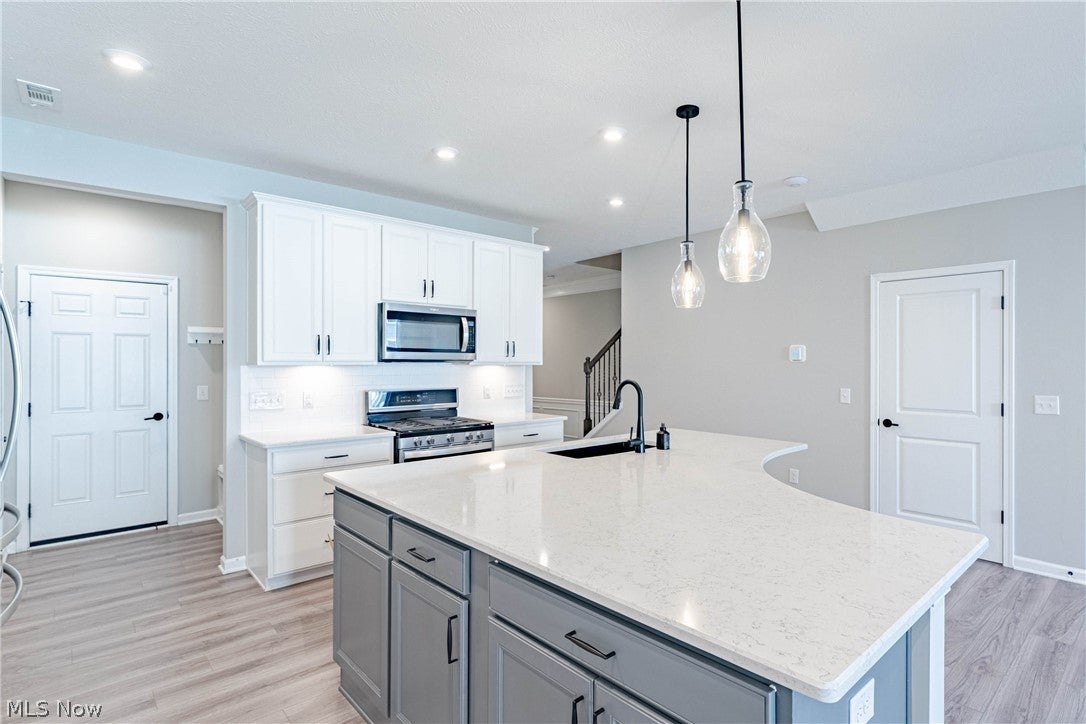
Enter an interest rate to see your estimated monthly payment.Welcome to 875 S Parkside in Westlake, a move-in-ready two-story townhouse. The open-concept main living areas feature continuous LVP flooring, neutral walls, and recessed ceiling lights, creating a cohesive look throughout the first floor. The kitchen showcases two-tone shaker cabinetry with slide-out shelves and soft-close features, quartz countertops, a subway tile backsplash, a center island, and stainless steel appliances. The added storage convenience and extra workspace make meal preparation and casual dining more enjoyable. A dedicated mudroom entry features a built-in white hall tree with bench seating, providing a convenient place to organize coats, shoes, and everyday essentials, with direct access to the attached two-car garage. Upstairs, three bedrooms include a spacious primary bedroom with an en-suite bathroom featuring a white double vanity and a step-in shower finished with white subway tile and a glass enclosure. A second full bathroom offers a white single vanity and a standard tub/shower combination. The second-floor laundry room adds convenience by keeping laundry close to the bedrooms. Outside, the rear concrete patio offers space to unwind and enjoy the outdoors, while white privacy fencing between units provides separation from neighboring properties. Overlooking a neighborhood pond, the setting adds a pleasant backdrop to the outdoor space. With its move-in-ready condition, this townhouse offers comfortable living in Westlake.
| 22 hours ago | Listing first seen on site | |
| 22 hours ago | Listing updated with changes from the MLS |

The data relating to real estate for sale on this website comes in part from the Internet Data Exchange program of MLS NOW. Real estate listings held by brokerage firms other than are marked with the Internet Data Exchange logo and detailed information about them includes the name of the listing broker(s). The photos may be altered, edited, enhanced or virtually staged. Information Deemed Reliable But Not Guaranteed. Copyright 2026 - Multiple Listing Service, Inc. – All Rights Reserved.




IDX information is provided exclusively for consumers’ personal, non-commercial use and that it may not be used for any purpose other than to identify prospective properties consumers may be interested in purchasing. Information deemed reliable but not guaranteed to be accurate. Listing information updated daily.
