
677 Cooper AvenueAkron, OH 44306
Mortgage Calculator
Monthly Payment (Est.)
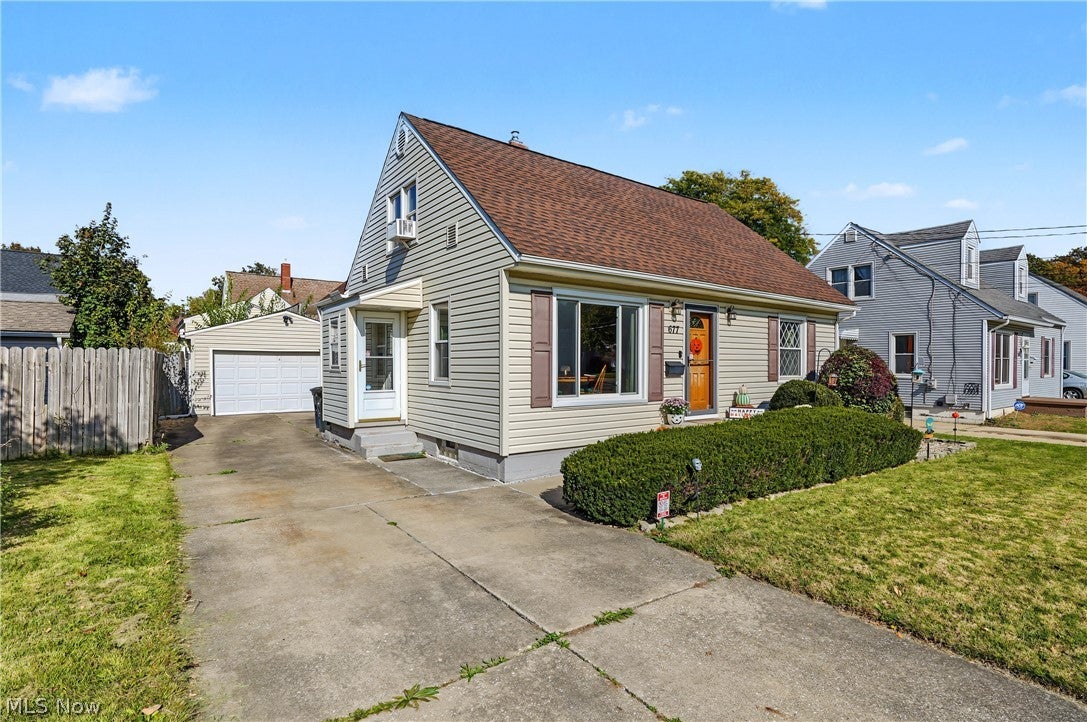
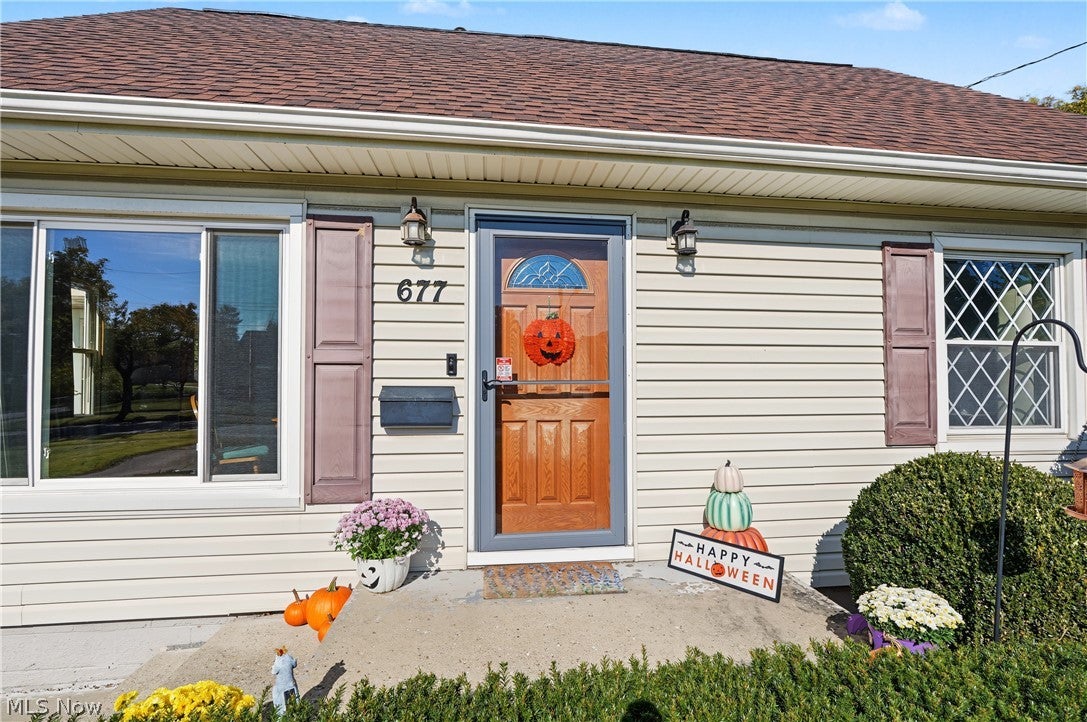
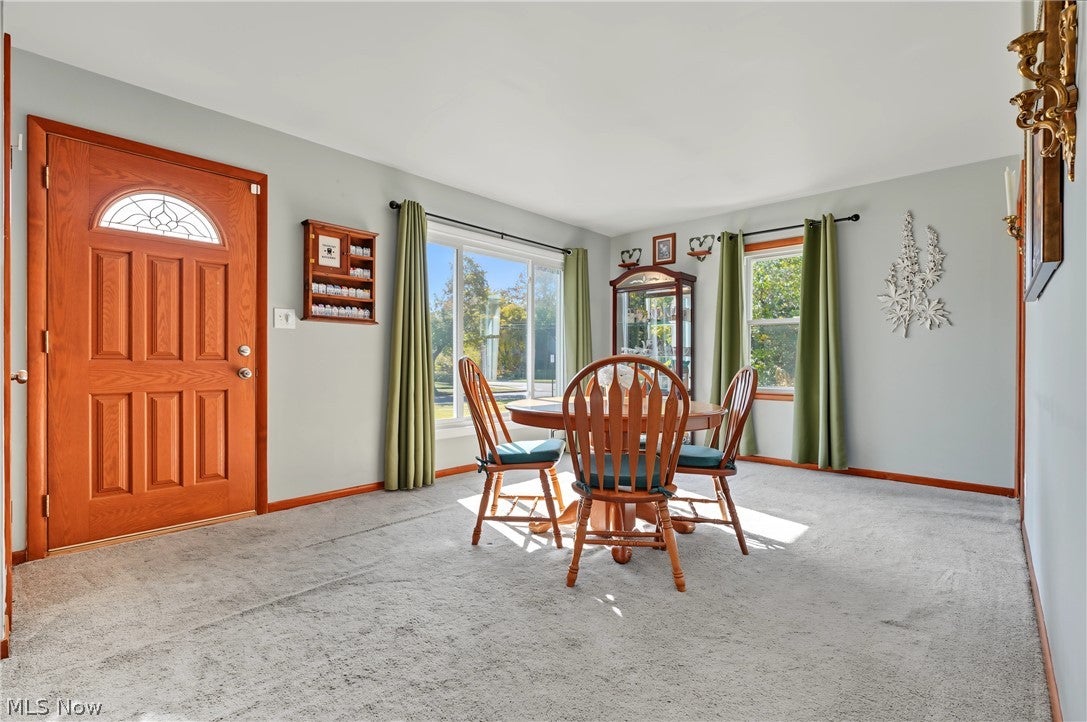
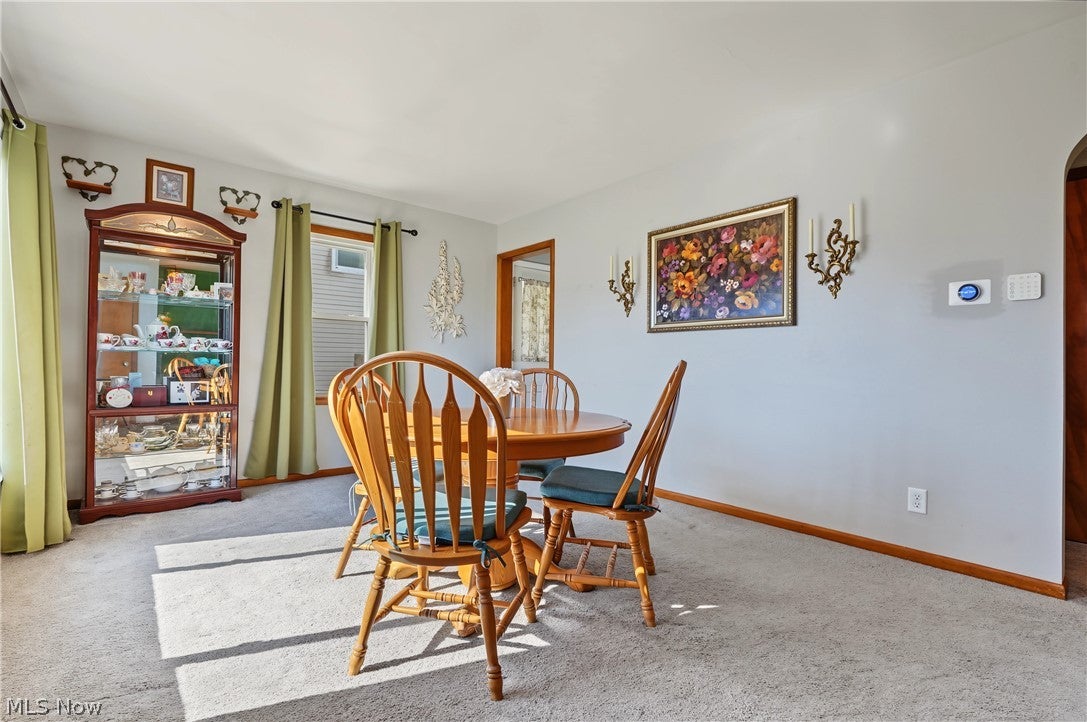
Enter an interest rate to see your estimated monthly payment.Welcome home to this charming cape cod offering three bedrooms, one full bath, with thoughtful updates throughout. Living room offers a large front window (2022) to let the natural light to shine through and floating shelves. The bright updated kitchen features vinyl flank flooring, oak cabinets, and a subway tile backsplash, stainless steel appliances, ceiling fan and slider door to the back patio where you can sit out and enjoy your morning coffee or have barbeques for entertaining. Two bedrooms and full bathroom on the main level. Smart thermostat. Upstairs you have a finished master bedroom with hardwood floors, two ceilings' fans, own window A/C for extra cool and huge closet. The clean basement includes a finished carpeted bonus area-ideal for a recreation room, family room, home office, or extra living space. Laundry area and plenty of storage space, sump pump with battery backup, glass block windows, waterproofed and updated wiring. Fenced in backyard. Two car detached garage. Some more updates include roof (2022), storm door (2025), HVAC & furnace and A/C (2023), roof (2022), windows replaced (2019). Conveniently located near neighborhood shops and restaurants. Nothing to do but move right in!
| 23 hours ago | Listing first seen on site | |
| 23 hours ago | Listing updated with changes from the MLS |

The data relating to real estate for sale on this website comes in part from the Internet Data Exchange program of MLS NOW. Real estate listings held by brokerage firms other than are marked with the Internet Data Exchange logo and detailed information about them includes the name of the listing broker(s). The photos may be altered, edited, enhanced or virtually staged. Information Deemed Reliable But Not Guaranteed. Copyright 2026 - Multiple Listing Service, Inc. – All Rights Reserved.




IDX information is provided exclusively for consumers’ personal, non-commercial use and that it may not be used for any purpose other than to identify prospective properties consumers may be interested in purchasing. Information deemed reliable but not guaranteed to be accurate. Listing information updated daily.
