
2488 Prairie LaneHinckley, OH 44233
Mortgage Calculator
Monthly Payment (Est.)
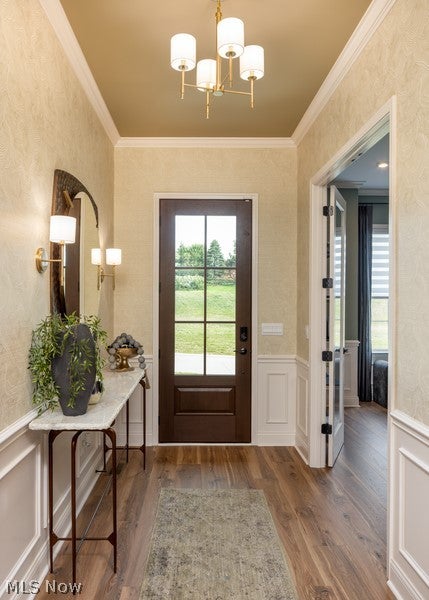
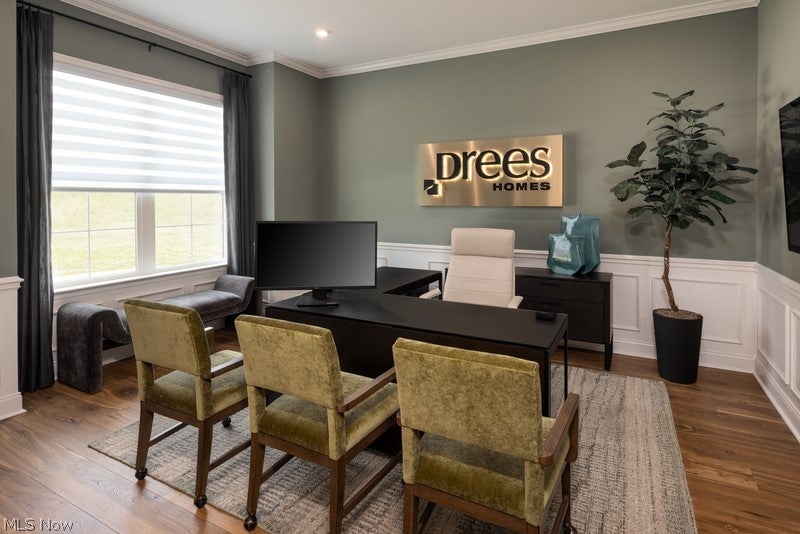
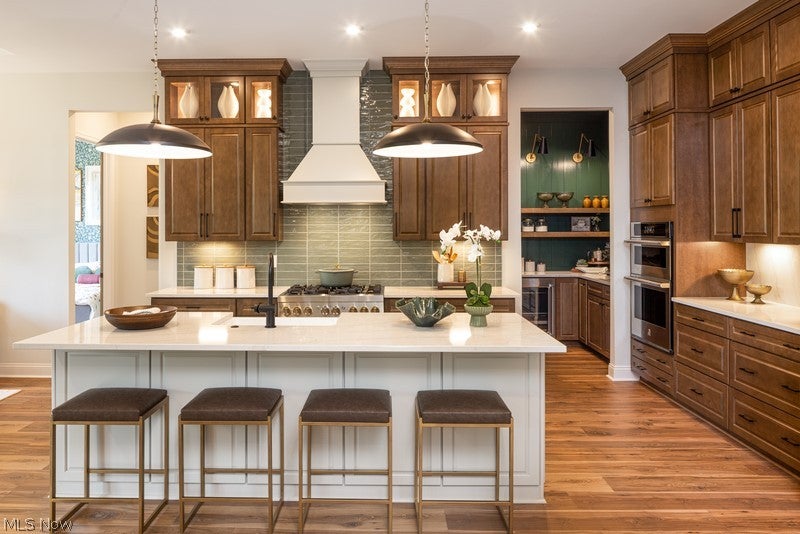
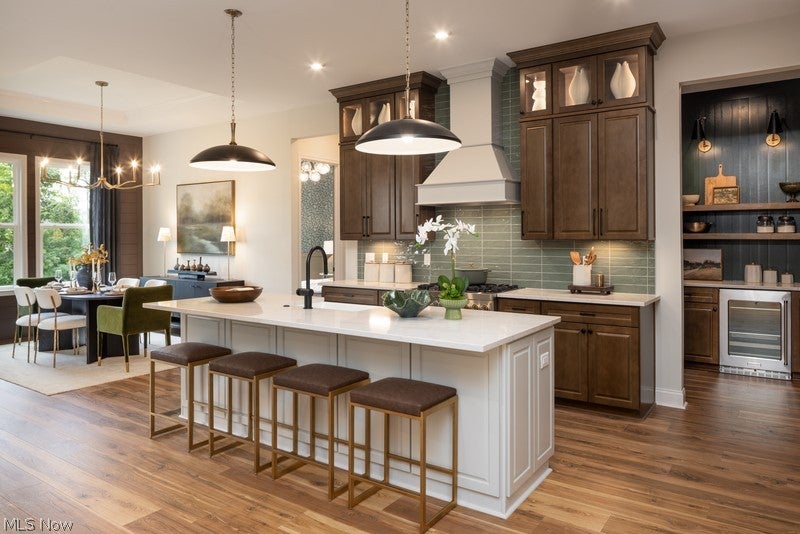
Enter an interest rate to see your estimated monthly payment.Welcome to Prairie Vista, an exclusive Drees Homes community in Hinckley, & home to the last remaining buildable homesite featuring over 3.6 acres of picturesque woods & preserved natural surroundings. Offering city water & sewer, Prairie Vista is a sought-after luxury community. Introducing the award-winning Lyndhurst, a thoughtfully designed ranch combining luxury, comfort, & true one-floor living. A welcoming foyer leads to a private study, ideal for working from home. The family foyer off the garage features a drop zone; plus an oversized laundry room w/ ample storage & convenient tucked-away powder room. At the heart of the home, the open-concept living area is perfect for everyday living & entertaining. The spacious family room showcases vaulted ceilings, a contemporary fireplace, & a dramatic wall of windows filling the home w/ natural light. The adjoining gourmet kitchen features an oversized island, walk-in pantry & generous dining area. The split-bedroom layout offers privacy w/ 2 secondary bedrooms & full bath on one side, while the luxurious owner's suite occupies its own private wing featuring a spa-inspired bath w/ dual vanities, tiled shower & expansive walk-in closet. Enjoy indoor-outdoor living w/ access to the extended covered deck from both the owner's suite & dining area, perfect for relaxing & enjoying the scenic surroundings. The expansive 9-foot lower level is plumbed for a future bath & ready for your personal vision. There's still time to personalize this home w/ our professional design team to select finishes reflecting your style. If the Lyndhurst isn't the perfect fit, Drees Homes offers other customizable floor plans for this exceptional homesite. Build your dream home in Hinckley's premier Prairie Vista community & secure this one-of-a-kind homesite before it's gone. Photos for illustrative purposes only & may depict optional features.
| 23 hours ago | Listing first seen on site | |
| 23 hours ago | Listing updated with changes from the MLS |

The data relating to real estate for sale on this website comes in part from the Internet Data Exchange program of MLS NOW. Real estate listings held by brokerage firms other than are marked with the Internet Data Exchange logo and detailed information about them includes the name of the listing broker(s). The photos may be altered, edited, enhanced or virtually staged. Information Deemed Reliable But Not Guaranteed. Copyright 2026 - Multiple Listing Service, Inc. – All Rights Reserved.




IDX information is provided exclusively for consumers’ personal, non-commercial use and that it may not be used for any purpose other than to identify prospective properties consumers may be interested in purchasing. Information deemed reliable but not guaranteed to be accurate. Listing information updated daily.
