
374 Pauline AvenueAkron, OH 44312
Mortgage Calculator
Monthly Payment (Est.)
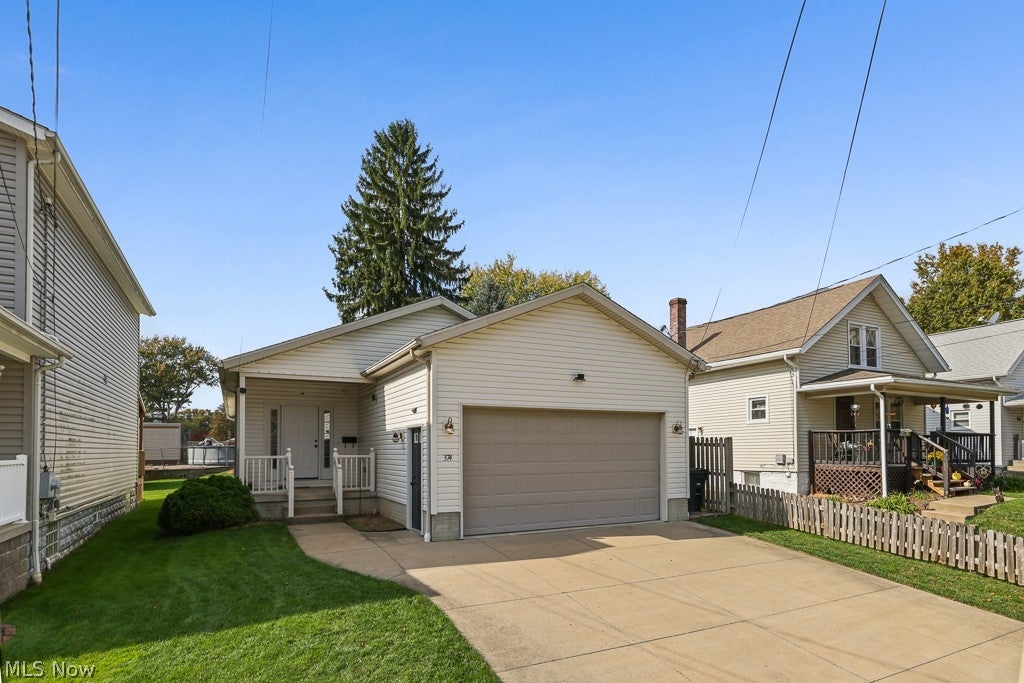
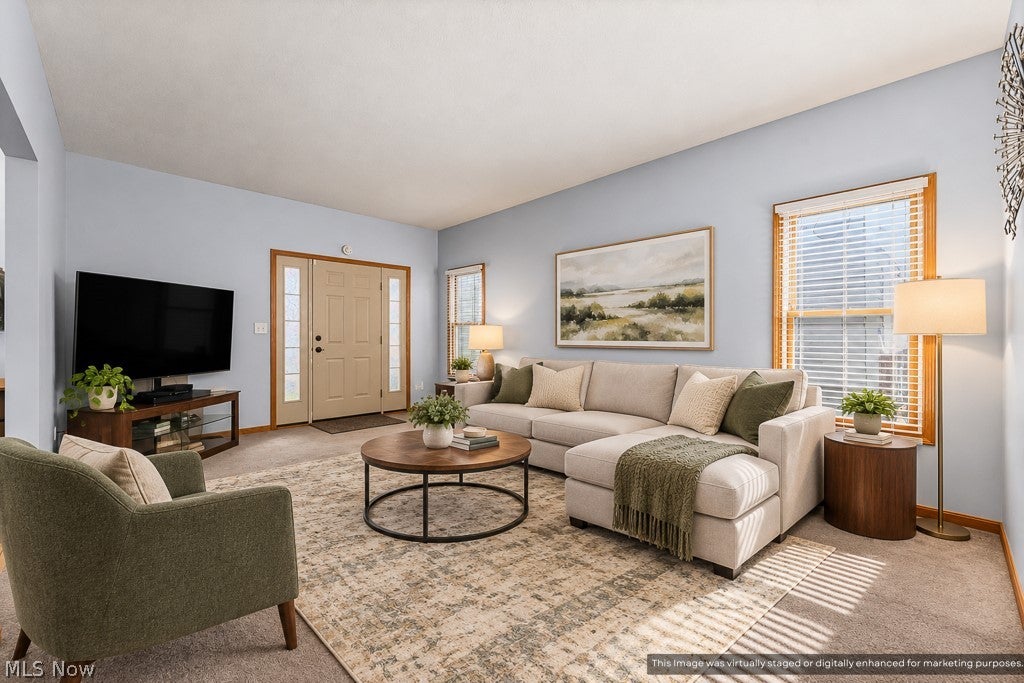
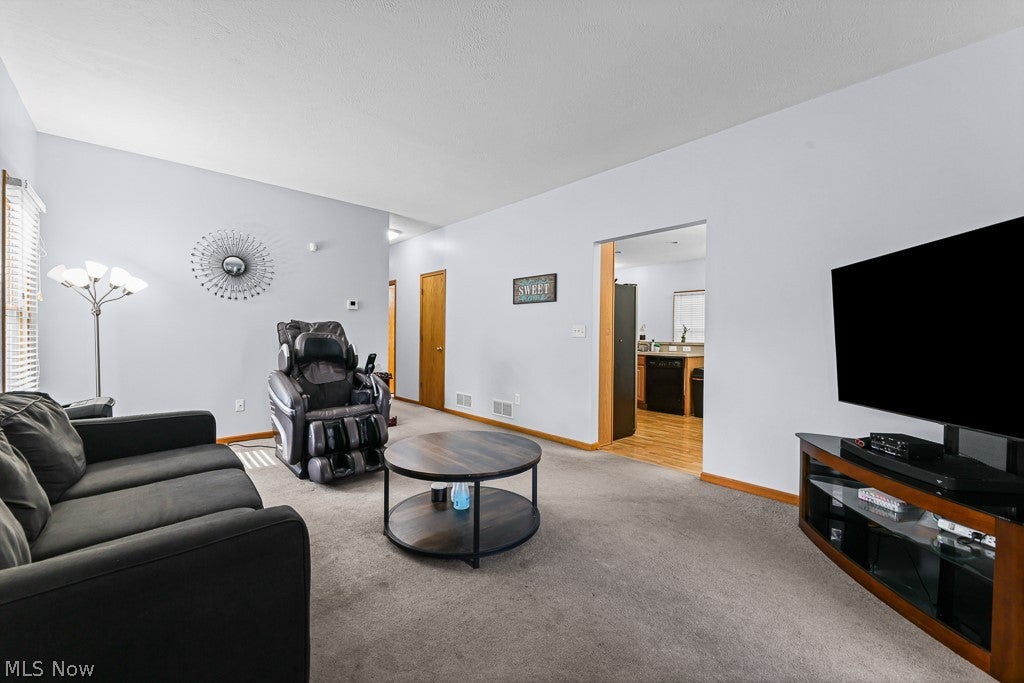
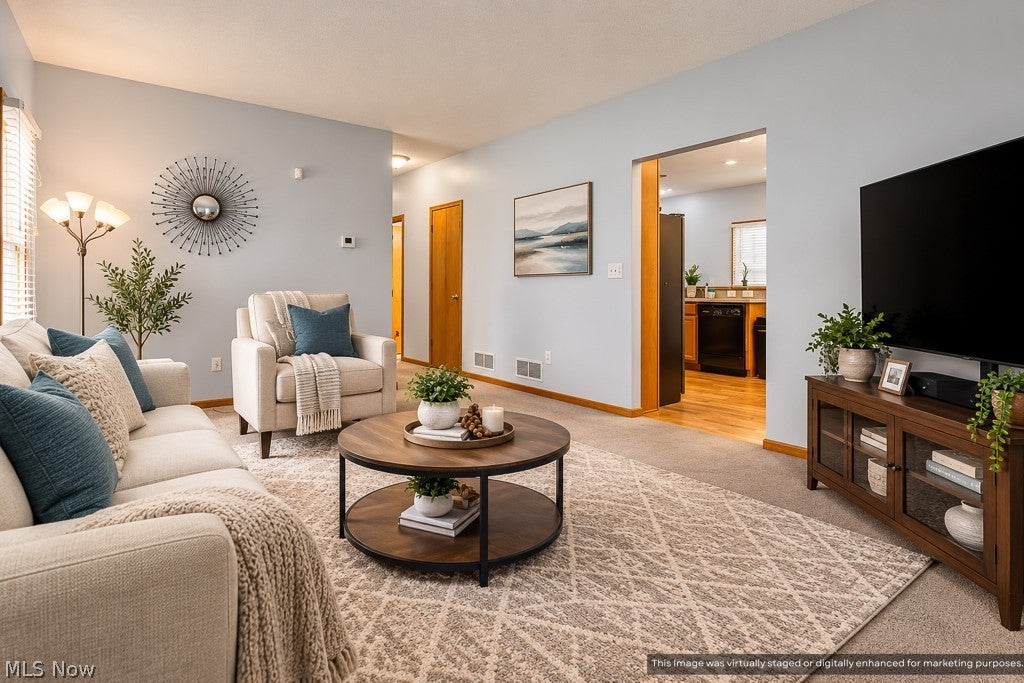
Enter an interest rate to see your estimated monthly payment.Welcome home to this well-maintained 3-bedroom, 2-full-bath ranch in Ellet, built by Schumacher Homes in 2004 and offering over 1,200 sq. ft. of comfortable living space! The inviting covered front porch sets the tone as you enter a home featuring 9-foot ceilings on the main level, creating an open and airy feel. The spacious living room flows seamlessly into the kitchen and dining area, providing an ideal layout for everyday living and entertaining, especially with the holidays approaching. The owner's suite offers a private full bath with a stand-up shower, while two additional generously sized bedrooms and a second full bath provide plenty of room for guests, or a home office. Convenient first-floor laundry adds to the ease of one-floor living. The full basement features 9-foot ceilings and an expansive open area ready for your vision, whether you dream of a recreation room, home gym, additional living space, or hobby area. With plumbing already in place for an additional bathroom, the possibilities are endless! Enjoy outdoor living on the stamped concrete rear patio, perfect for relaxing or entertaining. The attached 2-car garage is equipped with hot and cold water and a floor drain for added convenience. A 1-year home warranty is included for added peace of mind. Don't miss this wonderful opportunity to make this inviting ranch your own!
| 18 hours ago | Listing first seen on site | |
| 18 hours ago | Listing updated with changes from the MLS |

The data relating to real estate for sale on this website comes in part from the Internet Data Exchange program of MLS NOW. Real estate listings held by brokerage firms other than are marked with the Internet Data Exchange logo and detailed information about them includes the name of the listing broker(s). The photos may be altered, edited, enhanced or virtually staged. Information Deemed Reliable But Not Guaranteed. Copyright 2026 - Multiple Listing Service, Inc. – All Rights Reserved.




IDX information is provided exclusively for consumers’ personal, non-commercial use and that it may not be used for any purpose other than to identify prospective properties consumers may be interested in purchasing. Information deemed reliable but not guaranteed to be accurate. Listing information updated daily.
