
1514 Woodrow AvenueMayfield Heights, OH 44124
Mortgage Calculator
Monthly Payment (Est.)
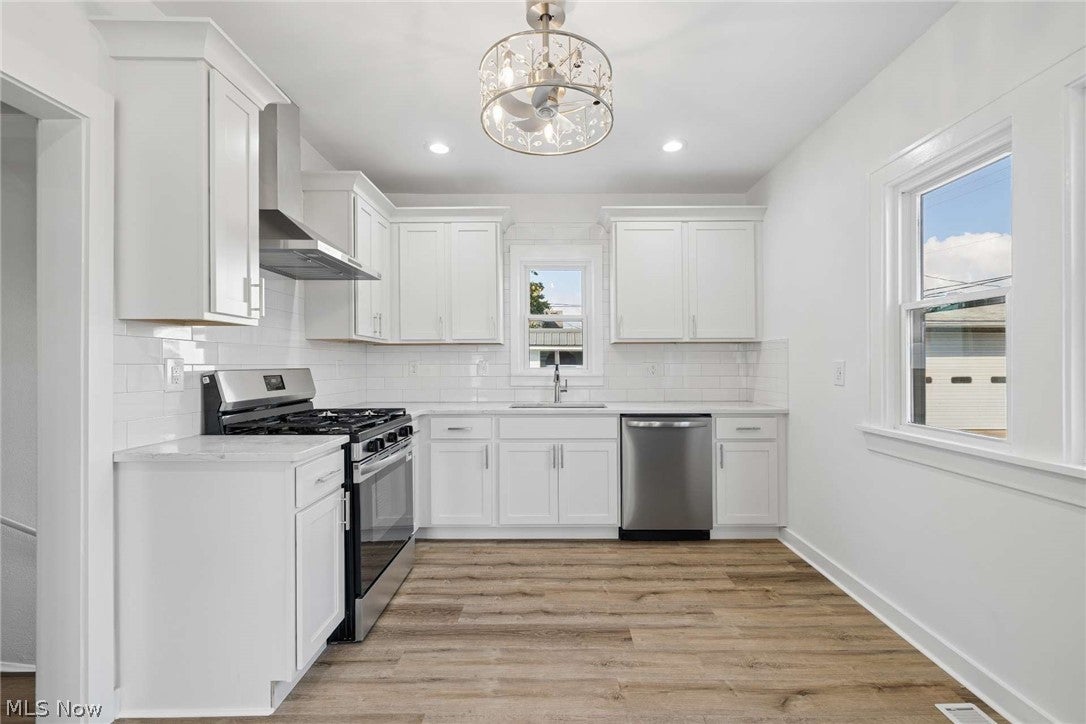
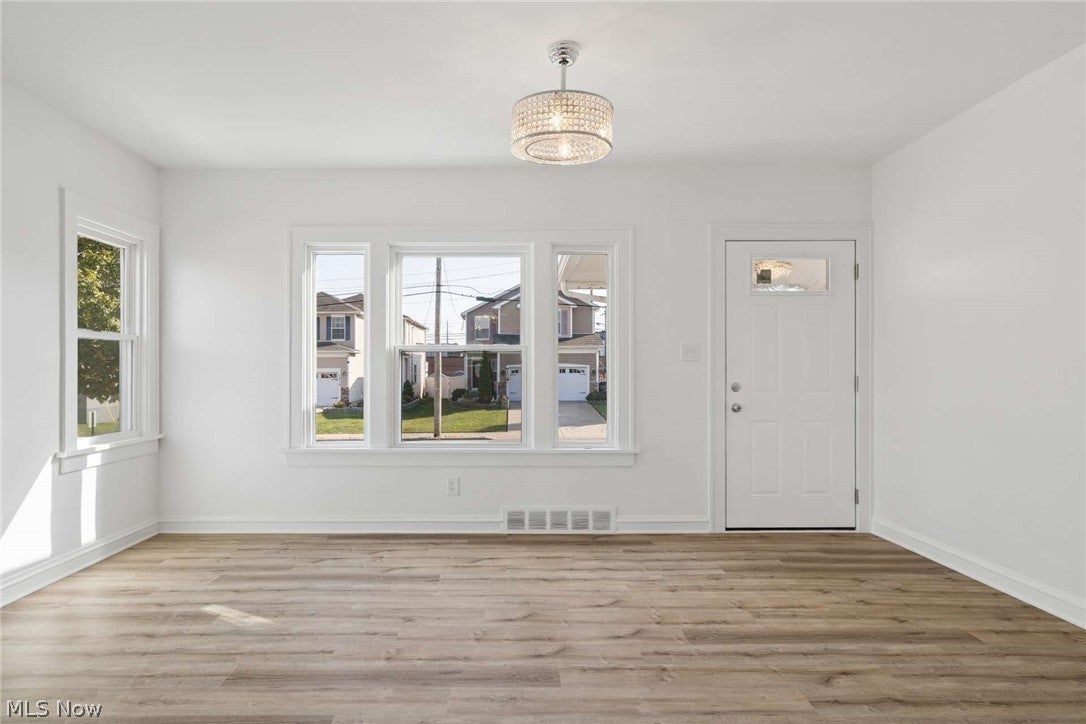
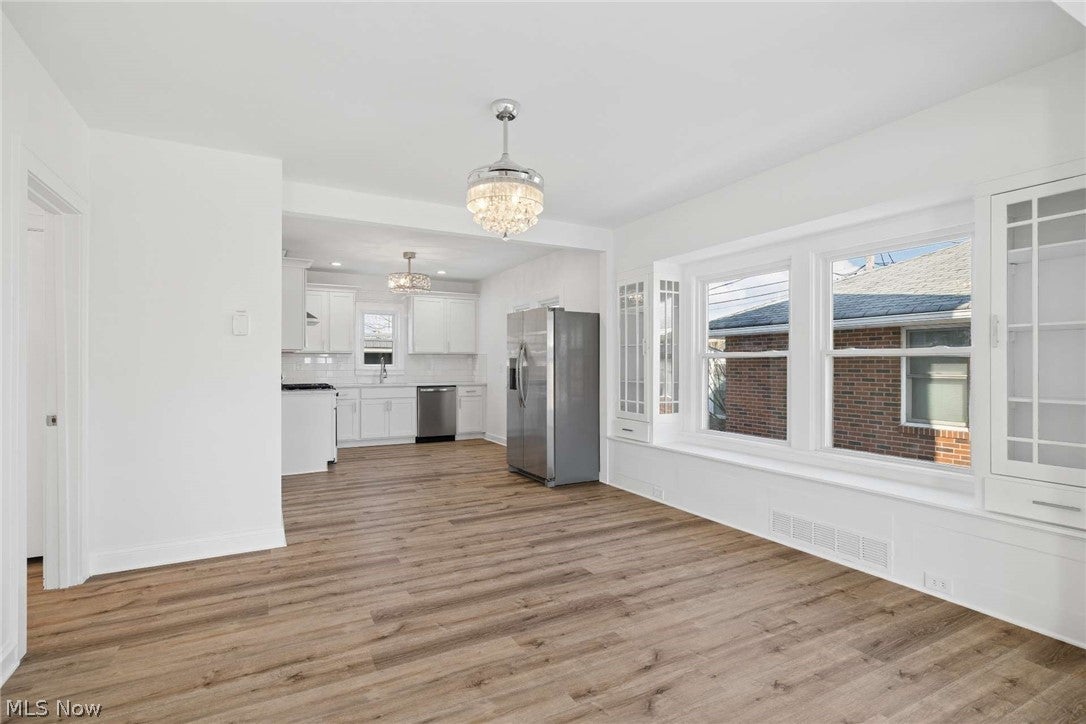
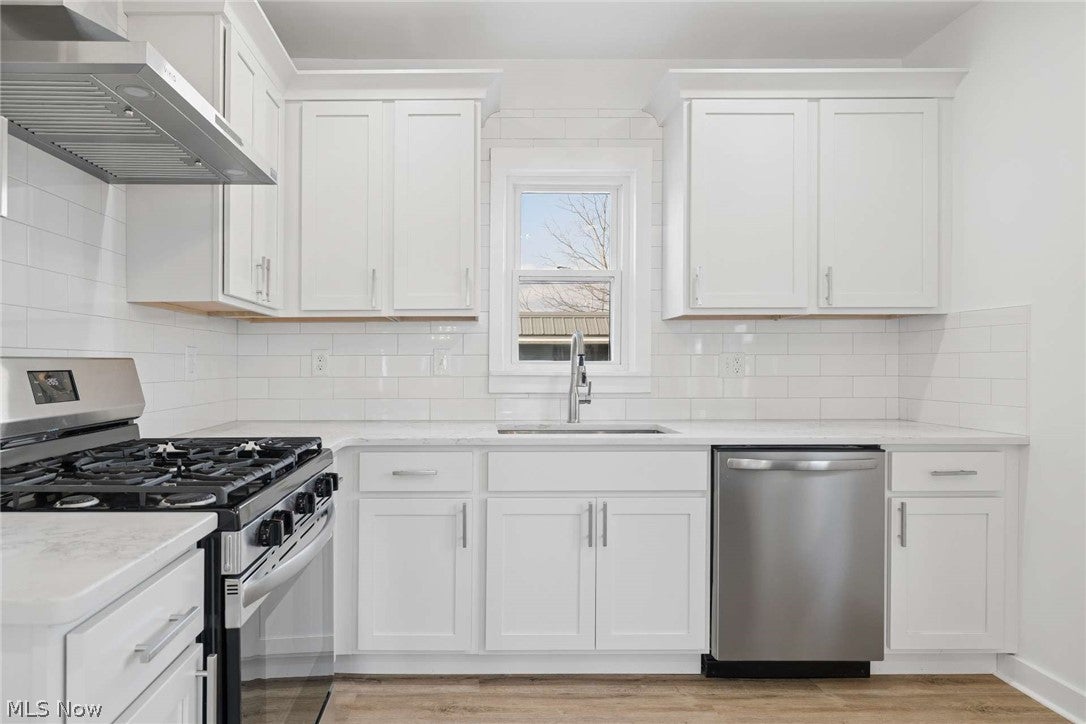
Enter an interest rate to see your estimated monthly payment.Beautifully renovated and filled with natural light, this home at 1514 Woodrow Avenue showcases an open floor plan, fresh neutral finishes, and extensive updates. The versatile layout offers multigenerational living potential with two updated kitchens, separate living areas, four bedrooms, and three full bathrooms—providing space to gather while enjoying added privacy. The spacious main-floor living and dining areas flow into an updated kitchen featuring white cabinetry, stainless steel appliances, and stylish countertops. An enclosed front porch provides a welcoming space to relax. The flexible layout includes four bedrooms, possible 5th added to second floor, two updated kitchens, and three completely renovated full bathrooms. The first floor and basement bathrooms feature tiled showers, while the second-floor bath offers a bathtub with tile surround. Upstairs, additional living space and the second kitchen provide added versatility. Extensive improvements include updated plumbing, electrical, windows, heating, air conditioning, kitchen cabinetry, and interior and exterior paint. Basement waterproofing was completed along the north wall and portions of the east and west walls, with new concrete in those areas. A spacious basement offers laundry and storage space, while a detached 2 plus car garage completes the property. Bright, inviting, and thoughtfully refreshed throughout!
| 18 hours ago | Listing first seen on site | |
| 18 hours ago | Listing updated with changes from the MLS |

The data relating to real estate for sale on this website comes in part from the Internet Data Exchange program of MLS NOW. Real estate listings held by brokerage firms other than are marked with the Internet Data Exchange logo and detailed information about them includes the name of the listing broker(s). The photos may be altered, edited, enhanced or virtually staged. Information Deemed Reliable But Not Guaranteed. Copyright 2026 - Multiple Listing Service, Inc. – All Rights Reserved.




IDX information is provided exclusively for consumers’ personal, non-commercial use and that it may not be used for any purpose other than to identify prospective properties consumers may be interested in purchasing. Information deemed reliable but not guaranteed to be accurate. Listing information updated daily.
