
9345 Megan CourtMentor, OH 44060
Mortgage Calculator
Monthly Payment (Est.)
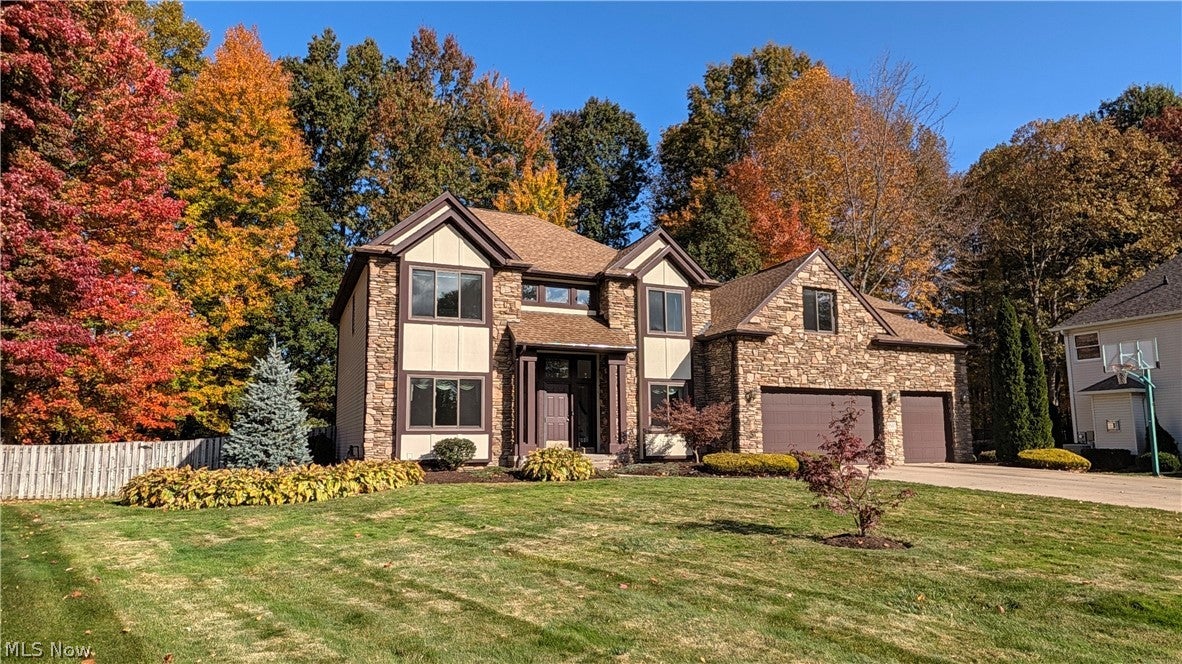
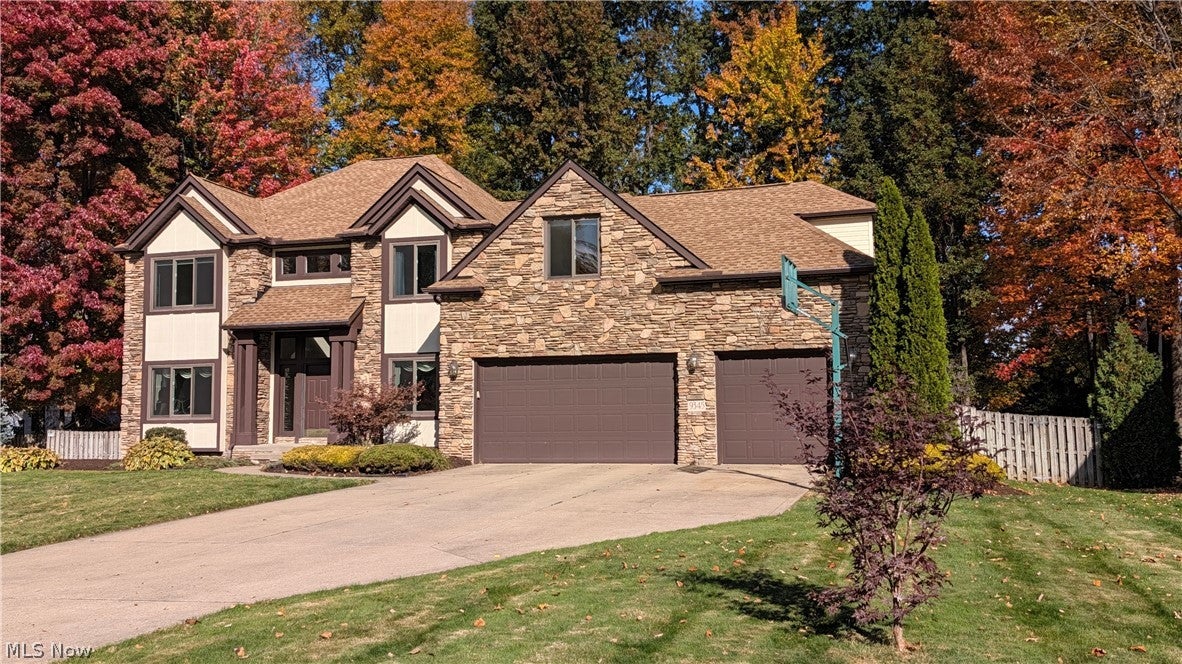
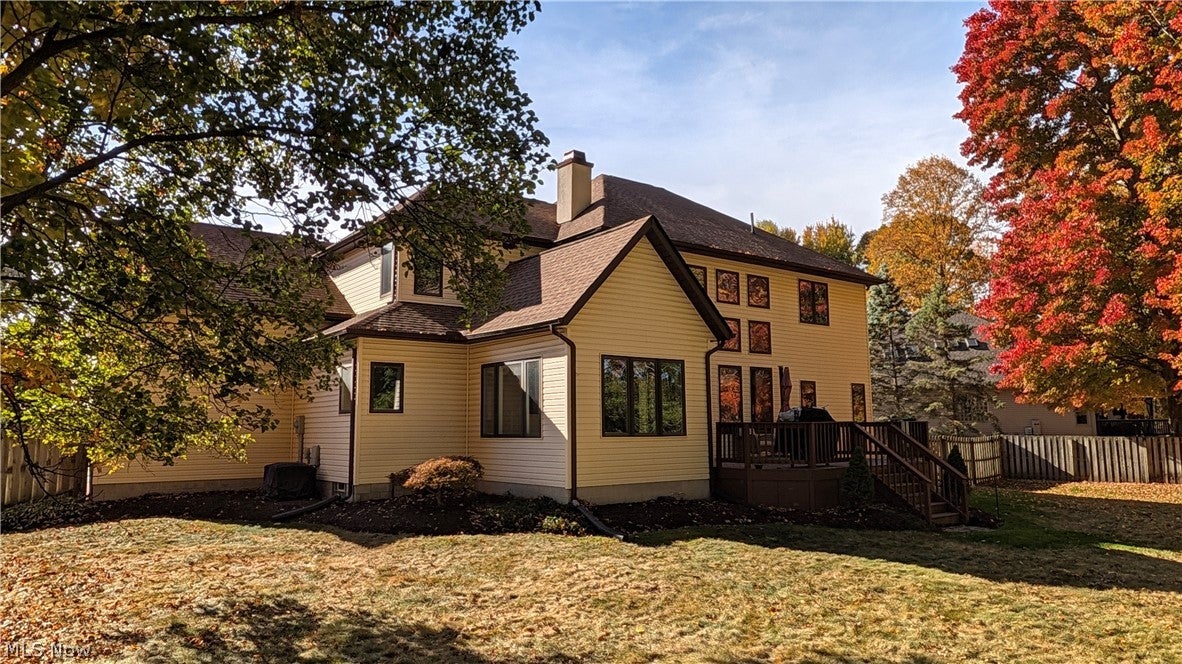
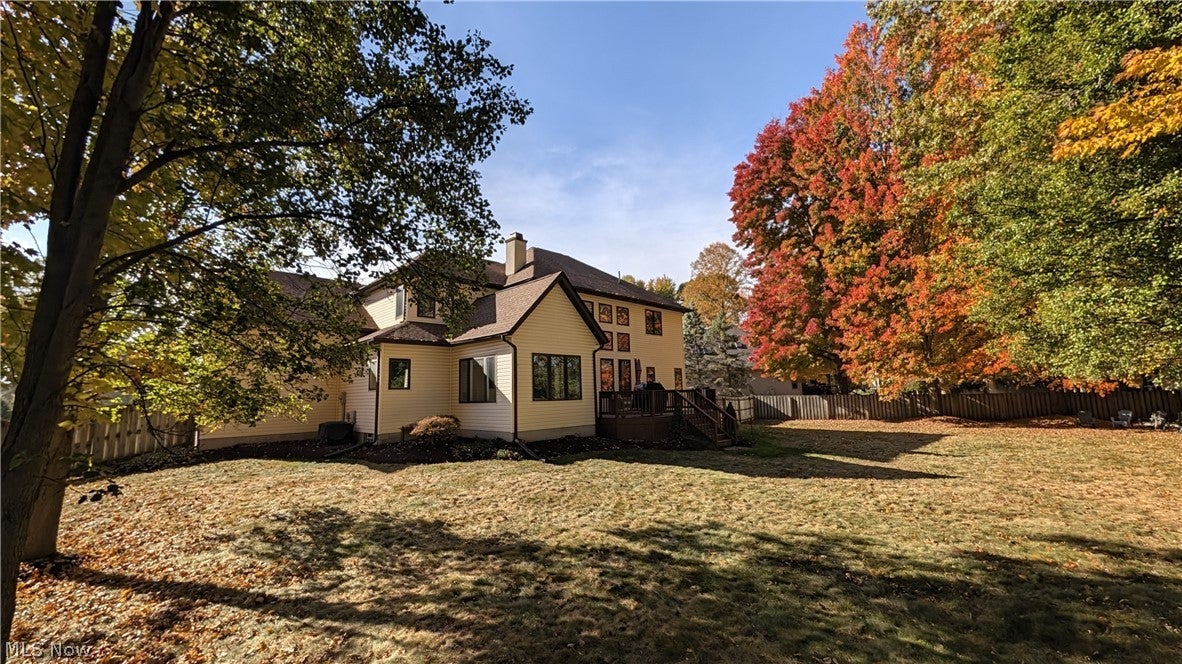
Enter an interest rate to see your estimated monthly payment.Welcome to 9345 Megan Court – a stunning home nestled on a quiet cul-de-sac in one of Mentor's most desirable neighborhoods. Offering 5 bedrooms, 4 full baths, plus an exceptional floor plan designed for both comfortable living and elegant entertaining. This exceptional residence delivers style, space, and functionality at every turn. Step inside to discover a dramatic two-story living room highlighted by a stone fireplace and soaring ceilings. The spacious eat-in kitchen features a breakfast bar and direct access to the deck, making indoor-outdoor entertaining effortless. Additional main-level spaces include a formal dining room, office/den, and a convenient first-floor guest bedroom with a full bath. Upstairs, retreat to the generously sized primary suite featuring a large walk-in closet, double vanity, and spacious owner's bath. Three additional bedrooms are thoughtfully situated on the opposite side of the home and share a well-appointed full bath. The finished lower level adds nearly 1,100 square feet of additional living space and is designed for entertaining with a wet bar, recreation room, gathering area, and a full bathroom with a walk-in shower. Outside, enjoy the large, secluded backyard complete with a storage shed and plenty of room for relaxation, play, or future outdoor enhancements. Car enthusiasts and hobbyists will appreciate the oversized extra-deep 3-car garage offering abundant storage and workspace. Major updates provide peace of mind, including a roof approximately 3 years old, A/C 4-5 years old, front windows approximately 6 years old, and newer stove and dishwasher. A one-year home warranty is also included! Only minutes from Rt 2, shopping and Lake Erie! This exceptional property combines luxury, versatility, and an unbeatable location, making it a rare opportunity you won't want to miss...and NO HOA!
| 15 hours ago | Listing first seen on site | |
| 15 hours ago | Listing updated with changes from the MLS |

The data relating to real estate for sale on this website comes in part from the Internet Data Exchange program of MLS NOW. Real estate listings held by brokerage firms other than are marked with the Internet Data Exchange logo and detailed information about them includes the name of the listing broker(s). The photos may be altered, edited, enhanced or virtually staged. Information Deemed Reliable But Not Guaranteed. Copyright 2026 - Multiple Listing Service, Inc. – All Rights Reserved.




IDX information is provided exclusively for consumers’ personal, non-commercial use and that it may not be used for any purpose other than to identify prospective properties consumers may be interested in purchasing. Information deemed reliable but not guaranteed to be accurate. Listing information updated daily.
