
425 Middlestone WayCuyahoga Falls, OH 44223
Mortgage Calculator
Monthly Payment (Est.)
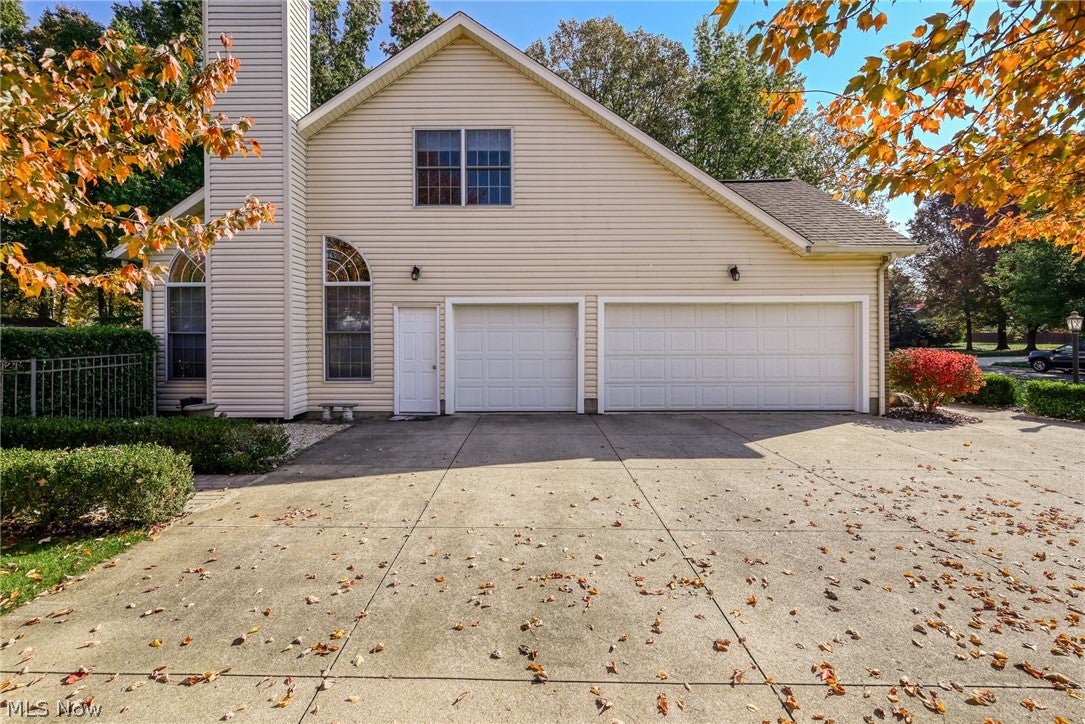
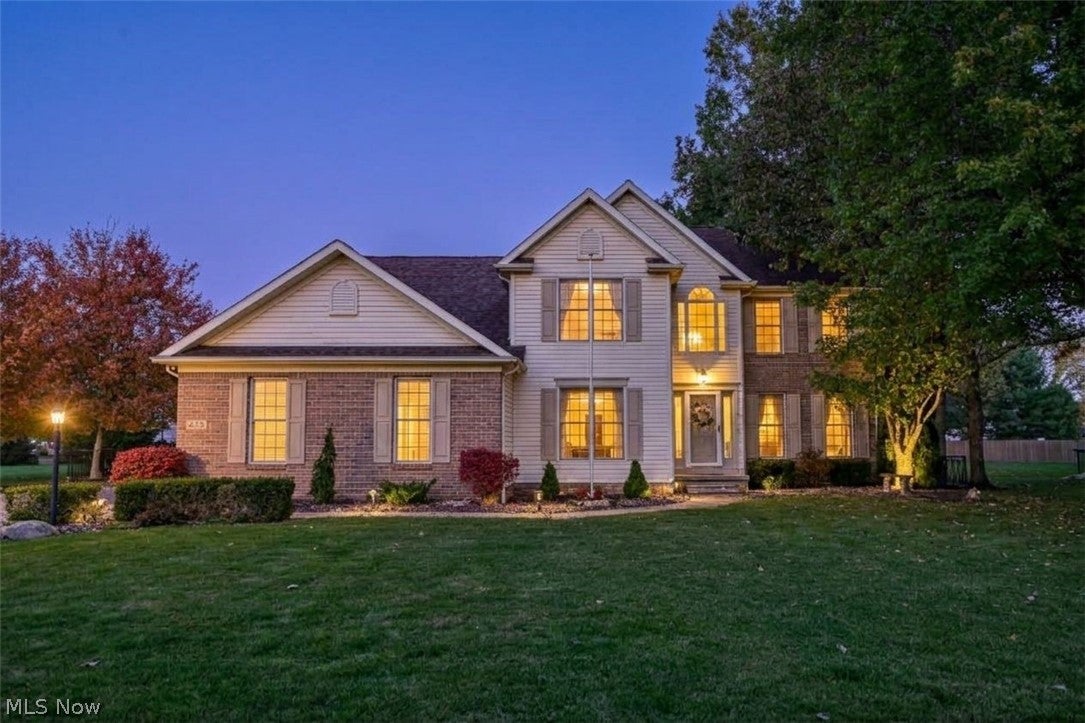
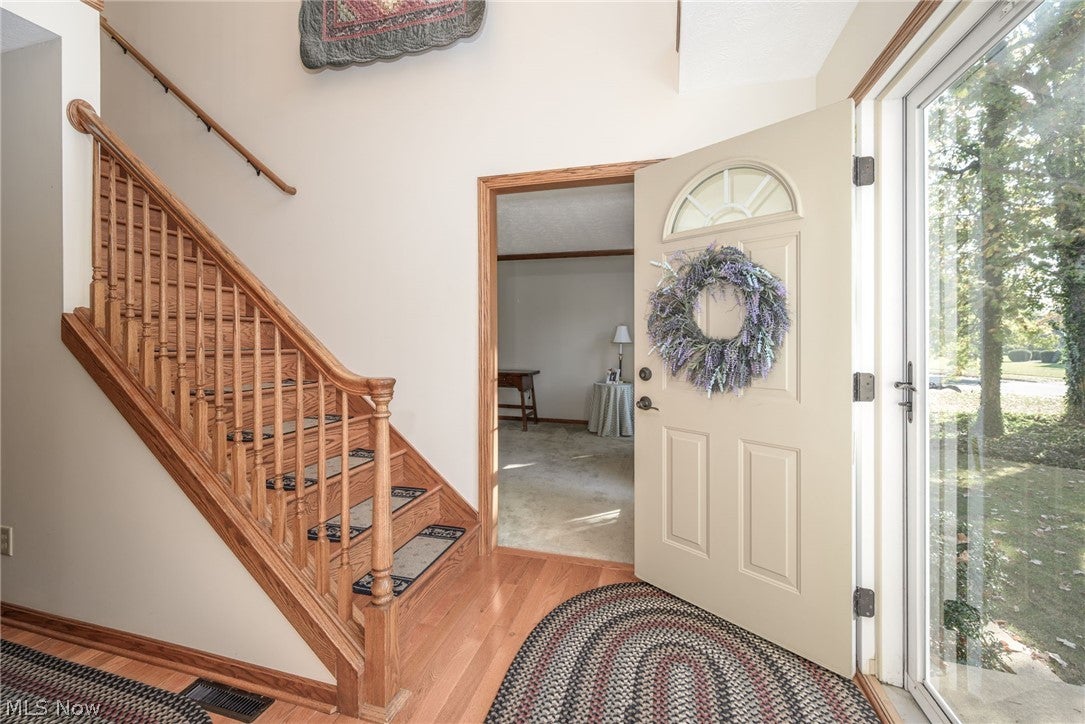
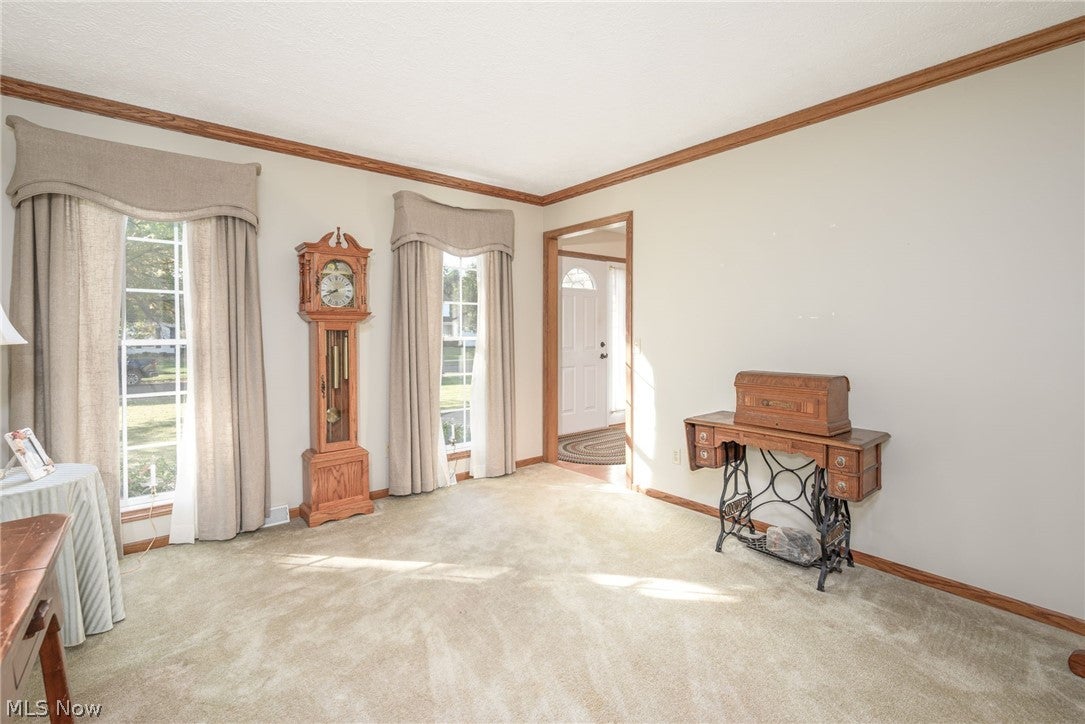
Enter an interest rate to see your estimated monthly payment.Space, style, and comfort come together beautifully in this well-maintained 4-bedroom home located in the Woodridge School District. You'll appreciate the welcoming foyer with hardwood flooring and a beautiful hardwood staircase leading to the second floor. Beautiful oak woodwork throughout adds warmth, charm, and character to the home. Just off the foyer, the home office features hardwood flooring and French doors, creating ample space for working from home. The thoughtfully designed interior continues with a spacious kitchen featuring ceramic tile floors, quartz countertops and newer appliances, and a stunning family room accented by hardwood floors, a cathedral ceiling, and gas fireplace. The formal dining room gives extra dining space. Retreat to the spacious primary suite featuring a walk-in closet and private bath with a double-sink quartz vanity and updated shower. The exceptionally large second bedroom is comparable in size to a primary bedroom and also boasts a walk-in closet. The hallway full bath offers the convenience of another double-sink vanity. The basement provides even more space and versatility, highlighted by a custom-built bar handcrafted by the seller, complete with a sink, refrigerator, wine cooler, and built-in wine rack. The basement also features finished rooms for additional living and entertaining space, along with unfinished areas offering plenty of storage. Adding to its functionality, the basement has its own electrical panel. Step outside and discover a beautifully finished backyard designed for relaxing and entertaining. The outdoor space features a hand-laid brick patio with functional electric lighting and a custom-built pergola, creating a wonderful setting for outdoor gatherings or quiet evenings at home. The backyard is also wired for additional lighting in the rear yard and at the shed. A fully fenced yard and thoughtfully designed landscaping provide exceptional privacy, completing this inviting outdoor retreat.
| 12 hours ago | Status changed to Active | |
| 12 hours ago | Listing updated with changes from the MLS | |
| yesterday | Listing first seen on site |

The data relating to real estate for sale on this website comes in part from the Internet Data Exchange program of MLS NOW. Real estate listings held by brokerage firms other than are marked with the Internet Data Exchange logo and detailed information about them includes the name of the listing broker(s). The photos may be altered, edited, enhanced or virtually staged. Information Deemed Reliable But Not Guaranteed. Copyright 2026 - Multiple Listing Service, Inc. – All Rights Reserved.




IDX information is provided exclusively for consumers’ personal, non-commercial use and that it may not be used for any purpose other than to identify prospective properties consumers may be interested in purchasing. Information deemed reliable but not guaranteed to be accurate. Listing information updated daily.
