Save
Ask
Tour
Hide
$240,000
23 Days On Site
10495 Grandview DriveKirtland, OH 44094
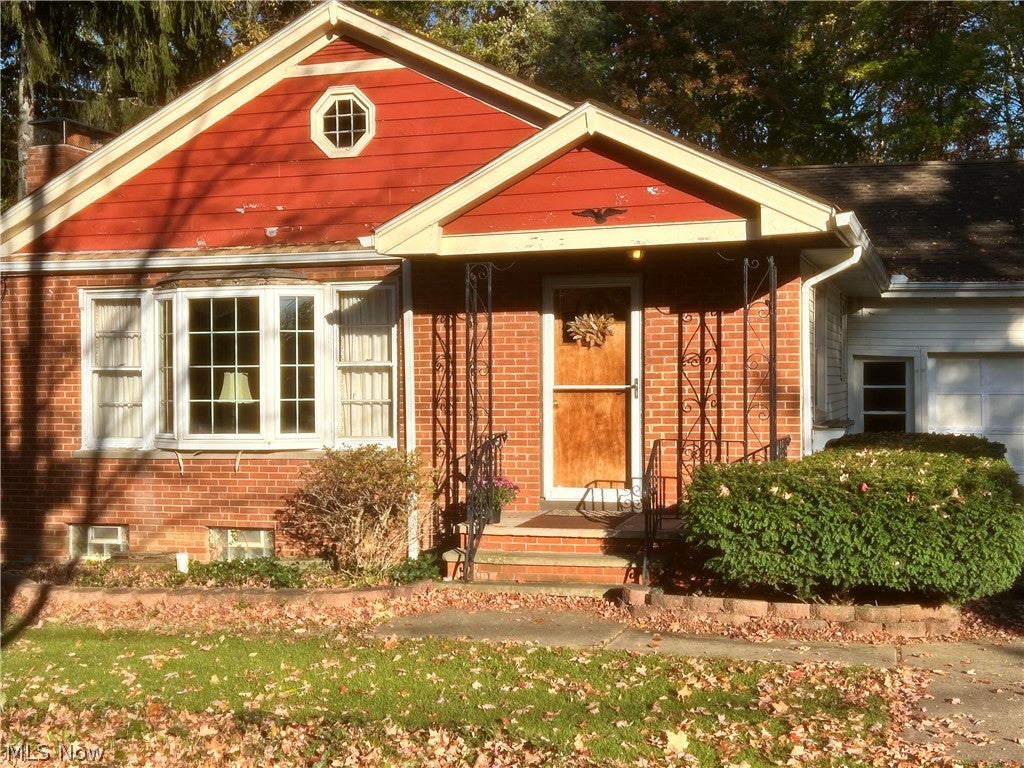
For Sale|Single Family Residence|Active
3
Beds
2
Total Baths
1
Full Bath
1
Partial Bath
1959
Built
Subdivision:
Grandview Sub
County:
Lake
Call Now: (216) 978-7933
Is this the listing for you? We can help make it yours.
(216) 978-7933


Save
Ask
Tour
Hide
Mortgage Calculator
Monthly Payment (Est.)
Enter an interest rate to see your estimated monthly payment.Calculator powered by Showcase IDX, a Constellation1 Company. Copyright ©2026 Information is deemed reliable but not guaranteed.
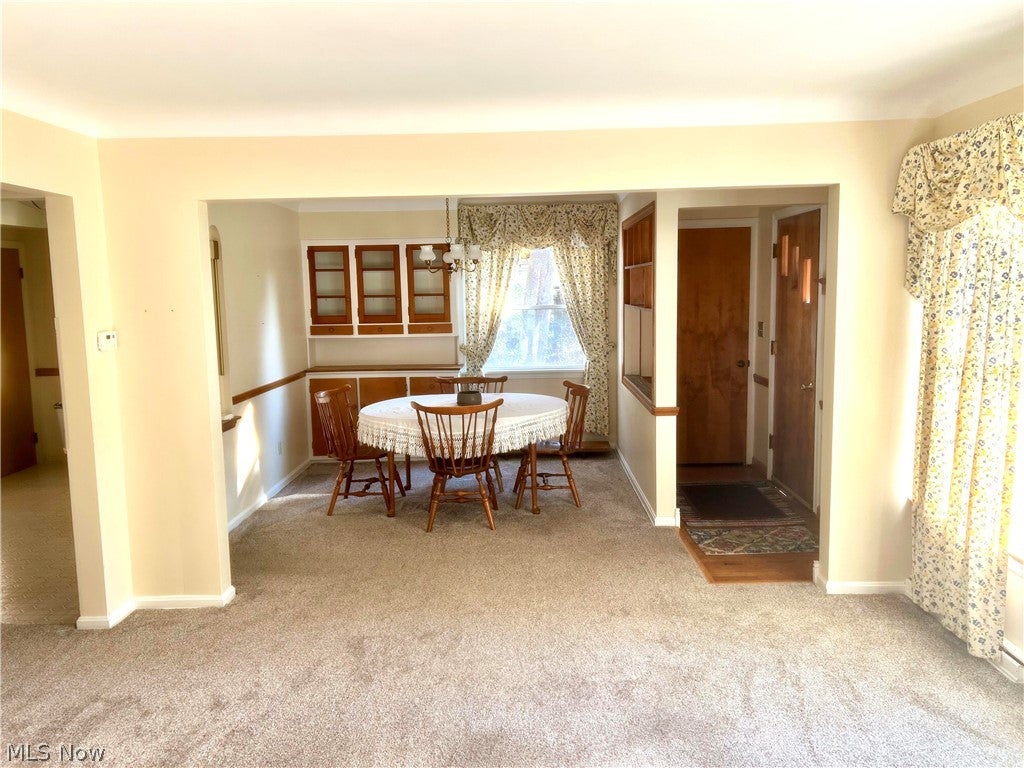
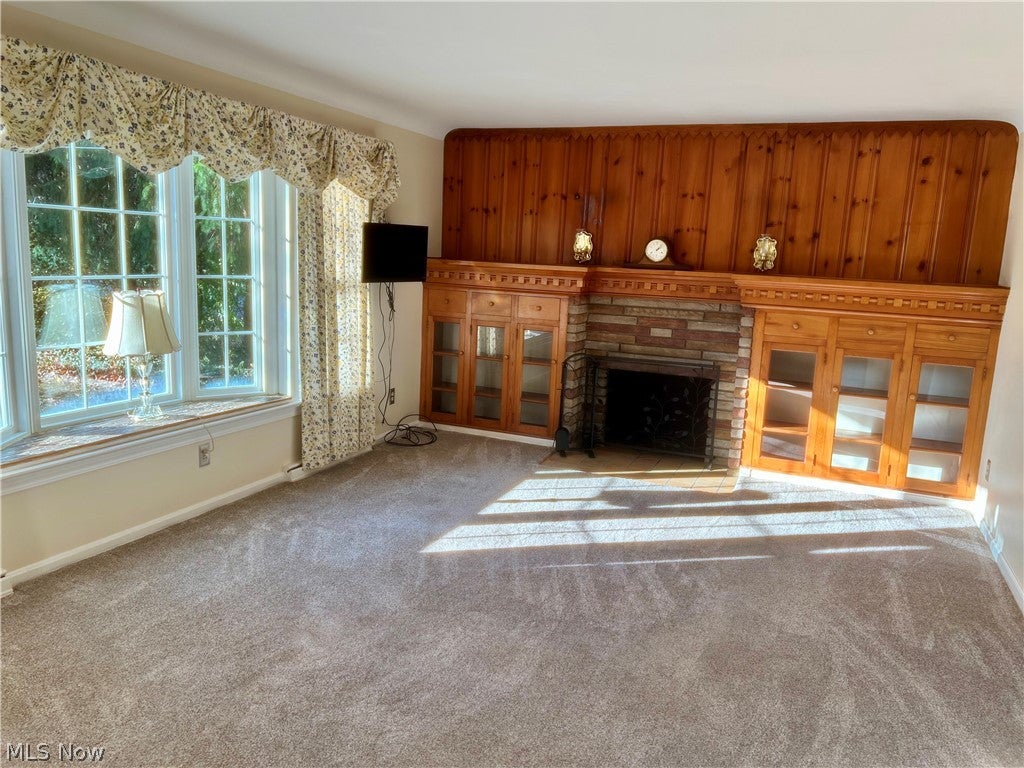
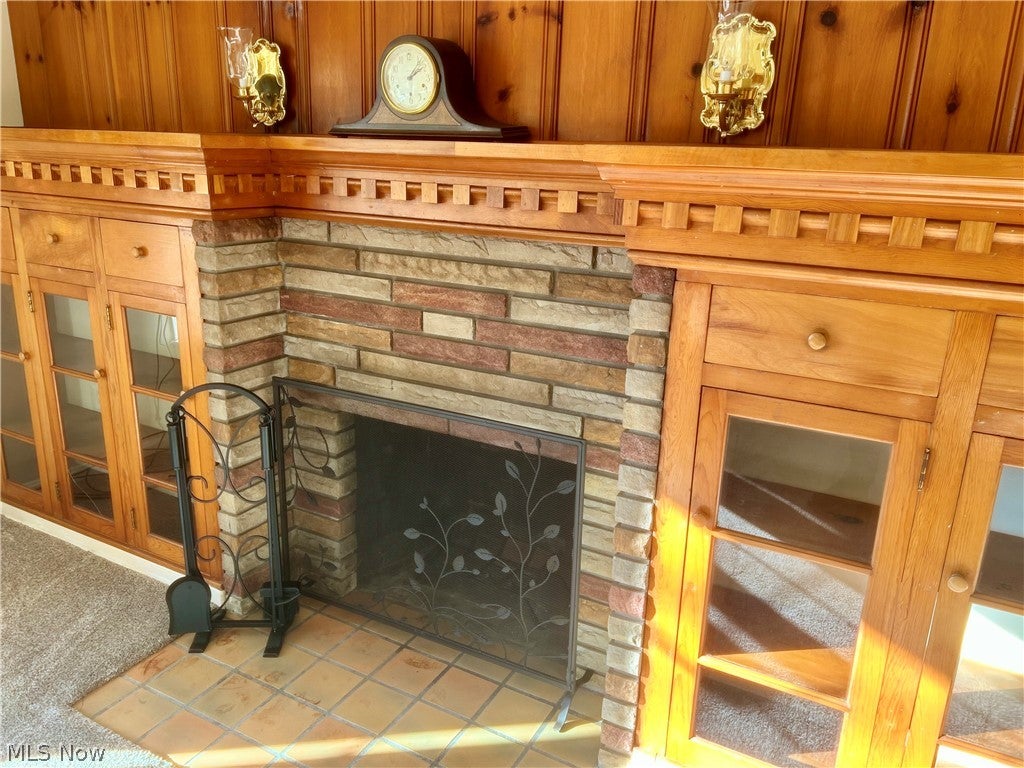
Welcome to this well maintained 3 first floor bedrooms in a desirable area in Kirtland. Located in close proximity to parks, schools, and restaurants. Your future home is on a quiet cul-de-sac in a magnificent, wooded area. The partially completed recreation room in the full basement, has an area complete with a plumed pipping system ideal for a third bathroom in the home. It has a new hot water tank and a recently certified Septic system that allows for trouble free performance. This home has a lot of character and is in need of some TLC as the house will be sold as is. It is move in ready and is waiting for its new family.
Save
Ask
Tour
Hide
Listing Snapshot
Price
$240,000
Days On Site
23 Days
Bedrooms
3
Inside Area (SqFt)
N/A
Total Baths
2
Full Baths
1
Partial Baths
1
Lot Size
0.37 Acres
Year Built
1959
MLS Number
5255873
Status
Active
Property Tax
$1,933.12
HOA/Condo/Coop Fees
N/A
Sq Ft Source
N/A
Friends & Family
Recent Activity
| 4 days ago | Status changed to Active | |
| 4 days ago | Price changed to $240,000 | |
| 4 days ago | Listing updated with changes from the MLS | |
| 3 weeks ago | Listing first seen on site |

General Features
Acres
0.37
Attached Garage
Yes
Disclosures
Homestead Exemption
Garage
Yes
Garage Spaces
2
Land Lease
No
Levels
One
Number Of Stories
1
Parking
AttachedBasementGarage
Property Sub Type
Single Family Residence
Sewer
Aerobic Septic
Style
Cape Cod
Water Source
Public
Interior Features
Appliances
Dryer
Basement
Partially Finished
Cooling
Central Air
Fireplace
Yes
Fireplaces
1
Heating
Natural Gas
Main Level Bedrooms
3
Bathroom
Dimensions - 12 x 12Level - First
Bedroom
Dimensions - 12 x 11Level - First
Living Room
Dimensions - 16 x 13Level - First
Save
Ask
Tour
Hide
Exterior Features
Construction Details
Brick
Roof
Fiberglass
Community Features
School District
Kirtland LSD - 4302
Township
Kirtland Hills Village
Financing Terms Available
CashConventionalFHAUSDA Loan
Schools
School District
Kirtland LSD - 4302
Elementary School
Unknown
Middle School
Unknown
High School
Unknown
Listing courtesy of Alan D Thorne of Platinum Real Estate
The data relating to real estate for sale on this website comes in part from the Internet Data Exchange program of MLS NOW. Real estate listings held by brokerage firms other than are marked with the Internet Data Exchange logo and detailed information about them includes the name of the listing broker(s). The photos may be altered, edited, enhanced or virtually staged. Information Deemed Reliable But Not Guaranteed. Copyright 2026 - Multiple Listing Service, Inc. – All Rights Reserved.

Neighborhood & Commute
Source: Walkscore
Disclosure: Community information and market data powered by Constellation Data Labs. Information is deemed reliable but not guaranteed.
Save
Ask
Tour
Hide