Save
Ask
Tour
Hide
Share
$169,900
1 Day On Site

14830 Rochelle Avenue
Cleveland, OH 44135

For Sale|Single Family Residence|Active
3
Beds
1
Total Bath
1
Full Bath
2,136
SqFt
$80
/SqFt
1966
Built
County:
Cuyahoga
Call Now: (216) 978-7933
Is this the listing for you? We can help make it yours.
(216) 978-7933
14830 Rochelle Avenue14830 Rochelle Avenue14830 Rochelle Avenue14830 Rochelle Avenue
Save
Ask
Tour
Hide
Share

Mortgage Calculator

Monthly Payment (Est.)

Enter an interest rate to see your estimated monthly payment.
Calculator powered by Showcase IDX, a Constellation1 Company. Copyright ©2026 Information is deemed reliable but not guaranteed.

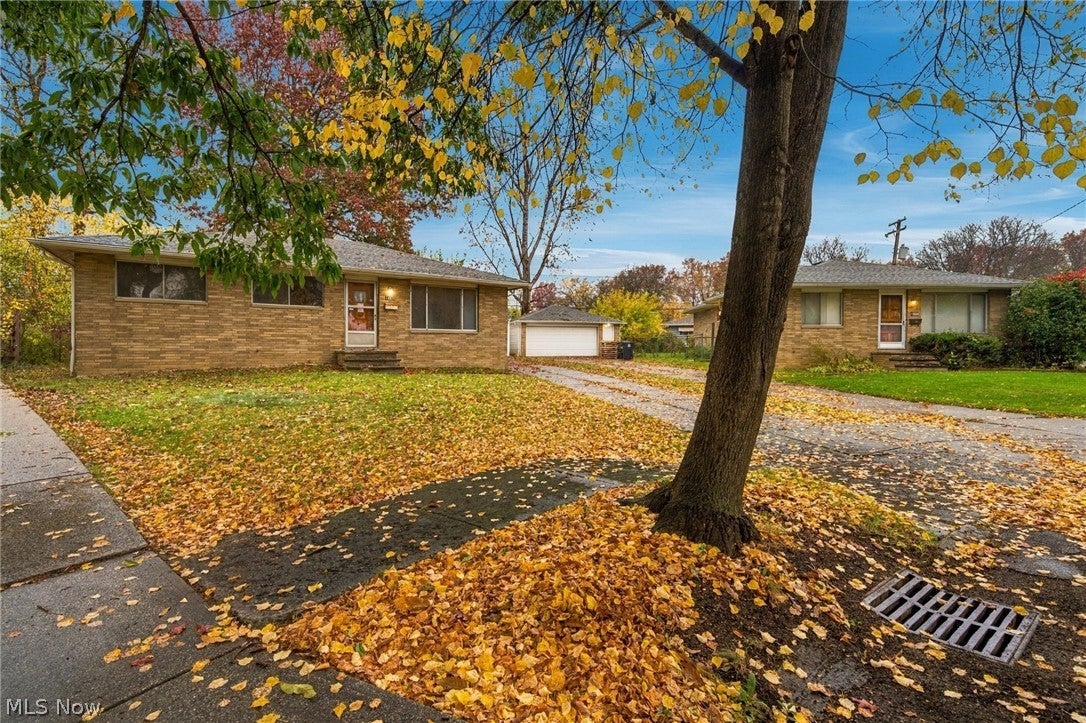
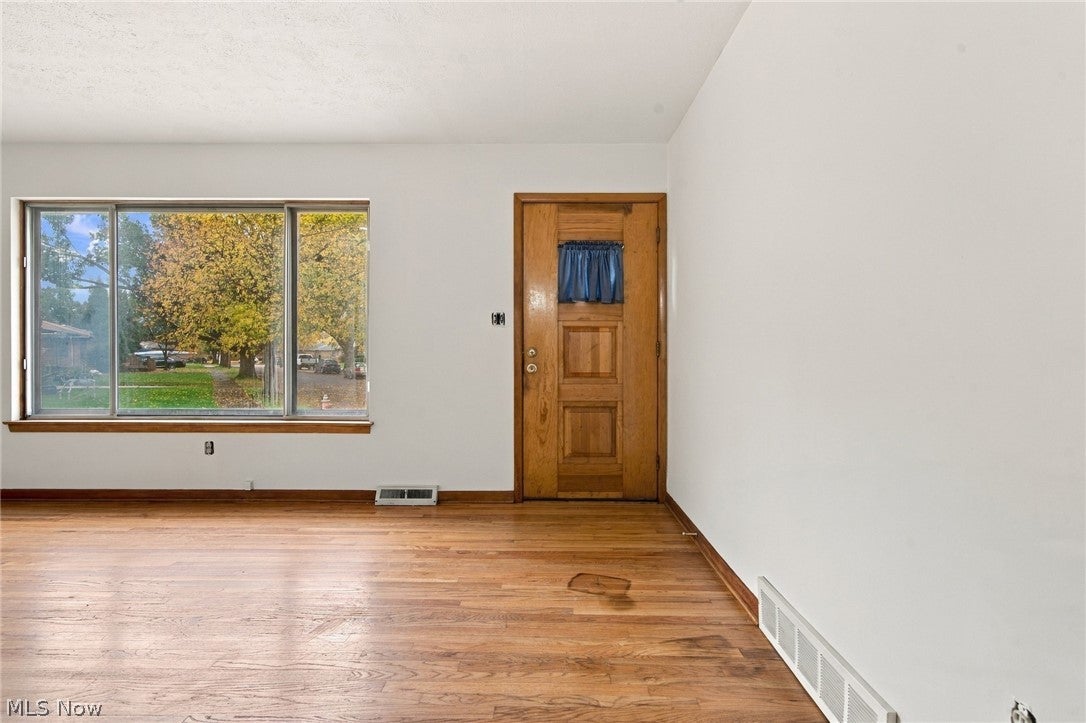
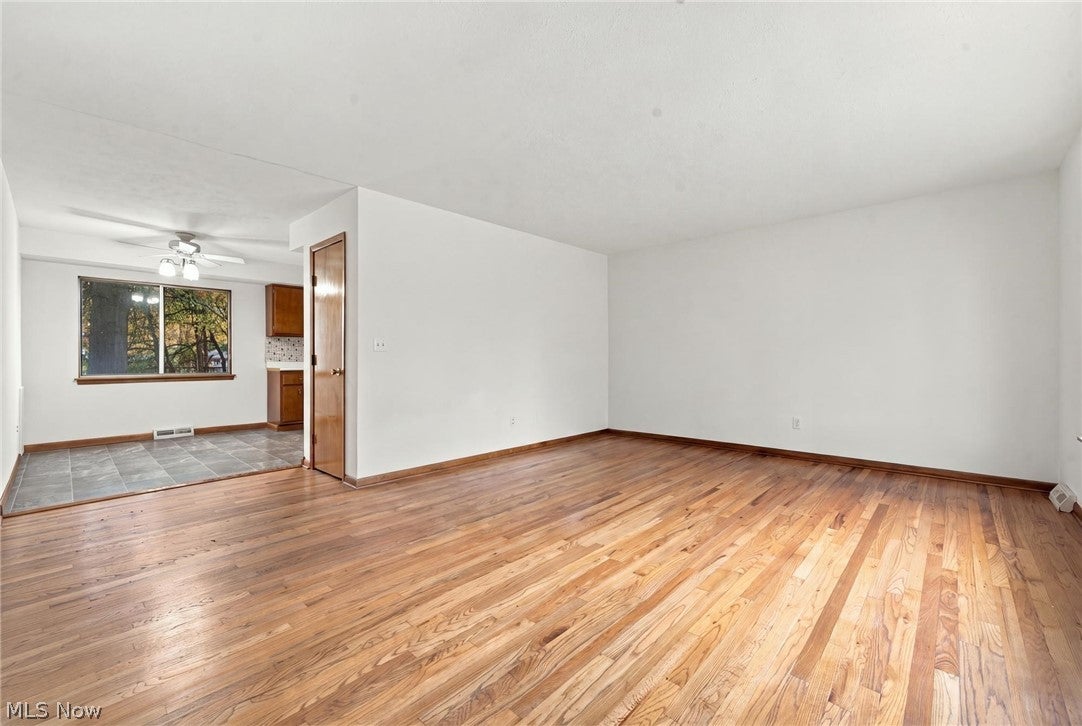
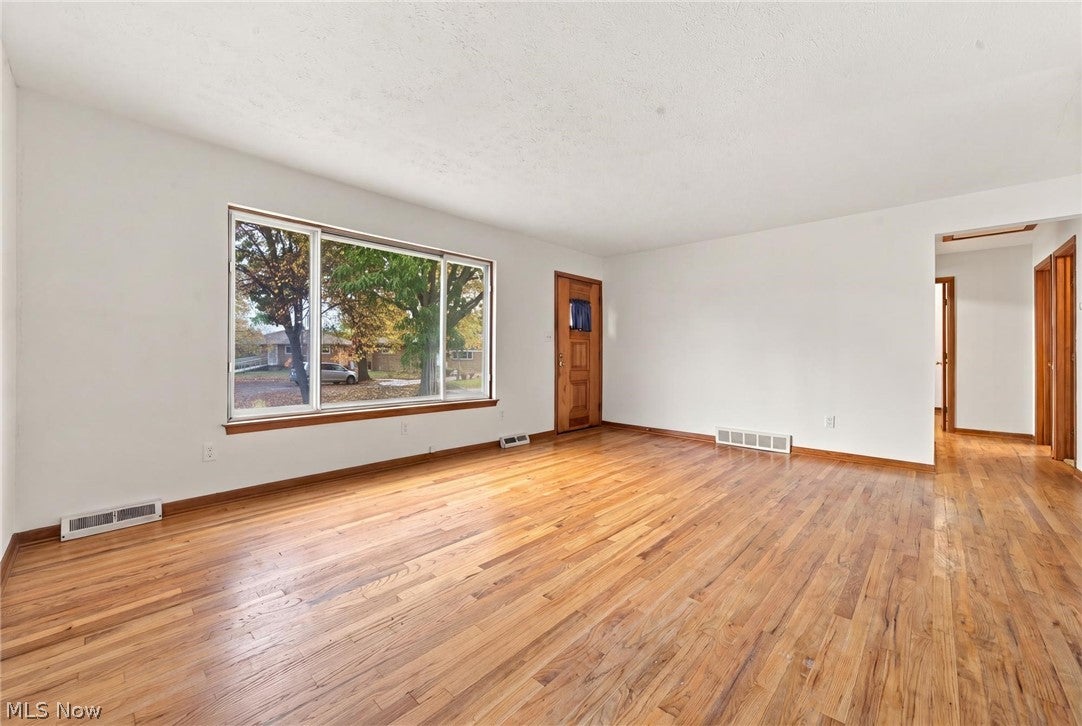
Welcome to this delightful Cleveland neighborhood – a few moments from I-71 – that features winding roads, mature trees and a delightful community of petite, maintained, ranches. 14824 Rochelle sits on a quiet cul-de-sac and is a short ride to many amenities and only 15 minutes to downtown Cleveland! This home is being offered by its long-term owner so much of the original features – all in good working order – are intact, including fully operable windows and a loyal furnace which heats the home perfectly and is easy and cheap to maintain! The full tear-off roof is about 15 years young and a detached one car garage, together with a cavernous and dry full unfinished basement, are ideal for mass storage. Laundry Area is on the LOWER LEVEL and appliances convey. Lustrous original hardwood floors and a freshly painted interior lend a crisp, minimalist décor to this midcentury-modern property which can be immediately occupied and gradually updated to fit your décor. All appliances convey. Solid wood cabinetry that has stood the test of time. Run the comparables and you will see this property is priced such where you can walk into equity!

Save
Ask
Tour
Hide
Share
Listing Snapshot
Price 
$169,900
Days On Site 
1 Day
Bedrooms 
3
Inside Area (SqFt) 
2,136 sqft
Total Baths 
1
Full Baths 
1
Partial Baths 
N/A
Lot Size 
0.1253 Acres
Year Built 
1966
MLS Number 
5255822
Status 
Active
Property Tax 
$3,140
HOA/Condo/Coop Fees 
N/A
Sq Ft Source 
N/A
Friends & Family
Recent Activity
yesterdayListing first seen on site
yesterdayListing updated with changes from the MLS
General Features
Acres 
0.1253
Direction Faces 
Southeast
Disclosures 
Principal Is Real Estate Licensed
Foundation 
Block
Garage 
Yes
Garage Spaces 
1
Home Warranty 
Yes
Land Lease 
No
Levels 
One
Number Of Stories 
1
Parking 
DetachedGarage
Property Sub Type 
Single Family Residence
Security 
Smoke Detector(s)
Sewer 
Public Sewer
SqFt Above 
1068
SqFt Below 
1068
Style 
Ranch
Water Source 
Public
Interior Features
Appliances 
DryerDishwasherDisposalMicrowaveRangeRefrigeratorWasher
Basement 
Dimensions - 36 x 24Level - Lower
Cooling 
Central Air
Heating 
Natural GasForced Air
Laundry Features 
In Basement
Main Level Bedrooms 
3
Window Features 
Aluminum Frames
Bathroom 
Dimensions - 11 x 5Level - First
Bedroom 
Dimensions - 9 x 9Level - First
Dining Room 
Dimensions - 12 x 7Level - First
Kitchen 
Dimensions - 10 x 9Level - First
Laundry 
Dimensions - 10 x 8Level - Lower
Living Room 
Dimensions - 17 x 14Level - First
Save
Ask
Tour
Hide
Share
Exterior Features
Construction Details 
Brick
Exterior 
None
Fencing 
None
Lot Features 
Back YardClearedCul-De-SacCity Lot
Pool Features 
None
Roof 
AsphaltFiberglass
Windows/Doors 
Aluminum Frames
Community Features
School District 
Cleveland Municipal - 1809
Township 
Cleveland
Financing Terms Available 
CashConventionalFHAVA Loan
Schools
School District
Cleveland Municipal - 1809
Elementary School
Unknown
Middle School
Unknown
High School
Unknown
Listing courtesy of Christina Carpadis of RE/MAX Above & Beyond


The data relating to real estate for sale on this website comes in part from the Internet Data Exchange program of MLS NOW. Real estate listings held by brokerage firms other than are marked with the Internet Data Exchange logo and detailed information about them includes the name of the listing broker(s). The photos may be altered, edited, enhanced or virtually staged. Information Deemed Reliable But Not Guaranteed. Copyright 2026 - Multiple Listing Service, Inc. – All Rights Reserved.

Neighborhood & Commute
Source: Walkscore
Disclosure: Community information and market data powered by Constellation Data Labs. Information is deemed reliable but not guaranteed.
Save
Ask
Tour
Hide
Share

Client

Reviews

REMAX Gold Transparent - 3

REMAX Above & Beyond

Tabatha Whewell | License ID: 2003018978

2

IDX information is provided exclusively for consumers’ personal, non-commercial use and that it may not be used for any purpose other than to identify prospective properties consumers may be interested in purchasing. Information deemed reliable but not guaranteed to be accurate. Listing information updated daily.