
3856 W 17th StreetCleveland, OH 44109
Mortgage Calculator
Monthly Payment (Est.)
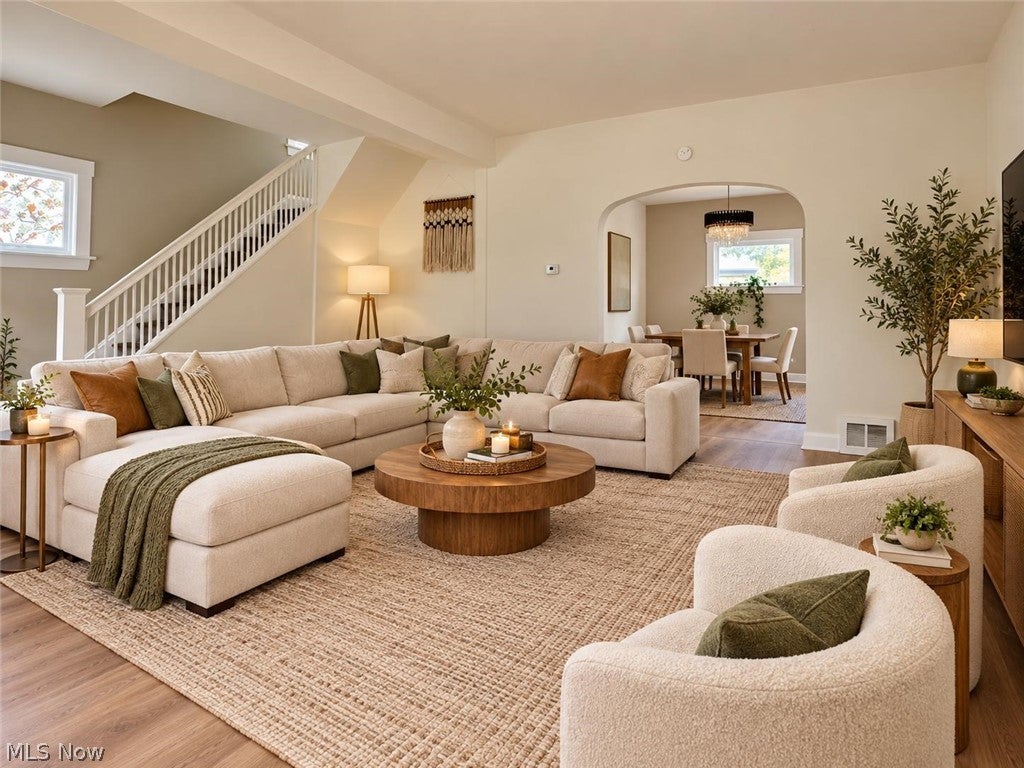
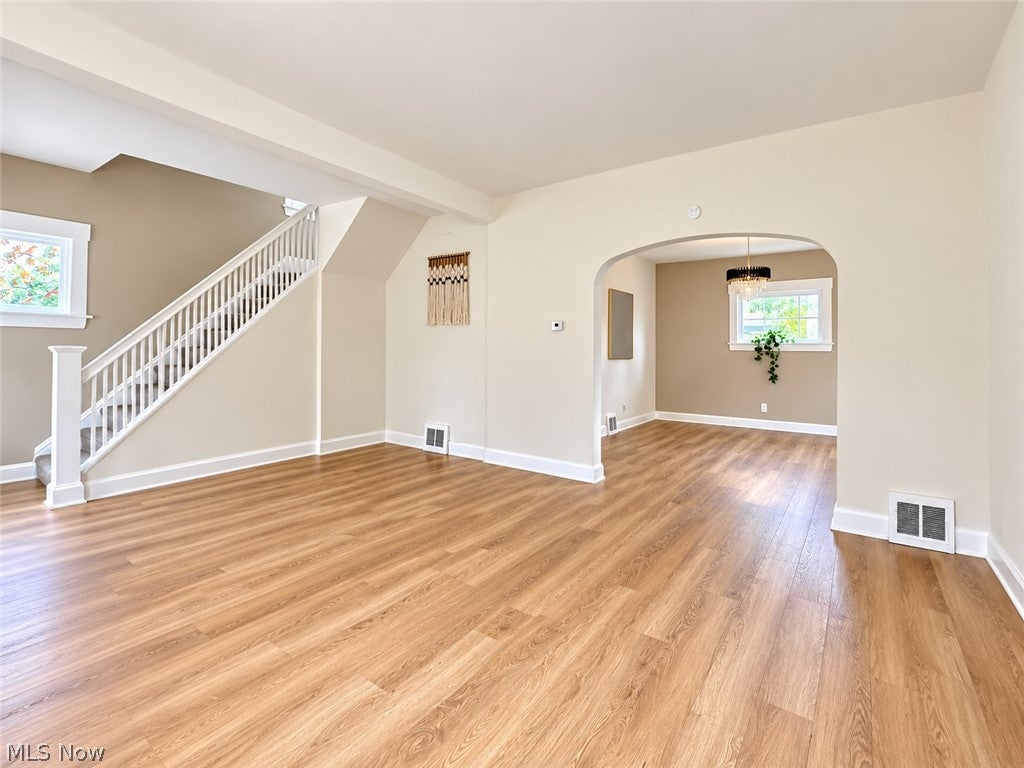
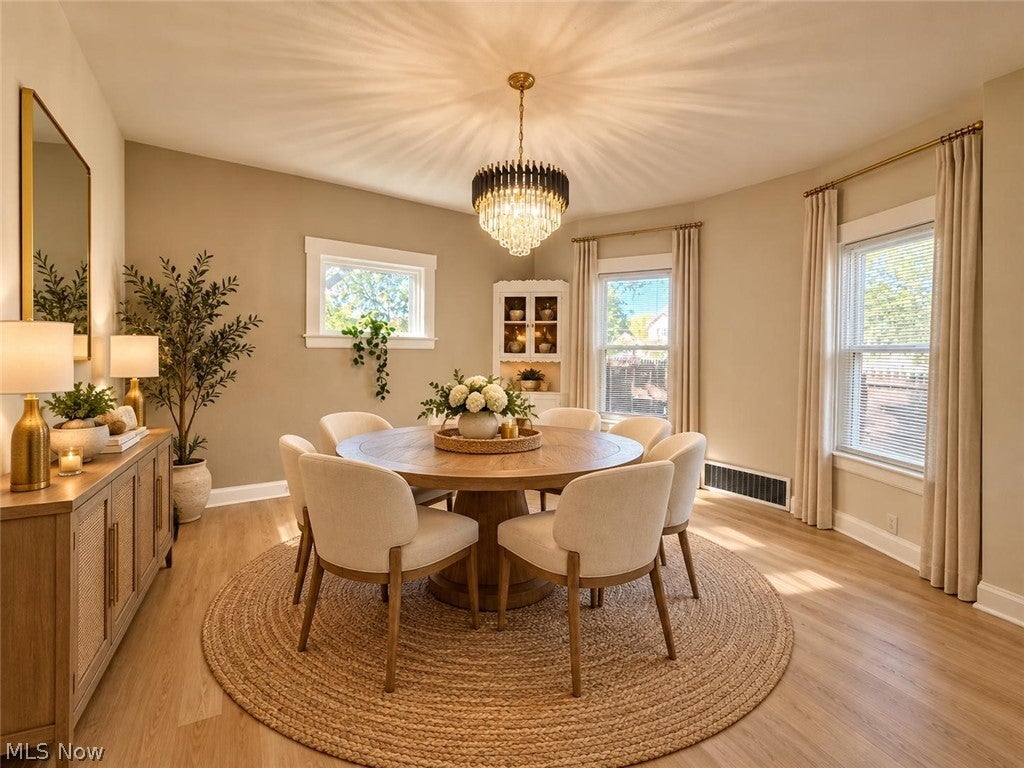
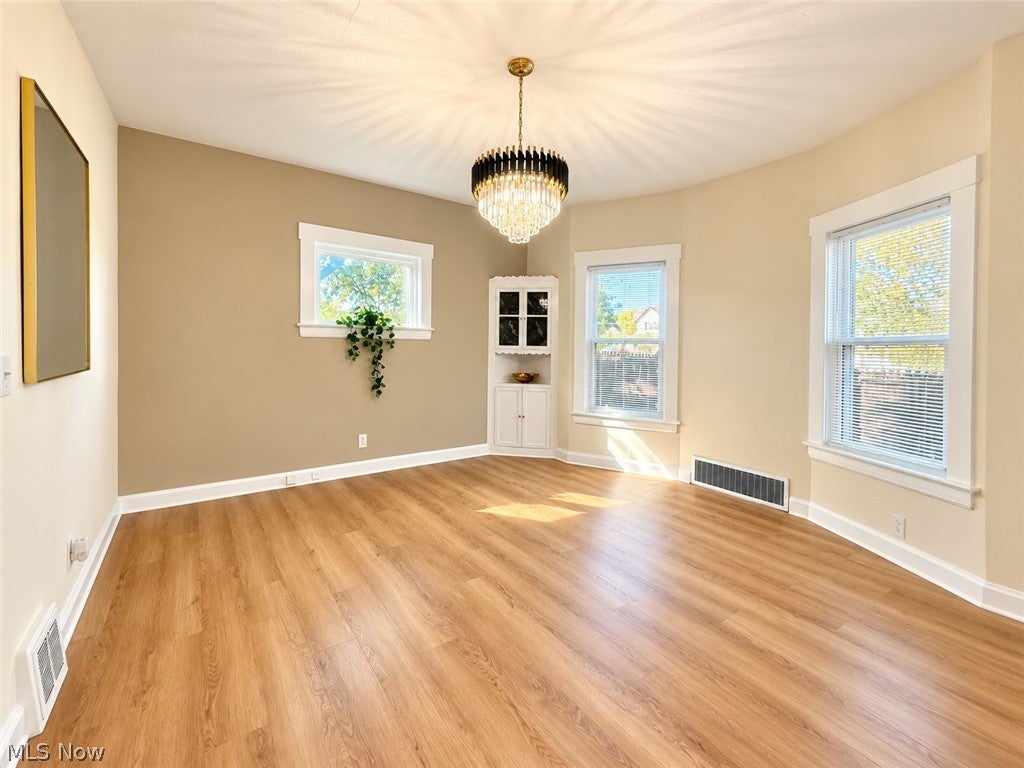
Enter an interest rate to see your estimated monthly payment.Welcome to this charming home, beautifully updated with modern improvements while maintaining its classic character! Step inside from the inviting front porch to discover a bright and spacious living room, a formal dining room, and a new remodeled kitchen. The second floor features three comfortable bedrooms, three walk-in closets, and a renovated bathroom. Recent updates include fresh paint throughout, new flooring on the main level, new carpeting on the second floor, newer vinyl windows, and a newly much more . Major improvements provide added peace of mind, including a newer furnace(2024) and central air conditioning (2024) and a newer roof (2024). The unfinished basement offers a second full shower, ample storage, and plenty of potential for future use. Enjoy relaxing on the front porch or entertaining on the private covered back porch overlooking the fenced backyard. Additional highlights include a storage shed and a private driveway for convenient off-street parking. Conveniently located near major highways, shopping, dining, and Steelyard Commons, with easy access to the vibrant Tremont and Ohio City neighborhoods (about 7 minutes away) and downtown Cleveland (about 10 minutes away). Whether you're a first-time homebuyer, looking for your next home, or an investor seeking a valuable addition to your rental portfolio, this updated property offers comfort, convenience, and opportunity.
| yesterday | Listing first seen on site | |
| yesterday | Listing updated with changes from the MLS |

The data relating to real estate for sale on this website comes in part from the Internet Data Exchange program of MLS NOW. Real estate listings held by brokerage firms other than are marked with the Internet Data Exchange logo and detailed information about them includes the name of the listing broker(s). The photos may be altered, edited, enhanced or virtually staged. Information Deemed Reliable But Not Guaranteed. Copyright 2026 - Multiple Listing Service, Inc. – All Rights Reserved.




IDX information is provided exclusively for consumers’ personal, non-commercial use and that it may not be used for any purpose other than to identify prospective properties consumers may be interested in purchasing. Information deemed reliable but not guaranteed to be accurate. Listing information updated daily.
