
641 Dunbar RoadTallmadge, OH 44278
Mortgage Calculator
Monthly Payment (Est.)
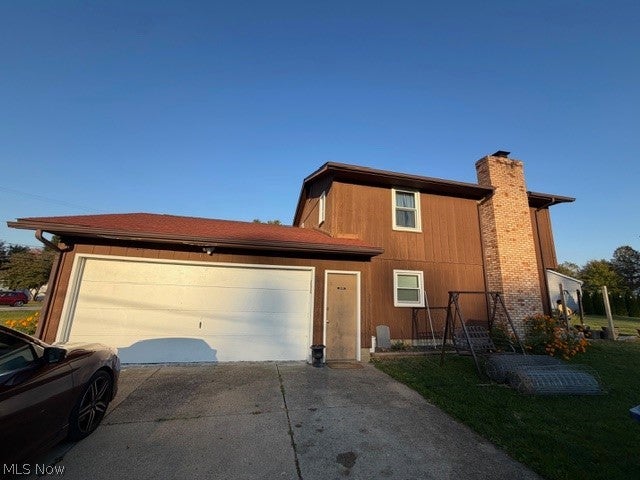
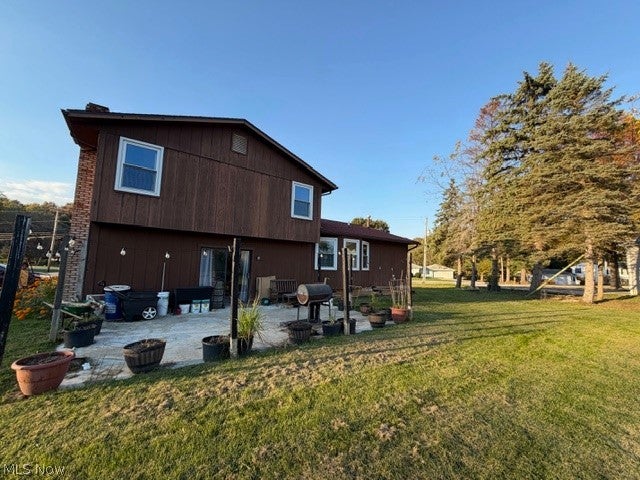
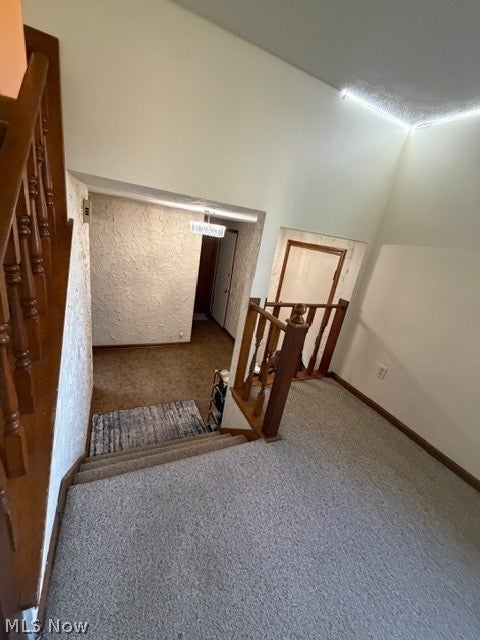
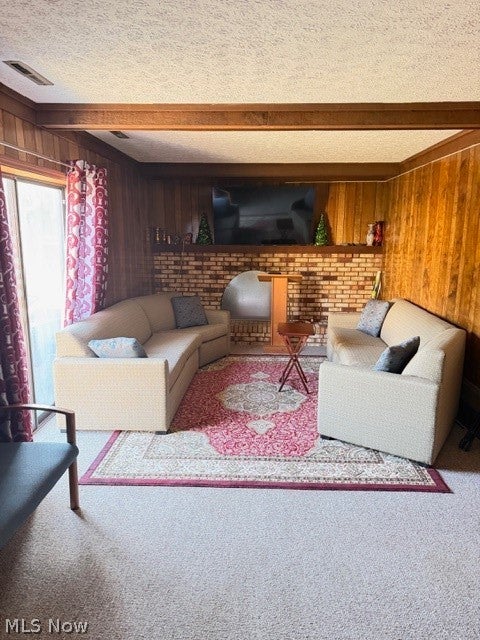
Enter an interest rate to see your estimated monthly payment.Welcome Home to 641 Dunbar Dr. in Tallmadge! Space, comfort, and versatility come together in this spacious split-level home offering approximately 1,728 square feet, 4 bedrooms, 2.5 baths, and a generous **0.6571-acre lot**! Step inside through the welcoming foyer and discover a thoughtfully designed layout with room for everyone. The entry level features a bedroom, convenient half bath, and a cozy family room overlooking the backyard, complete with a beautiful brick fireplace—perfect for relaxing or gathering with family and friends. Upstairs, enjoy a spacious living room filled with natural light that flows into the dining area and kitchen, creating a wonderful setting for everyday living and entertaining. The kitchen offers abundant cabinetry and the option for an eat-in dining space. The upper level features a comfortable primary suite with a private full bath and generous closet space, along with three additional bedrooms and a second full bathroom. **Recent updates include a new driveway in 2025, a new concrete back patio in 2024, newer windows (2021), and a newer roof (2019).** The garage also features a 200-amp electrical service, and the storage shed conveys with the property. With its flexible floor plan, spacious backyard, and valuable updates, this home offers plenty of possibilities to make it your own! **Don't miss this opportunity! Schedule your private showing today!**
| 20 hours ago | Listing first seen on site | |
| 20 hours ago | Listing updated with changes from the MLS |

The data relating to real estate for sale on this website comes in part from the Internet Data Exchange program of MLS NOW. Real estate listings held by brokerage firms other than are marked with the Internet Data Exchange logo and detailed information about them includes the name of the listing broker(s). The photos may be altered, edited, enhanced or virtually staged. Information Deemed Reliable But Not Guaranteed. Copyright 2026 - Multiple Listing Service, Inc. – All Rights Reserved.




IDX information is provided exclusively for consumers’ personal, non-commercial use and that it may not be used for any purpose other than to identify prospective properties consumers may be interested in purchasing. Information deemed reliable but not guaranteed to be accurate. Listing information updated daily.
