
2667 Olentangy DriveAkron, OH 44333
Mortgage Calculator
Monthly Payment (Est.)
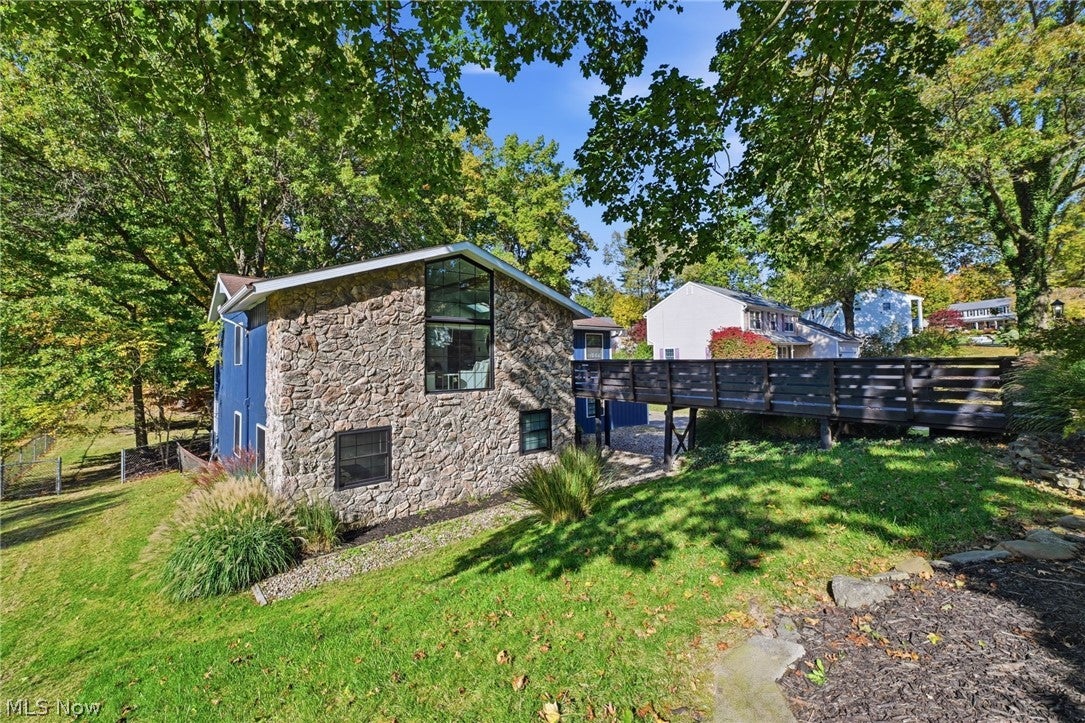
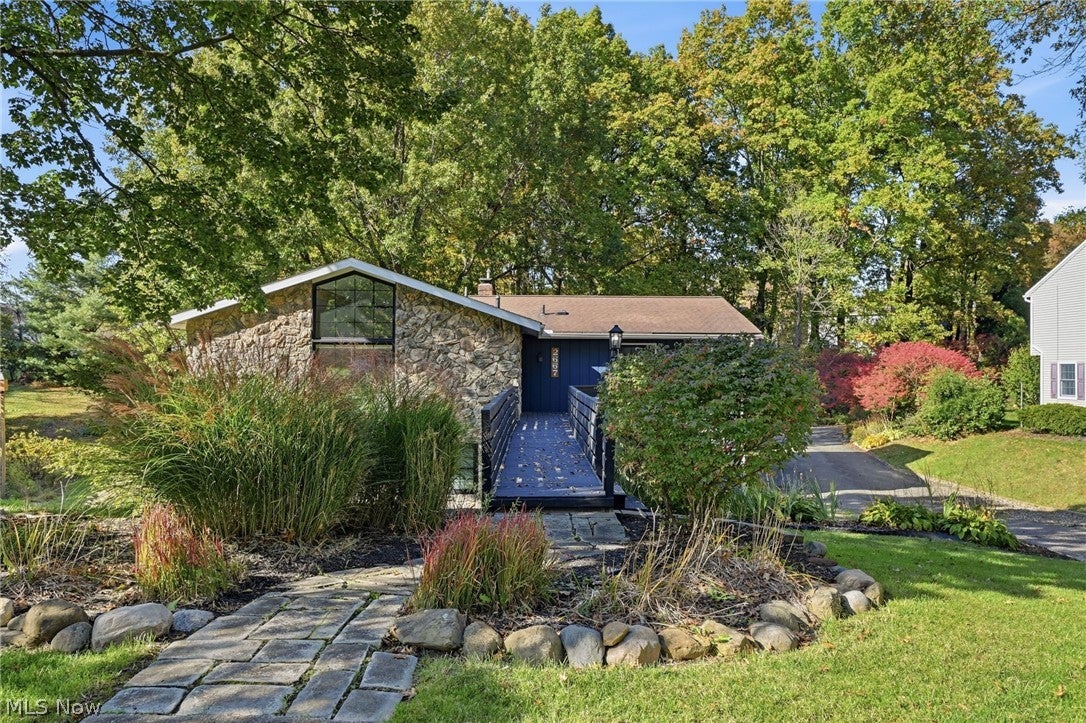
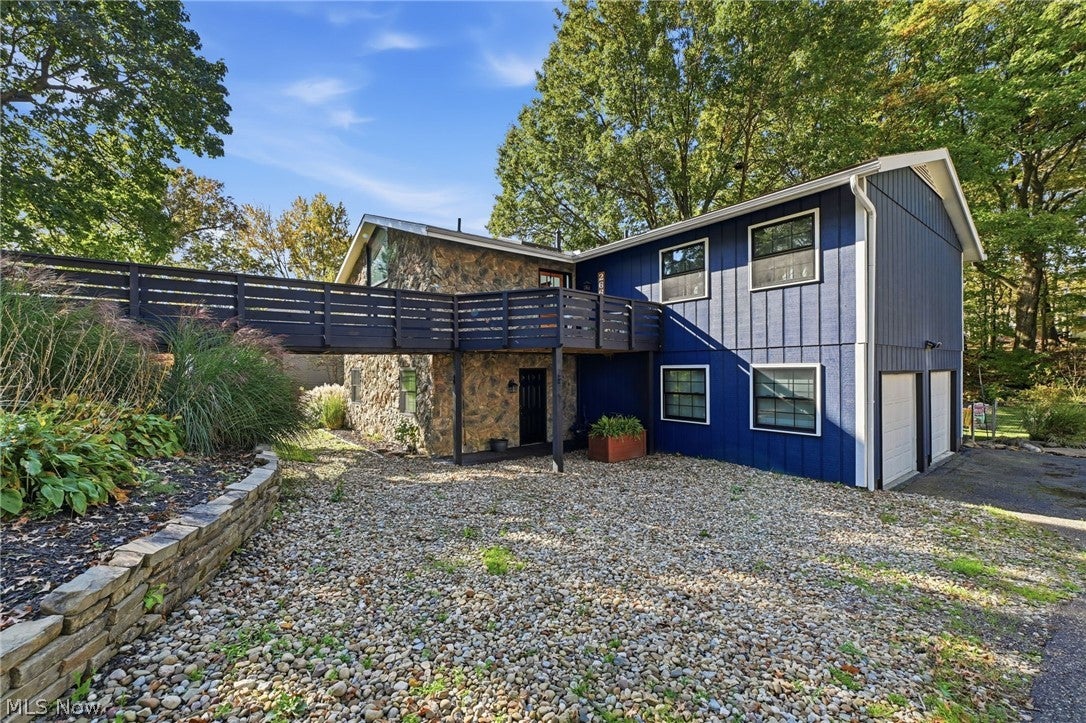
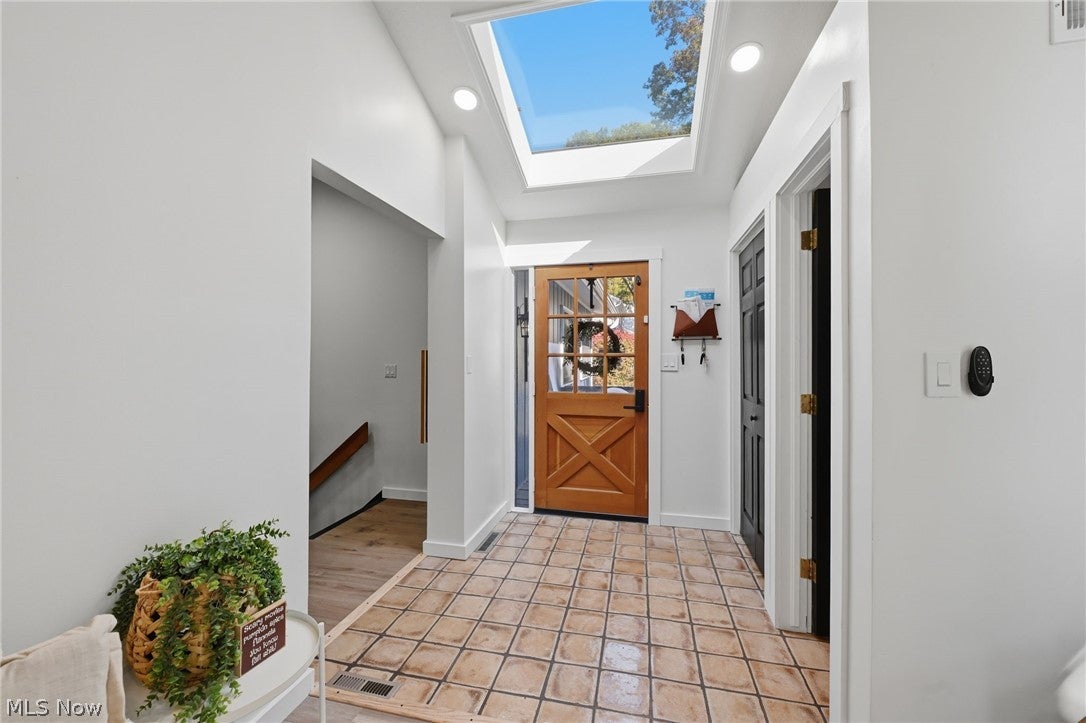
Enter an interest rate to see your estimated monthly payment.Welcome to 2667 Olentangy Drive, a beautifully updated contemporary home situated on a wooded 0.59-acre lot in the desirable Hills & Dales neighborhood of Bath Township! Offering 4 bedrooms + an office (optional 5th bedroom), 3.5 bathrooms, and approximately 2,404 square feet, this home combines distinctive architectural character with modern finishes and inviting living spaces. Step inside to discover soaring vaulted ceilings, exposed wood beams, skylights, and a dramatic wall of windows that fills the spacious living room with natural light. The stunning kitchen features updated cabinetry, a large center island, and an open layout that flows seamlessly into the dining area, where a floor-to-ceiling stone fireplace creates a warm and welcoming atmosphere. The main living level also includes the primary bedroom, two additional bedrooms, and beautifully appointed bathrooms. The finished walkout lower level offers exceptional flexibility with a second living area, fourth and fifth bedroom, full bathroom, and laundry space-ideal for guests, recreation, or a home office. Outside, enjoy the peaceful wooded surroundings, expansive deck, patio area, and spacious backyard with plenty of room for outdoor activities and entertaining. An attached two-car garage adds everyday convenience. Conveniently located near shopping, dining, parks, and major highways, with access to Copley-Fairlawn schools. With its striking architecture, versatile floor plan, and beautiful setting, this home is one you won't want to miss. Schedule your private showing today!
| 20 hours ago | Listing first seen on site | |
| 20 hours ago | Listing updated with changes from the MLS |

The data relating to real estate for sale on this website comes in part from the Internet Data Exchange program of MLS NOW. Real estate listings held by brokerage firms other than are marked with the Internet Data Exchange logo and detailed information about them includes the name of the listing broker(s). The photos may be altered, edited, enhanced or virtually staged. Information Deemed Reliable But Not Guaranteed. Copyright 2026 - Multiple Listing Service, Inc. – All Rights Reserved.




IDX information is provided exclusively for consumers’ personal, non-commercial use and that it may not be used for any purpose other than to identify prospective properties consumers may be interested in purchasing. Information deemed reliable but not guaranteed to be accurate. Listing information updated daily.
