
101 Chatham WayMayfield Heights, OH 44124
Mortgage Calculator
Monthly Payment (Est.)
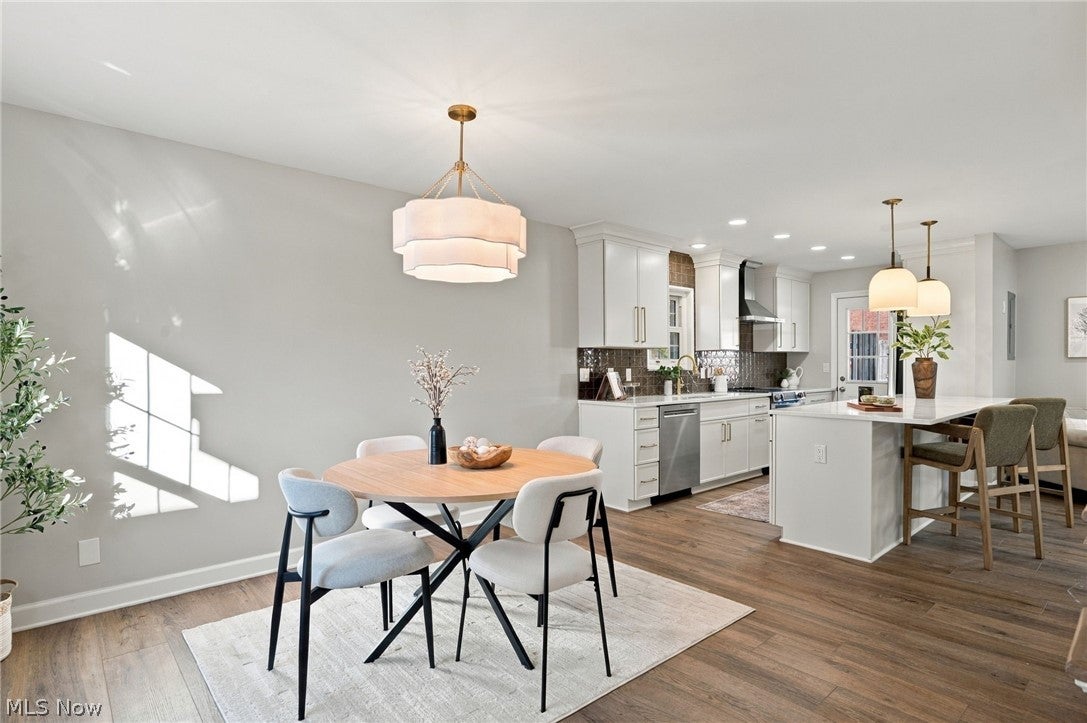
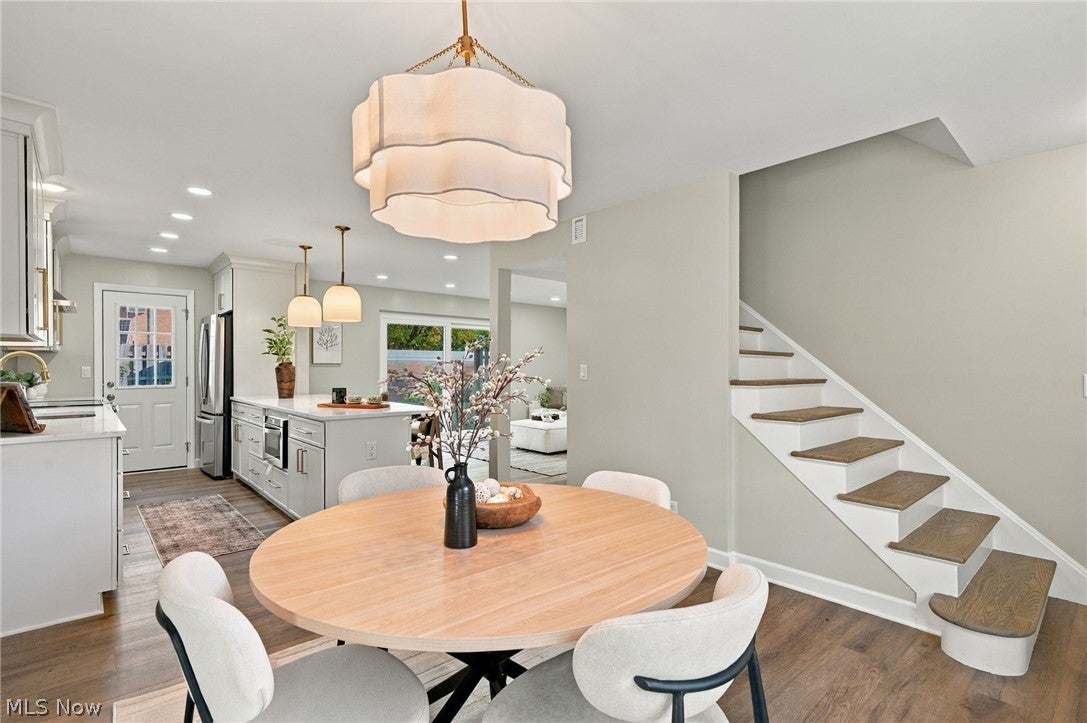
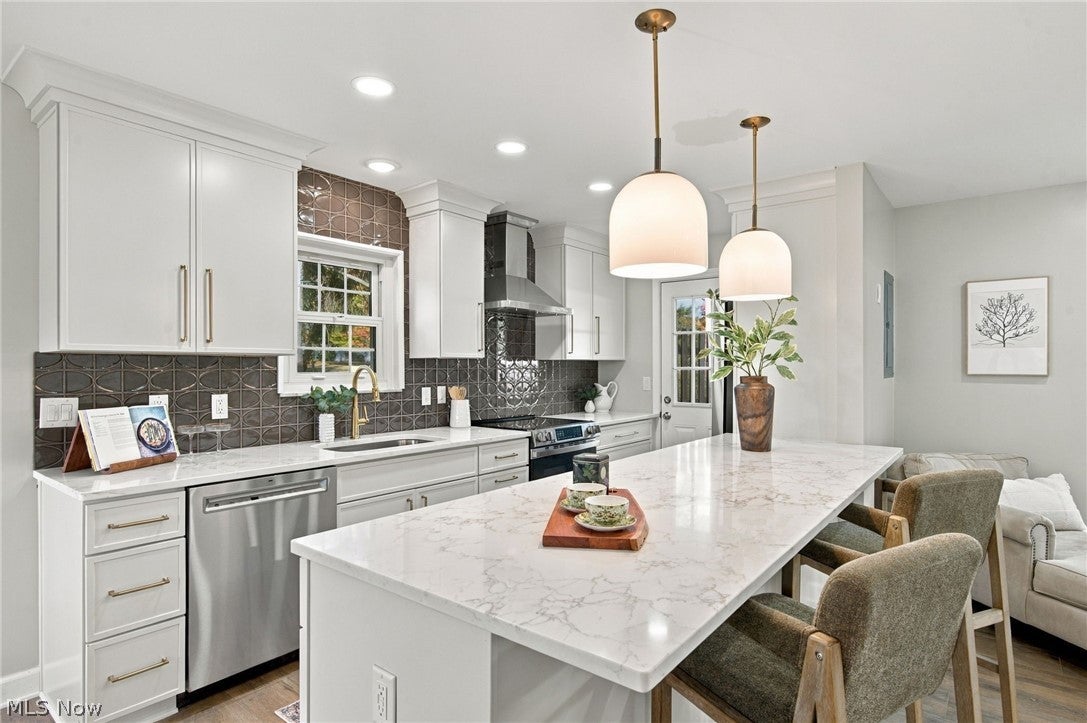
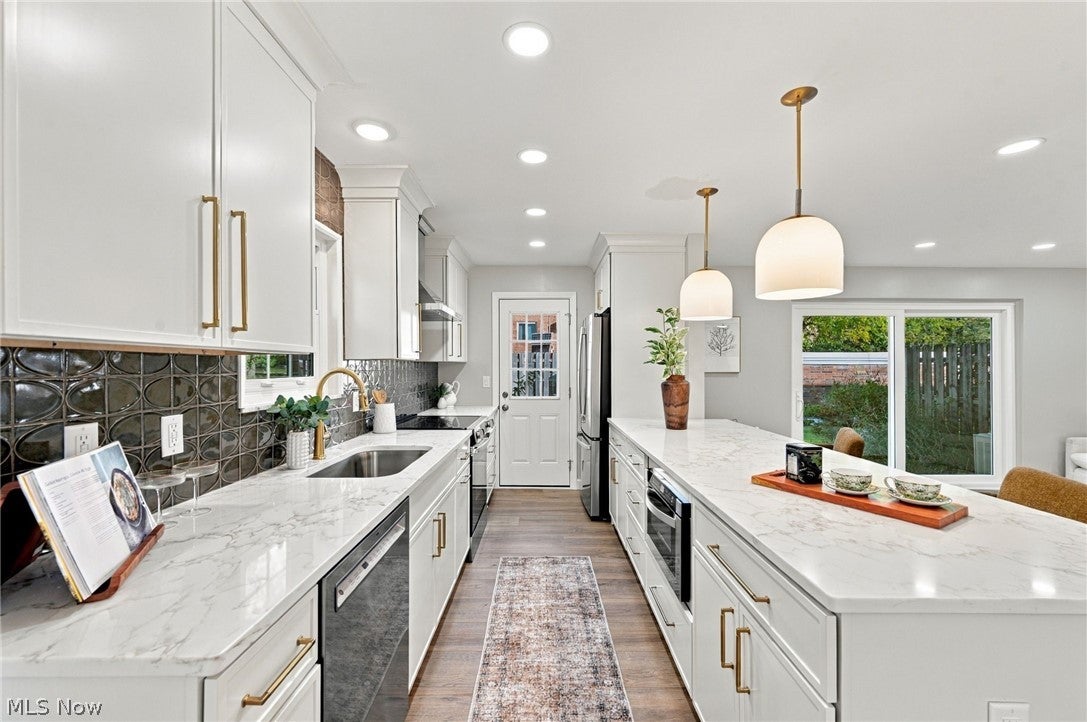
Enter an interest rate to see your estimated monthly payment.Completely renovated in 2026 with over $90,000 in updates! Spacious, move-in ready end-unit Townhome located in the Sturbridge Village community in Mayfield Heights, featuring an attached garage, private patio, 3 bedrooms, 1.5 updated baths, and over 1,346 sq ft of living space. The thoughtfully redesigned interior offers an open-concept layout with abundant natural light, new luxury vinyl plank flooring throughout the main level, updated lighting, and modern finishes. The beautifully renovated eat-in kitchen features all-new stainless steel appliances, quartz countertops, custom cabinetry, decorative tile backsplash, breakfast bar, built-in microwave, and stylish pendant lighting. The kitchen opens seamlessly to the dining area, highlighted by a large window, and the spacious living room, which features sliding glass doors leading to the private patio. Upstairs, the primary bedroom includes a walk-in closet and direct access to the completely updated full bath, featuring a double-sink vanity with quartz countertops, custom-tiled tub surround, and stone tile flooring. Two additional bedrooms offer new carpeting, including one with a walk-in closet equipped with hookups for a stackable washer and dryer, providing the convenience of 2nd-floor laundry. Extensive 2026 improvements also include new interior doors & moldings throughout, refinished wood stairs, new front window, new sliding glass door & rear entry door, updated electrical panel, recessed lighting, new fixtures, retextured & freshly painted walls, and much more! A detailed list of updates is available upon request. The monthly maintenance fee includes water, sewer, trash, landscaping & snow removal, while residents enjoy access to the community pool & playground. Conveniently located near I-271, OH-91, Cleveland Metroparks North Chagrin Reservation, schools, shopping, restaurants & other local amenities. This home is a must see!
| 17 hours ago | Listing first seen on site | |
| 17 hours ago | Listing updated with changes from the MLS |

The data relating to real estate for sale on this website comes in part from the Internet Data Exchange program of MLS NOW. Real estate listings held by brokerage firms other than are marked with the Internet Data Exchange logo and detailed information about them includes the name of the listing broker(s). The photos may be altered, edited, enhanced or virtually staged. Information Deemed Reliable But Not Guaranteed. Copyright 2026 - Multiple Listing Service, Inc. – All Rights Reserved.




IDX information is provided exclusively for consumers’ personal, non-commercial use and that it may not be used for any purpose other than to identify prospective properties consumers may be interested in purchasing. Information deemed reliable but not guaranteed to be accurate. Listing information updated daily.
